Take a look at this Home & property, the INTERIOR is NEW, everything from the LP Smart Siding, to the Beautiful Kitchen Cabinets w/soft close drawers, to the flooring, walls, light fixtures, drs & a Primary Suite as well! 3 Bedr, 2 Bath, main floor utility rm w/stackable W&D, a Locker set-up to keep you organized too. Poured concrete partial basement. 1 Acre & a Large 40'x36'x12' Steel Bldg... ALL NEW APPLIANCES! There is additional laundry hook-up's in the basement too. Unfinished basement. 150 AMP Breakers in the Home-100 AMP Panel in the Outbuilding. There is a concrete floor in the Outbuilding, a gravel type floor in the Lean-to on the East side of the Building.
The Home is MOVE-IN CONDITION!
For sale
$365,000
40998 McKinley Pl, Mitchell, SD 57301
3beds
1,175sqft
Single Family Residence
Built in 1975
1 Acres Lot
$346,700 Zestimate®
$311/sqft
$-- HOA
What's special
All new appliancesPrimary suite
- 15 days
- 625
- 37
Zillow last checked:
Listing updated:
Listed by:
CINDY L HOCKETT-Sommervold 605-770-3164,
The Experience Real Estate, Inc
Source: Mitchell BOR,MLS#: 26-439
Facts & features
Interior
Bedrooms & bathrooms
- Bedrooms: 3
- Bathrooms: 2
- Full bathrooms: 1
- 3/4 bathrooms: 1
Bathroom 1
- Description: Full
Bathroom 2
- Description: Primary 3/4 Bath w/Closet
Basement
- Description: Poured Concrete
Other
- Description: 40'x36'x12' -1440 Sq.Ft Steel Bldg
Heating
- Natural Gas, Hot Air
Cooling
- Central Air
Appliances
- Included: Dishwasher, Dryer, Microwave, Range/Oven, Refrigerator, Washer
Features
- Drywall, Ceiling Fan(s)
- Flooring: Laminate, Concrete
- Basement: Partial
Interior area
- Total structure area: 1,995
- Total interior livable area: 1,175 sqft
- Finished area above ground: 1,175
- Finished area below ground: 0
Video & virtual tour
Property
Parking
- Total spaces: 4
- Parking features: Garage
- Garage spaces: 4
- Details: Garage: Bldg
Features
- Patio & porch: Patio: Yes
Lot
- Size: 1 Acres
- Dimensions: 43,560 Sq.ft
Details
- Parcel number: 009090001026003475
- Zoning description: Rural Residenti
Construction
Type & style
- Home type: SingleFamily
- Architectural style: Ranch
- Property subtype: Single Family Residence
Materials
- Hardboard, Frame, Remodeled
- Foundation: Concrete Perimeter, Standard Basement (In-Ground)
- Roof: Asphalt
Condition
- Year built: 1975
Utilities & green energy
- Electric: 150 Amp Service
- Sewer: Septic Tank
- Water: Rural
Community & HOA
Location
- Region: Mitchell
Financial & listing details
- Price per square foot: $311/sqft
- Tax assessed value: $167,444
- Annual tax amount: $1,948
- Date on market: 9/8/2026
- Electric utility on property: Yes
Estimated market value
$346,700
$329,000 - $364,000
$1,094/mo
Price history
| Date | Event | Price |
|---|---|---|
| 9/8/2026 | Listed for sale | $365,000$311/sqft |
Source:  Mitchell BOR #26-439 Report a problem Mitchell BOR #26-439 Report a problem | ||
Public tax history
| Year | Property taxes | Tax assessment |
|---|---|---|
| 2025 | $2,077 +4.2% | $167,444 -9.9% |
| 2024 | $1,993 +10.4% | $185,943 +10.7% |
| 2023 | $1,806 +6.9% | $167,940 +6.7% |
| 2022 | $1,688 +45.4% | $157,450 +10.5% |
| 2021 | $1,161 | $142,455 |
| 2020 | $1,161 | $142,455 +39.9% |
| 2019 | -- | $101,850 +7.2% |
| 2018 | -- | $94,970 +9.6% |
| 2017 | -- | $86,670 |
| 2016 | -- | $86,670 +4.9% |
| 2013 | -- | $82,650 +4.2% |
| 2010 | -- | $79,355 |
Find assessor info on the county website
Monthly payment
Est. payment
Payment breakdown
Explore the cost of this home by adjusting the details. Changes won't be saved.Climate risks
Neighborhood: 57301
Similar homes
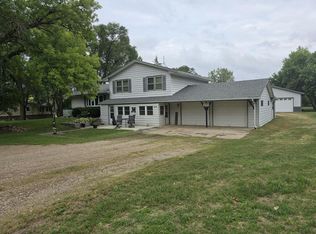
- $370,0003 bd3 ba1.7k sqft1220 W 23rd Ave, Mitchell, SD 57301For Sale
 MLS ID #26-458, Stratton Havlik, Mitchell Realty LLC. Mitchell BOR
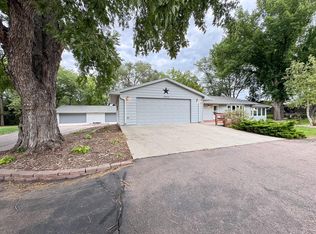
 - $285,0002 bd2 ba1.4k sqft1209 Williams Ave, Mitchell, SD 57301For Sale
 MLS ID #26-462, Cheryl Weeman, Mitchell Realty LLC. Mitchell BOR
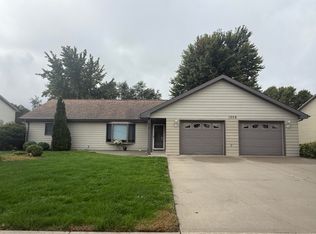
 - $314,0003 bd3 ba1.1k sqft500 S Anderson St, Mitchell, SD 57301For Sale By Owner
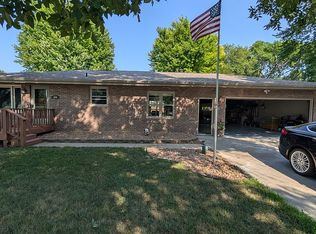
- $285,0004 bd2 ba1.4k sqft617 E 14th Ave, Mitchell, SD 57301For Sale
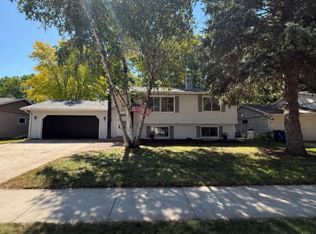 MLS ID #26-420, Kelcey Hoffman, Mitchell Realty LLC. Mitchell BOR
 - $355,0003 bd2 ba1.4k sqft2823 Cottonwood Cir, Mitchell, SD 57301For SaleMLS ID #26-301, Jessica Tollefson, Janklow Eliason Real Estate. Mitchell BOR
- $269,0002 bd2 ba1k sqft300 E 15th Ave, Mitchell, SD 57301For SaleMLS ID #26-414, COLLEEN HUNT, Mitchell Realty LLC. Mitchell BOR
- $209,0003 bd2 ba1.1k sqft516 E 7th Ave, Mitchell, SD 57301For SaleMLS ID #26-446, Matthew Evers, The Experience Real Estate, Inc. Mitchell BOR
- $415,0003 bd2 ba1.7k sqft2800 Cottonwood Cir, Mitchell, SD 57301For SaleMLS ID #26-80, KATTI L PAUL, Mitchell Realty LLC. Mitchell BOR
- $199,9003 bd3 ba1.6k sqft1120 S Duff St, Mitchell, SD 57301For Sale
 MLS ID #22605936, Jon B Hatch. Realtor Association of the Sioux Empire
 - $224,9003 bd2 ba1.2k sqft920 E 4th Ave, Mitchell, SD 57301For SaleMLS ID #26-379, Christopher Foster, Crane Realty. Mitchell BOR
- $234,9003 bd3 ba1.4k sqft511 W 4th Ave, Mitchell, SD 57301For SaleMLS ID #26-381, Christopher Foster, Crane Realty. Mitchell BOR
- $299,0002 bd2 ba1.2k sqft917 Or #919-W, Mitchell, SD 57301For SaleMLS ID #26-407, Jennifer Gades, Mitchell Realty LLC. Mitchell BOR
- $199,9003 bd1 ba1.1k sqft800 W 5th Ave, Mitchell, SD 57301For SaleMLS ID #26-367, Rebecca Kiner, Mitchell Realty LLC. Mitchell BOR
- $209,9003 bd2 ba1.7k sqft912 E 2nd Ave, Mitchell, SD 57301For SaleMLS ID #26-17, Brian Eliason, Janklow Eliason Real Estate. Mitchell BOR
- $229,9993 bd1 ba1.1k sqft707 W 6th Ave, Mitchell, SD 57301For SaleMLS ID #26-257, KATTI L PAUL, Mitchell Realty LLC. Mitchell BOR
- $314,9002 bd2 ba1.2k sqftN Foster St, Mitchell, SD 57301For SaleMLS ID #26-399, Jennifer Gades, Mitchell Realty LLC. Mitchell BOR
- $185,0004 bd2 ba1.6k sqft500 E 7th Ave, Mitchell, SD 57301For SaleMLS ID #26-243, Tyler Sutton, Better Homes And Gardens Real Estate Beyond. Mitchell BOR
- $285,9002 bd3 ba1.3k sqft1117 S Anderson St, Mitchell, SD 57301For SaleMLS ID #25-465, Pamela Bathke, Ace Realty, LLC. Mitchell BOR
- $192,9002 bd1 ba1.1k sqft601 E 5th Ave, Mitchell, SD 57301For SaleMLS ID #26-303, Pamela Bathke, Ace Realty, LLC. Mitchell BOR
- $283,9002 bd3 ba1.3k sqft1119 S Anderson St, Mitchell, SD 57301For SaleMLS ID #25-466, Pamela Bathke, Ace Realty, LLC. Mitchell BOR
