Refinished hardwood floors, original oak woodwork, and 2.25 baths -- an unusualcombination in a 1910 home. The main floor lives open: living and dining run 26feet together under fresh paint, and the eat-in kitchen has oak cabinetry, abreakfast peninsula for two, and a slider out to the deck. Two bedrooms and thefull bath are on this level. Upstairs is a private loft bedroom with a bonusroom. under the eaves, both keeping their original woodwork, plus a half bath and an arched attic window. The full basement adds a laundry, and massive amounts of storage space. Behind it all: a 95% efficient gas furnace, central air, ducts professionally cleaned in 2026, vinyl siding, and most windows already replaced. Outside, a one-stall detached garage off the alley, a fenced back yard under mature trees, and a leaded-glass window by the front door that
tells you exactly what era this house comes from.
For sale
Price cut: $15.1K (8/26)
$234,900
511 W 4th Ave, Mitchell, SD 57301
3beds
1,425sqft
Single Family Residence
Built in 1910
7,100 Square Feet Lot
$228,600 Zestimate®
$165/sqft
$-- HOA
What's special
Vinyl sidingBreakfast peninsula for twoRefinished hardwood floorsArched attic windowFresh paintOriginal oak woodworkMost windows already replaced
- 53 days
- 418
- 25
Zillow last checked:
Listing updated:
Listed by:
Christopher Foster 605-770-0844,
Crane Realty
Source: Mitchell BOR,MLS#: 26-381
Facts & features
Interior
Bedrooms & bathrooms
- Bedrooms: 3
- Bathrooms: 3
- Full bathrooms: 1
- 3/4 bathrooms: 1
- 1/2 bathrooms: 1
Bedroom 1
- Area: 144.42
- Dimensions: 13.07 x 11.05
Bedroom 3
- Description: irr.
- Area: 323.61
- Dimensions: 23 x 14.07
Bathroom 1
- Area: 35.85
- Dimensions: 7.1 x 5.05
Bathroom 2
- Area: 112.21
- Dimensions: 11.11 x 10.1
Bathroom 2
- Description: 1/2 Bath
Dining room
- Description: Original Hardwood Floor
- Area: 225.32
- Dimensions: 16.06 x 14.03
Family room
- Description: irr.
- Area: 211.48
- Dimensions: 15.02 x 14.08
Kitchen
- Description: Tile Floor
- Area: 238.65
- Dimensions: 17.01 x 14.03
Living room
- Description: Original Hardwood Floor
- Area: 340.34
- Dimensions: 26.08 x 13.05
Other
- Description: Laundry
- Area: 91.23
- Dimensions: 10.07 x 9.06
Heating
- Natural Gas, Hot Air
Cooling
- Central Air
Appliances
- Included: Dishwasher, Dryer, Microwave, Range/Oven, Refrigerator, Washer
Features
- Plaster
- Flooring: Hardwood, Carpet
- Basement: Full
Interior area
- Total structure area: 2,522
- Total interior livable area: 1,425 sqft
- Finished area above ground: 1,425
Property
Parking
- Total spaces: 2
- Parking features: Garage
- Garage spaces: 2
- Details: Garage: Detach
Features
- Levels: 1.75 Story
- Patio & porch: Porch: Yes
- Fencing: Yes
Lot
- Size: 7,100 Square Feet
- Dimensions: 7100
Details
- Parcel number: 154500980000300
- Zoning description: Residential
Construction
Type & style
- Home type: SingleFamily
- Property subtype: Single Family Residence
Materials
- Plaster
- Foundation: Block, Standard Basement (In-Ground)
Condition
- Year built: 1910
Utilities & green energy
- Electric: 100 Amp Service
- Sewer: Public Sewer
- Water: Public
Community & HOA
Location
- Region: Mitchell
Financial & listing details
- Price per square foot: $165/sqft
- Tax assessed value: $162,756
- Annual tax amount: $2,244
- Date on market: 8/13/2026
- Electric utility on property: Yes
Estimated market value
$228,600
$217,000 - $240,000
$1,484/mo
Price history
| Date | Event | Price |
|---|---|---|
| 8/26/2026 | Price change | $234,900-6%$165/sqft |
Source:  Mitchell BOR #26-381 Report a problem Mitchell BOR #26-381 Report a problem | ||
| 8/13/2026 | Listed for sale | $250,000+69.5%$175/sqft |
Source: Mitchell BOR #26-381 Report a problem | ||
| 10/1/2020 | Sold | $147,500-3.6%$104/sqft |
Source: Mitchell BOR #20-217 Report a problem | ||
| 10/1/2020 | Pending sale | $153,000$107/sqft |
Source: EXIT REALTY MITCHELL #22003829 Report a problem | ||
| 6/10/2020 | Listed for sale | $153,000+39.7%$107/sqft |
Source: Owner Report a problem | ||
| 7/30/2015 | Sold | $109,500$77/sqft |
Source: Mitchell BOR #15-226 Report a problem | ||
| 7/3/2015 | Listed for sale | $109,500+525.7%$77/sqft |
Source: www.mitchellrealestate.net Report a problem | ||
| 1/25/2012 | Sold | $17,500-67.9%$12/sqft |
Source: Public Record Report a problem | ||
| 6/30/2006 | Sold | $54,500$38/sqft |
Source: Mitchell BOR #06-363 Report a problem | ||
Public tax history
| Year | Property taxes | Tax assessment |
|---|---|---|
| 2025 | $2,311 +1.9% | $162,756 |
| 2024 | $2,268 +14.3% | $162,756 +11.6% |
| 2023 | $1,984 +10.9% | $145,809 +13.2% |
| 2022 | $1,790 +2.6% | $128,785 +11.1% |
| 2021 | $1,744 | $115,900 +5.2% |
| 2020 | $1,744 | $110,215 |
| 2019 | -- | $110,215 +5.5% |
| 2018 | -- | $104,495 +0.4% |
| 2017 | -- | $104,085 -11.5% |
| 2016 | -- | $117,605 +130.4% |
| 2013 | -- | $51,040 +8.7% |
| 2010 | -- | $46,935 |
Find assessor info on the county website
Monthly payment
Est. payment
Payment breakdown
Explore the cost of this home by adjusting the details. Changes won't be saved.Climate risks
Neighborhood: 57301
Similar homes
- $225,0003 bd1 ba1.1k sqft707 W 6th Ave, Mitchell, SD 57301For Sale
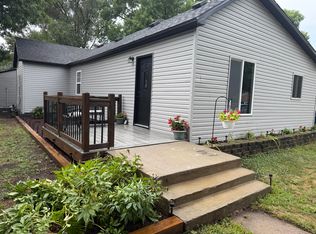
 MLS ID #26-257, KATTI L PAUL, Mitchell Realty LLC. Mitchell BOR
 - $204,9003 bd2 ba1.1k sqft920 E 4th Ave, Mitchell, SD 57301For Sale
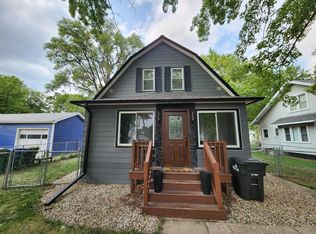 MLS ID #26-379, Christopher Foster, Crane Realty. Mitchell BOR
 - $255,0003 bd2 ba1k sqft25523 415th Ave, Mitchell, SD 57301For Sale
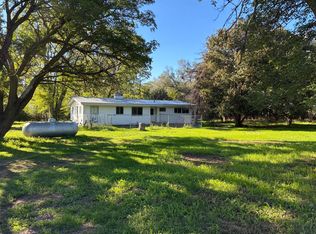 MLS ID #26-489, Janelle Guericke, Ace Realty, LLC. Mitchell BOR
 - $209,0003 bd2 ba1.1k sqft516 E 7th Ave, Mitchell, SD 57301For Sale
 MLS ID #26-446, Matthew Evers, The Experience Real Estate, Inc. Mitchell BOR
 - $209,9003 bd2 ba1.7k sqft912 E 2nd Ave, Mitchell, SD 57301For SaleMLS ID #26-17, Brian Eliason, Janklow Eliason Real Estate. Mitchell BOR
- $199,9003 bd3 ba1.6k sqft1120 S Duff St, Mitchell, SD 57301For Sale
 MLS ID #22605936, Jon B Hatch. Realtor Association of the Sioux Empire
 - $199,9004 bd2 ba1.8k sqft1500 E Birch Ave, Mitchell, SD 57301For SaleMLS ID #26-372, Stratton Havlik, Mitchell Realty LLC. Mitchell BOR
- $192,9002 bd1 ba840 sqft701 W 6th Ave, Mitchell, SD 57301For SaleMLS ID #26-311, Cheryl Weeman, Mitchell Realty LLC. Mitchell BOR
- $178,5004 bd2 ba1.6k sqft500 E 7th Ave, Mitchell, SD 57301For SaleMLS ID #26-243, Tyler Sutton, Better Homes And Gardens Real Estate Beyond. Mitchell BOR
- $285,0004 bd2 ba1.4k sqft617 E 14th Ave, Mitchell, SD 57301For SaleMLS ID #26-420, Kelcey Hoffman, Mitchell Realty LLC. Mitchell BOR
- $269,0002 bd2 ba1k sqft300 E 15th Ave, Mitchell, SD 57301For SaleMLS ID #26-414, COLLEEN HUNT, Mitchell Realty LLC. Mitchell BOR
- $290,0004 bd2 ba1.7k sqft1521 E Hanson Ave, Mitchell, SD 57301For SaleMLS ID #26-375, Christopher Foster, Crane Realty. Mitchell BOR
- $192,9002 bd1 ba1.1k sqft601 E 5th Ave, Mitchell, SD 57301For SaleMLS ID #26-303, Pamela Bathke, Ace Realty, LLC. Mitchell BOR
- $119,0004 bd1 ba1.7k sqft1123 W 3rd Ave, Mitchell, SD 57301For SaleMLS ID #26-222, Rebecca Kiner, Mitchell Realty LLC. Mitchell BOR
- $299,0002 bd2 ba1.2k sqft917 Or #919-W, Mitchell, SD 57301For SaleMLS ID #26-407, Jennifer Gades, Mitchell Realty LLC. Mitchell BOR
- $345,0003 bd2 ba1.1k sqft40998 McKinley Pl, Mitchell, SD 57301For SaleMLS ID #26-439, CINDY L HOCKETT-Sommervold, The Experience Real Estate, Inc. Mitchell BOR
- $283,9002 bd3 ba1.3k sqft1119 S Anderson St, Mitchell, SD 57301For SaleMLS ID #25-466, Pamela Bathke, Ace Realty, LLC. Mitchell BOR
- $285,9002 bd3 ba1.3k sqft1117 S Anderson St, Mitchell, SD 57301For SaleMLS ID #25-465, Pamela Bathke, Ace Realty, LLC. Mitchell BOR
- $175,0002 bd1 ba800 sqft508 E 11th Ave, Mitchell, SD 57301For SaleMLS ID #26-425, David Larson, Hegg Real Estate. Mitchell BOR
