Impressive 2+ Bedr, 2 bath + Bedr 3 (no egress) in finished basement. A HUGE Kitchen, eat-in area w/Table set included, pellet stove in the Liv rm for secondary heat source, SPACIOUS Bedr upstairs & walk-in closet w/Elec Fireplace. This home was previously remodeled w/extensive/appreciated updates! Patio dr to Deck, covered frt porch, all appliances stay. Large 4+ car detached garage-alley access. Home Improvements over the years:
2017 Windows replaced
Barn Slider door 2018
Hallway & Stairs leading Upstairs: Large Coat/storage etc closet, added stairwell 2016
Kitchen updates: added wall shelving/pull out basket system 2016, pantry cabinet 2017, 10 feet of additional cabinetry & counter top 2018, counter tops 2019, sink 2019 & Luxury Vinyl flooring 2019.
Bathroom: ceramic tile floor & tile surround in shower/bathtub
Many newer interior doors
Pellet Stove in Living room as secondary heat source
Front Living room window 2017
Upstairs: Attic space was converted to Large Bedroom 2016/2017
Added 2 Windows upstairs 2016
Large walk-in closet/storage space
Electric Fireplace on the wall
Huge storage in this space upstairs
Basement: Stairs were moved from the kitchen area to the Front-East side of the home w/newer stairwell
1/2 Bath 2017
Basement windows 2019
Newer paint basement and main floor
Exterior:
Newly painted/stained front Covered Porch
Newly painted/stained Large Back Deck
NEW Michael's Vinyl Fence for BACK YARD 2026
And so much more!
For sale
Price cut: $15K (11/6)
$225,000
611 N Wisconsin St, Mitchell, SD 57301
2beds
1,952sqft
Single Family Residence
Built in 1918
6,969 Square Feet Lot
$217,700 Zestimate®
$115/sqft
$-- HOA
What's special
All appliances stayHuge kitchenMany newer interior doors
- 32 days
- 246
- 24
Zillow last checked:
Listing updated:
Listed by:
CINDY L HOCKETT-Sommervold 605-770-3164,
The Experience Real Estate, Inc,
Tyler Hockett 605-940-5544,
The Experience Real Estate, Inc
Source: Mitchell BOR,MLS#: 26-536
Facts & features
Interior
Bedrooms & bathrooms
- Bedrooms: 2
- Bathrooms: 2
- Full bathrooms: 1
- 1/2 bathrooms: 1
Bedroom 1
- Area: 115.8
- Dimensions: 11.58 x 10
Bedroom 2
- Description: w/HUGE Walk-in Closet & ELEC Fireplace
- Area: 551
- Dimensions: 19 x 29
Bedroom 3
- Description: No Egress window
- Area: 134.06
- Dimensions: 16.25 x 8.25
Bathroom 1
- Description: Full w/Tile Surround
Bathroom 2
- Description: 1/2
Family room
- Area: 214.07
- Dimensions: 12.41 x 17.25
Kitchen
- Description: HUGE-Eat-in Area-Table stays!
- Area: 261.56
- Dimensions: 23.25 x 11.25
Living room
- Description: Pellet Stove- Living & Dining
- Area: 287.37
- Dimensions: 25.75 x 11.16
Other
- Description: Large Hallway & Closet before Upstairs
Other
- Description: 1040 Sq.Ft HUGE 4 Car Garage
Heating
- Natural Gas, Hot Air
Cooling
- Central Air
Appliances
- Included: Dishwasher, Disposal, Dryer, Microwave, Range/Oven, Refrigerator, Washer
Features
- Drywall
- Flooring: Carpet
- Basement: Full
Interior area
- Total structure area: 2,052
- Total interior livable area: 1,952 sqft
- Finished area above ground: 1,140
- Finished area below ground: 820
Property
Parking
- Total spaces: 4
- Parking features: Garage
- Has garage: Yes
- Details: Garage: 4+car
Features
- Levels: 1.25 Story
- Patio & porch: Deck: Large Back Deck, Porch: Covered Front
- Fencing: Newer Vnyl Michael's
Lot
- Size: 6,969 Square Feet
- Dimensions: 50 x 142
Details
- Parcel number: 155900080000400
Construction
Type & style
- Home type: SingleFamily
- Property subtype: Single Family Residence
Materials
- Vinyl Siding, Frame, Remodeled
- Foundation: Other, Standard Basement (In-Ground)
- Roof: Asphalt
Condition
- Year built: 1918
Utilities & green energy
- Electric: 200 Amp Service
- Sewer: Public Sewer
- Water: Public
Community & HOA
Location
- Region: Mitchell
Financial & listing details
- Price per square foot: $115/sqft
- Tax assessed value: $163,609
- Annual tax amount: $2,256
- Date on market: 10/19/2026
- Electric utility on property: Yes
Estimated market value
$217,700
$207,000 - $229,000
$1,624/mo
Price history
| Date | Event | Price |
|---|---|---|
| 11/6/2026 | Price change | $225,000-6.3%$115/sqft |
Source:  Mitchell BOR #26-536 Report a problem | ||
| 10/19/2026 | Listed for sale | $240,000+74.5%$123/sqft |
Source: Mitchell BOR #26-536 Report a problem | ||
| 3/24/2021 | Listing removed | -- |
Source: Owner Report a problem | ||
| 2/3/2020 | Sold | $137,500$70/sqft |
Source: Mitchell BOR #19-391 Report a problem | ||
| 1/7/2020 | Pending sale | $137,500$70/sqft |
Source: Owner Report a problem | ||
| 10/15/2019 | Price change | $137,500-3.2%$70/sqft |
Source: Owner Report a problem | ||
| 10/4/2019 | Listed for sale | $142,000+65.1%$73/sqft |
Source: Owner Report a problem | ||
| 11/1/2013 | Sold | $86,000-3.4%$44/sqft |
Source: Mitchell BOR #13-376 Report a problem | ||
| 10/11/2013 | Pending sale | $89,000$46/sqft |
Source: Mitchell Realty LLC #13-376 Report a problem | ||
| 9/30/2013 | Price change | $89,000-10.1%$46/sqft |
Source: Mitchell Realty LLC #13-376 Report a problem | ||
| 9/7/2013 | Listed for sale | $99,000+22.2%$51/sqft |
Source: Mitchell Realty LLC #13-376 Report a problem | ||
| 1/13/2010 | Sold | $81,000+211.5%$41/sqft |
Source: Mitchell BOR #09-373 Report a problem | ||
| 9/15/2006 | Sold | $26,000$13/sqft |
Source: Mitchell BOR #06-408 Report a problem | ||
Public tax history
| Year | Property taxes | Tax assessment |
|---|---|---|
| 2025 | $2,531 +1.7% | $163,609 -8.2% |
| 2024 | $2,488 +14.4% | $178,250 +11.4% |
| 2023 | $2,175 +10.9% | $159,955 +13.3% |
| 2022 | $1,961 +2.6% | $141,180 +11.2% |
| 2021 | $1,911 | $126,965 +5.1% |
| 2020 | $1,911 | $120,755 |
| 2019 | -- | $120,755 +0.7% |
| 2018 | -- | $119,905 +27.4% |
| 2017 | -- | $94,145 +1.9% |
| 2016 | -- | $92,430 +8.6% |
| 2013 | -- | $85,085 +9.3% |
| 2010 | -- | $77,820 |
Find assessor info on the county website
Monthly payment
Est. payment
Payment breakdown
Explore the cost of this home by adjusting the details. Changes won't be saved.Climate risks
Neighborhood: 57301

Similar homes
- $259,9002 bd2 ba2k sqft1330 Palmer Pl, Mitchell, SD 57301For Sale
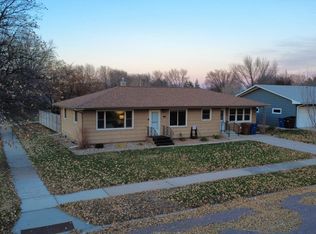
 MLS ID #26-583, Tyler Hockett, The Experience Real Estate, Inc. Mitchell BOR
- $215,9003 bd3 ba1.4k sqft511 W 4th Ave, Mitchell, SD 57301For Sale
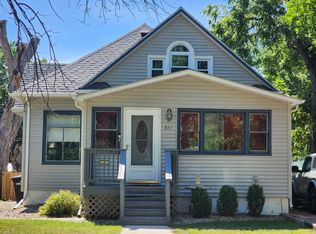 MLS ID #26-381, Christopher Foster, Crane Realty. Mitchell BOR
- $195,0003 bd2 ba1.7k sqft803 N Sanborn Blvd, Mitchell, SD 57301For Sale
 MLS ID #26-486, KATTI L PAUL, Mitchell Realty LLC. Mitchell BOR
- $209,9003 bd2 ba1.7k sqft912 E 2nd Ave, Mitchell, SD 57301For Sale
 MLS ID #26-17, Brian Eliason, Janklow Eliason Real Estate. Mitchell BOR
- $245,0003 bd2 ba1.5k sqft1415 N Langdon St, Mitchell, SD 57301For SaleMLS ID #26-545, Tonya Klingaman, Exit Realty Mitchell. Mitchell BOR
- $178,5004 bd2 ba1.6k sqft500 E 7th Ave, Mitchell, SD 57301For SaleMLS ID #26-560, Tyler Sutton, Better Homes And Gardens Real Estate Beyond. Mitchell BOR
- $269,0002 bd2 ba1.1k sqft1101 W 7th Ave, Mitchell, SD 57301For SaleMLS ID #26-495, Rebecca Kiner, Mitchell Realty LLC. Mitchell BOR
- $255,0004 bd2 ba1.8k sqft414 E 15th Ave, Mitchell, SD 57301For SaleMLS ID #26-492, CINDY L HOCKETT-Sommervold, The Experience Real Estate, Inc. Mitchell BOR
- $189,9004 bd2 ba2.2k sqft316 W 11th Ave, Mitchell, SD 57301For SaleMLS ID #26-179, DEANNA HETLAND, Ace Realty, LLC. Mitchell BOR
- $275,0004 bd2 ba1.4k sqft617 E 14th Ave, Mitchell, SD 57301For SaleMLS ID #26-420, Kelcey Hoffman, Mitchell Realty LLC. Mitchell BOR
- $269,0003 bd2 ba2.2k sqft1601 E 5th Ave, Mitchell, SD 57301For SaleMLS ID #26-360, Janet Fritzemeier, Crane Realty. Mitchell BOR
- $189,0002 bd1 ba1.1k sqft601 E 5th Ave, Mitchell, SD 57301For SaleMLS ID #26-303, Pamela Bathke, Ace Realty, LLC. Mitchell BOR
- $292,0005 bd2 ba2.1k sqft1325 Palmer Pl, Mitchell, SD 57301For SaleMLS ID #26-501, CINDY L HOCKETT-Sommervold, The Experience Real Estate, Inc. Mitchell BOR
- $319,9004 bd2 ba2k sqft1705 N Minnesota St, Mitchell, SD 57301For SaleMLS ID #26-541, Brian Eliason, Janklow Eliason Real Estate. Mitchell BOR
- $290,0004 bd2 ba1.7k sqft1521 E Hanson Ave, Mitchell, SD 57301For SaleMLS ID #26-375, Christopher Foster, Crane Realty. Mitchell BOR
- $325,0003 bd2 ba2.2k sqft87 N Harmon Dr, Mitchell, SD 57301For SaleMLS ID #26-546, Cheryl Weeman, Mitchell Realty LLC. Mitchell BOR
- $315,0003 bd2 ba2.5k sqft417 S Iowa St, Mitchell, SD 57301For SaleMLS ID #26-294, Brian Eliason, Janklow Eliason Real Estate. Mitchell BOR
- $299,0002 bd2 ba1.2k sqft917 Or #919-W, Mitchell, SD 57301For SaleMLS ID #26-407, Jennifer Gades, Mitchell Realty LLC. Mitchell BOR
- $282,9002 bd3 ba1.3k sqft1117 S Anderson St, Mitchell, SD 57301For SaleMLS ID #26-504, Pamela Bathke, Ace Realty, LLC. Mitchell BOR
