Welcome to this inviting ranch-style featuring beautiful brick on three side of this home! The main floor offers three bedrooms, six-panel oak doors, and a nicely remodeled kitchen with generous cabinetry and counter space. A dedicated dining room sits at the back of the home, overlooking a nicely maintained backyard -complete with redwood fencing, rock-edged perennial gardens, and a relaxing patio for outdoor gatherings. The main floor bathroom has been tastefully updated with Cambria tops and quality finishes. Downstairs you'll find a family room, non-legal bedroom, and a 3/4 bathroom. Outside the property includes a detached garage with brick front. The location of this property is exceptional-just one block from the neighborhood swimming pool and close to the hospital, making this home both comfortable and convenient.
For sale
Price cut: $5K (10/2)
$269,000
1601 E 5th Ave, Mitchell, SD 57301
3beds
2,222sqft
Single Family Residence
Built in 1965
6,720 Square Feet Lot
$263,500 Zestimate®
$121/sqft
$-- HOA
What's special
Dedicated dining roomRedwood fencingRock-edged perennial gardensInviting ranch-styleThree bedroomsNicely remodeled kitchenSix-panel oak doors
- 67 days
- 559
- 19
Likely to sell faster than
Zillow last checked:
Listing updated:
Listed by:
Janet Fritzemeier 605-999-7653,
Crane Realty
Source: Mitchell BOR,MLS#: 26-360
Facts & features
Interior
Bedrooms & bathrooms
- Bedrooms: 3
- Bathrooms: 2
- Full bathrooms: 1
- 3/4 bathrooms: 1
Bedroom 1
- Area: 145.3
- Dimensions: 13.33 x 10.9
Bedroom 2
- Area: 103.69
- Dimensions: 9.08 x 11.42
Bedroom 3
- Area: 89.53
- Dimensions: 11.08 x 8.08
Dining room
- Description: Irregular
- Area: 173.12
- Dimensions: 12.9 x 13.42
Family room
- Description: Irregular
- Area: 279.8
- Dimensions: 25.67 x 10.9
Kitchen
- Area: 153.2
- Dimensions: 16.42 x 9.33
Living room
- Area: 244.13
- Dimensions: 15.5 x 15.75
Other
- Description: No egress
- Area: 177.38
- Dimensions: 12.9 x 13.75
Heating
- Natural Gas, Hot Air
Cooling
- Central Air
Features
- Basement: Partial
Interior area
- Total structure area: 2,328
- Total interior livable area: 2,222 sqft
- Finished area above ground: 1,262
- Finished area below ground: 960
Property
Parking
- Total spaces: 1
- Parking features: Garage
- Garage spaces: 1
- Details: Garage: Detach
Lot
- Size: 6,720 Square Feet
- Dimensions: 6,720 sq. ft.
Details
- Parcel number: 150700040001200
Construction
Type & style
- Home type: SingleFamily
- Architectural style: Ranch
- Property subtype: Single Family Residence
Materials
- Foundation: Block, Standard Basement (In-Ground)
Condition
- Year built: 1965
Utilities & green energy
- Electric: 100 Amp Service
- Sewer: Public Sewer
- Water: Public
Community & HOA
Location
- Region: Mitchell
Financial & listing details
- Price per square foot: $121/sqft
- Tax assessed value: $218,673
- Annual tax amount: $3,016
- Date on market: 7/30/2026
- Electric utility on property: Yes
Estimated market value
$263,500
$250,000 - $277,000
$1,644/mo
Price history
| Date | Event | Price |
|---|---|---|
| 10/2/2026 | Price change | $269,000-1.8%$121/sqft |
Source:  Mitchell BOR #26-360 Report a problem Mitchell BOR #26-360 Report a problem | ||
| 9/3/2026 | Price change | $274,000-4.2%$123/sqft |
Source: Mitchell BOR #26-360 Report a problem | ||
| 8/7/2026 | Price change | $286,000-3.1%$129/sqft |
Source: Mitchell BOR #26-360 Report a problem | ||
| 7/30/2026 | Listed for sale | $295,000$133/sqft |
Source: Mitchell BOR #26-360 Report a problem | ||
Public tax history
| Year | Property taxes | Tax assessment |
|---|---|---|
| 2025 | $3,105 +1.3% | $218,673 |
| 2024 | $3,064 +14.6% | $218,673 +11% |
| 2023 | $2,675 +15.8% | $197,012 +13.5% |
| 2022 | $2,310 +2.6% | $173,595 +16.1% |
| 2021 | $2,252 | $149,545 +5.1% |
| 2020 | $2,252 | $142,270 |
| 2019 | -- | $142,270 +5.3% |
| 2018 | -- | $135,050 +2.2% |
| 2017 | -- | $132,145 |
| 2016 | -- | $132,145 +27.1% |
| 2013 | -- | $103,970 +9.1% |
| 2010 | -- | $95,270 |
Find assessor info on the county website
Monthly payment
Est. payment
Payment breakdown
Explore the cost of this home by adjusting the details. Changes won't be saved.Climate risks
Neighborhood: 57301

Similar homes
- $290,0004 bd2 ba1.7k sqft1521 E Hanson Ave, Mitchell, SD 57301For Sale
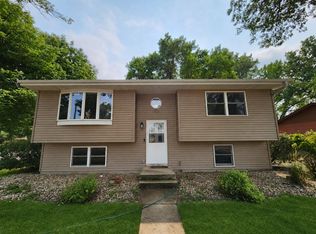
 MLS ID #26-375, Christopher Foster, Crane Realty. Mitchell BOR
 - $285,0004 bd2 ba1.4k sqft617 E 14th Ave, Mitchell, SD 57301For Sale
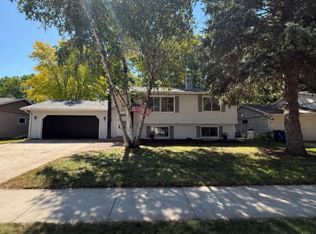 MLS ID #26-420, Kelcey Hoffman, Mitchell Realty LLC. Mitchell BOR
 - $285,0005 bd3 ba2.6k sqft211 W 15th Ave, Mitchell, SD 57301For Sale
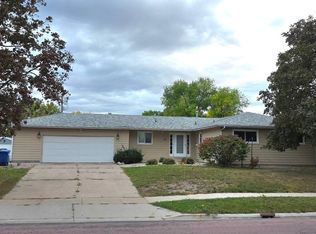 MLS ID #25-576, COLLEEN HUNT, Mitchell Realty LLC. Mitchell BOR
 - $199,9004 bd2 ba1.8k sqft1500 E Birch Ave, Mitchell, SD 57301For Sale
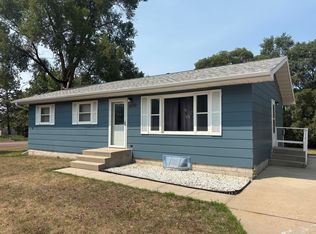 MLS ID #26-372, Stratton Havlik, Mitchell Realty LLC. Mitchell BOR
 - $315,0003 bd2 ba2.5k sqft417 S Iowa St, Mitchell, SD 57301For SaleMLS ID #26-294, Brian Eliason, Janklow Eliason Real Estate. Mitchell BOR
- $234,9003 bd3 ba1.4k sqft511 W 4th Ave, Mitchell, SD 57301For SaleMLS ID #26-381, Christopher Foster, Crane Realty. Mitchell BOR
- $209,9003 bd2 ba1.7k sqft912 E 2nd Ave, Mitchell, SD 57301For SaleMLS ID #26-17, Brian Eliason, Janklow Eliason Real Estate. Mitchell BOR
- $209,0003 bd2 ba1.1k sqft516 E 7th Ave, Mitchell, SD 57301For SaleMLS ID #26-446, Matthew Evers, The Experience Real Estate, Inc. Mitchell BOR
- $204,9003 bd2 ba1.1k sqft920 E 4th Ave, Mitchell, SD 57301For SaleMLS ID #26-379, Christopher Foster, Crane Realty. Mitchell BOR
- $178,5004 bd2 ba1.6k sqft500 E 7th Ave, Mitchell, SD 57301For SaleMLS ID #26-243, Tyler Sutton, Better Homes And Gardens Real Estate Beyond. Mitchell BOR
- $214,9004 bd2 ba2.2k sqft316 W 11th Ave, Mitchell, SD 57301For SaleMLS ID #26-179, DEANNA HETLAND, Ace Realty, LLC. Mitchell BOR
- $345,0003 bd2 ba1.1k sqft40998 McKinley Pl, Mitchell, SD 57301For SaleMLS ID #26-439, CINDY L HOCKETT-Sommervold, The Experience Real Estate, Inc. Mitchell BOR
- $225,0003 bd1 ba1.1k sqft707 W 6th Ave, Mitchell, SD 57301For SaleMLS ID #26-257, KATTI L PAUL, Mitchell Realty LLC. Mitchell BOR
- $199,9003 bd3 ba1.6k sqft1120 S Duff St, Mitchell, SD 57301For Sale
 MLS ID #22605936, Jon B Hatch. Realtor Association of the Sioux Empire
 - $299,0002 bd2 ba1.2k sqft917 Or #919-W, Mitchell, SD 57301For SaleMLS ID #26-407, Jennifer Gades, Mitchell Realty LLC. Mitchell BOR
