Garage lovers, take notice! This 2-bedroom, 2-bath home features an impressive 50x28 attached 3-stall garage with automatic doors, updated electrical, partial insulation, and setup ready for heat installation. French doors from the kitchen open into a spacious finished and heated breezeway, creating additional living space perfect for a large dining room, family room, or entertaining area. The kitchen features soft-close cabinetry, while the newer poured basement foundation, completed in 2020, includes three egress windows and offers excellent potential for additional bedrooms and finished living space. Great garage space, flexible living areas, and plenty of room to make this home your own!
For sale
$269,000
1101 W 7th Ave, Mitchell, SD 57301
2beds
2baths
1,154sqft
Single Family Residence
Built in 1961
7,100 Square Feet Lot
$258,900 Zestimate®
$233/sqft
$-- HOA
What's special
- 1 day
- 136
- 3
Likely to sell faster than
Zillow last checked:
Listing updated:
Listed by:
Rebecca Kiner 605-999-7564,
Mitchell Realty LLC
Source: Mitchell BOR,MLS#: 26-495
Facts & features
Interior
Bedrooms & bathrooms
- Bedrooms: 2
- Bathrooms: 2
Bedroom 1
- Area: 156
- Dimensions: 13 x 12
Bedroom 2
- Area: 90
- Dimensions: 9 x 10
Bathroom 1
- Description: Walk in shower
- Area: 28
- Dimensions: 7 x 4
Bathroom 2
- Description: Laundry room/Irregular
- Area: 121
- Dimensions: 11 x 11
Basement
- Description: Irregular
- Area: 330
- Dimensions: 11 x 30
Kitchen
- Description: Gas Stove, soft close cabinets
- Area: 132
- Dimensions: 11 x 12
Living room
- Description: Lot natural light
- Area: 187
- Dimensions: 17 x 11
Other
- Description: Finshed heated breezeway
- Area: 299
- Dimensions: 23 x 13
Heating
- Natural Gas, Hot Air
Cooling
- Central Air
Features
- Basement: Full
Interior area
- Total structure area: 2,308
- Total interior livable area: 1,154 sqft
- Finished area above ground: 1,154
Property
Parking
- Total spaces: 3
- Parking features: Garage - Attached
- Attached garage spaces: 3
- Details: Garage: Attach
Features
- Patio & porch: Porch: Yes
Lot
- Size: 7,100 Square Feet
- Dimensions: 7100
Details
- Parcel number: 150600030000110
Construction
Type & style
- Home type: SingleFamily
- Architectural style: Ranch
- Property subtype: Single Family Residence
Materials
- Foundation: Concrete Perimeter, Standard Basement (In-Ground)
Condition
- Year built: 1961
Utilities & green energy
- Electric: 200 Amp Service
- Sewer: Public Sewer
- Water: Public
Community & HOA
Location
- Region: Mitchell
Financial & listing details
- Price per square foot: $233/sqft
- Tax assessed value: $185,088
- Annual tax amount: $2,553
- Date on market: 10/6/2026
- Electric utility on property: Yes
Estimated market value
$258,900
$246,000 - $272,000
$1,239/mo
Price history
| Date | Event | Price |
|---|---|---|
| 10/6/2026 | Listed for sale | $269,000+5.5%$233/sqft |
Source:  Mitchell BOR #26-495 Report a problem Mitchell BOR #26-495 Report a problem | ||
| 1/15/2025 | Sold | $255,000-1.9%$221/sqft |
Source: Mitchell BOR #24-420 Report a problem | ||
| 10/14/2024 | Price change | $259,900-2.7%$225/sqft |
Source: Mitchell BOR #24-420 Report a problem | ||
| 9/25/2024 | Listed for sale | $267,000+662.9%$231/sqft |
Source: Mitchell BOR #24-420 Report a problem | ||
| 12/30/1993 | Sold | $35,000$30/sqft |
Source: Agent Provided Report a problem | ||
Public tax history
| Year | Property taxes | Tax assessment |
|---|---|---|
| 2025 | $2,628 +1.7% | $185,088 |
| 2024 | $2,585 +14.4% | $185,088 +11.4% |
| 2023 | $2,259 +88.5% | $166,198 +13.3% |
| 2022 | $1,198 +2.6% | $146,650 |
| 2021 | $1,168 | $146,650 +98.7% |
| 2020 | $1,168 | $73,800 |
| 2019 | -- | $73,800 +5.7% |
| 2018 | -- | $69,815 +2.4% |
| 2017 | -- | $68,175 +1.8% |
| 2016 | -- | $66,970 -13.8% |
| 2013 | -- | $77,725 +9.2% |
| 2010 | -- | $71,145 |
Find assessor info on the county website
Monthly payment
Est. payment
Payment breakdown
Explore the cost of this home by adjusting the details. Changes won't be saved.Climate risks
Neighborhood: 57301
Similar homes
- $269,0002 bd2 ba1k sqft300 E 15th Ave, Mitchell, SD 57301For Sale
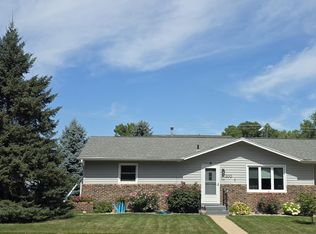
 MLS ID #26-414, COLLEEN HUNT, Mitchell Realty LLC. Mitchell BOR
 - $255,0003 bd2 ba1k sqft25523 415th Ave, Mitchell, SD 57301For Sale
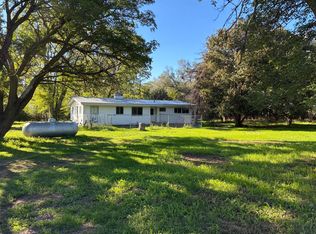 MLS ID #26-489, Janelle Guericke, Ace Realty, LLC. Mitchell BOR
 - from $270,0003 bd2 ba1.2k sqftGovernor's House 3BD Plan, Ridgeview on Foster, Mitchell, SD 57301New Construction
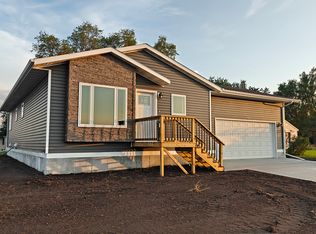 Mitchell Area Housing
 - $234,9003 bd3 ba1.4k sqft511 W 4th Ave, Mitchell, SD 57301For Sale
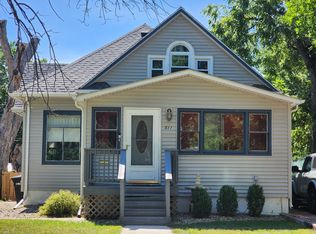 MLS ID #26-381, Christopher Foster, Crane Realty. Mitchell BOR
 - $285,0004 bd2 ba1.4k sqft617 E 14th Ave, Mitchell, SD 57301For SaleMLS ID #26-420, Kelcey Hoffman, Mitchell Realty LLC. Mitchell BOR
- $299,0002 bd2 ba1.2k sqft917 Or #919-W, Mitchell, SD 57301For SaleMLS ID #26-407, Jennifer Gades, Mitchell Realty LLC. Mitchell BOR
- $225,0003 bd1 ba1.1k sqft707 W 6th Ave, Mitchell, SD 57301For SaleMLS ID #26-257, KATTI L PAUL, Mitchell Realty LLC. Mitchell BOR
- $209,0003 bd2 ba1.1k sqft516 E 7th Ave, Mitchell, SD 57301For SaleMLS ID #26-446, Matthew Evers, The Experience Real Estate, Inc. Mitchell BOR
- $283,9002 bd3 ba1.3k sqft1119 S Anderson St, Mitchell, SD 57301For SaleMLS ID #25-466, Pamela Bathke, Ace Realty, LLC. Mitchell BOR
- $192,9002 bd1 ba840 sqft701 W 6th Ave, Mitchell, SD 57301For SaleMLS ID #26-311, Cheryl Weeman, Mitchell Realty LLC. Mitchell BOR
- $285,9002 bd3 ba1.3k sqft1117 S Anderson St, Mitchell, SD 57301For SaleMLS ID #25-465, Pamela Bathke, Ace Realty, LLC. Mitchell BOR
- $204,9003 bd2 ba1.1k sqft920 E 4th Ave, Mitchell, SD 57301For SaleMLS ID #26-379, Christopher Foster, Crane Realty. Mitchell BOR
- $199,9003 bd1 ba1.1k sqft800 W 5th Ave, Mitchell, SD 57301For SaleMLS ID #26-367, Rebecca Kiner, Mitchell Realty LLC. Mitchell BOR
- $345,0003 bd2 ba1.1k sqft40998 McKinley Pl, Mitchell, SD 57301For SaleMLS ID #26-439, CINDY L HOCKETT-Sommervold, The Experience Real Estate, Inc. Mitchell BOR
- $209,9003 bd2 ba1.7k sqft912 E 2nd Ave, Mitchell, SD 57301For SaleMLS ID #26-17, Brian Eliason, Janklow Eliason Real Estate. Mitchell BOR
- $192,9002 bd1 ba1.1k sqft601 E 5th Ave, Mitchell, SD 57301For SaleMLS ID #26-303, Pamela Bathke, Ace Realty, LLC. Mitchell BOR
- $178,5004 bd2 ba1.6k sqft500 E 7th Ave, Mitchell, SD 57301For SaleMLS ID #26-243, Tyler Sutton, Better Homes And Gardens Real Estate Beyond. Mitchell BOR
