Step into timeless charm with this character-filled 4 bedroom 2 bath stucco home that blends classic details with everyday comfort. From the moment you walk in, you'll appreciated the warmth of the hardwood floors, unique built-ins and thoughtfully designed spaces that make this home truly one of a kind. Enjoy a main floor bedroom, formal dining room, fenced in back yard and newer concrete patio. Stucco Siding
Kitchen with backsplash
Built-in ironing board
Formal dining room
Built-ins in living room
Front closet at front door
Built in Mail box
Main floor bedroom with half bath toilet and sink
Nice large closet in main floor bedroom
Full Tub bath on main floor
Upstairs 3 bedrooms with hardwood floor
3rd bedroom is large with large cedar chest and walk in clost
Built in desk and storage
Fenced in Back yard
Newer poured concrete patio
100 amp electrical
Office in Basement
Oversized single car garage
Garage was newer in 1980's
Boiler Heat
For sale
Price cut: $15K (9/3)
$214,900
316 W 11th Ave, Mitchell, SD 57301
4beds
2,282sqft
Single Family Residence
Built in 1938
6,969 Square Feet Lot
$207,900 Zestimate®
$94/sqft
$-- HOA
What's special
Formal dining roomBuilt in mailboxOversized single car garageOffice in basementHardwood floorsStucco sidingKitchen with backsplash
- 166 days
- 358
- 28
Zillow last checked:
Listing updated:
Listed by:
DEANNA HETLAND 605-770-8456,
Ace Realty, LLC
Source: Mitchell BOR,MLS#: 26-179
Facts & features
Interior
Bedrooms & bathrooms
- Bedrooms: 4
- Bathrooms: 2
- Full bathrooms: 1
- 1/2 bathrooms: 1
Bathroom 1
- Description: Half bath off bedroom
Bathroom 2
- Description: full bathroom
Other
- Description: office
Heating
- Other Heat Fuel, Hot Water
Cooling
- Window Unit(s)
Appliances
- Included: Range/Oven, Refrigerator
Features
- Ceiling Fan(s)
- Flooring: Hardwood
- Basement: Full
Interior area
- Total structure area: 1,913
- Total interior livable area: 2,282 sqft
- Finished area above ground: 1,101
- Finished area below ground: 592
Property
Parking
- Total spaces: 1
- Parking features: Garage - Attached
- Attached garage spaces: 1
- Details: Garage: Atache
Features
- Levels: 1.75 Story
- Stories: 1.7
- Patio & porch: Patio: Concrete
- Fencing: Yes
Lot
- Size: 6,969 Square Feet
- Dimensions: 7,100
Details
- Parcel number: 015+15090+0300000900
Construction
Type & style
- Home type: SingleFamily
- Property subtype: Single Family Residence
Materials
- Stucco
- Foundation: Block, Standard Basement (In-Ground)
- Roof: Asphalt
Condition
- Year built: 1938
Utilities & green energy
- Electric: 100 Amp Service
- Sewer: Public Sewer
- Water: Public
Community & HOA
Location
- Region: Mitchell
Financial & listing details
- Price per square foot: $94/sqft
- Tax assessed value: $176,154
- Annual tax amount: $2,429
- Date on market: 4/24/2026
- Electric utility on property: Yes
Estimated market value
$207,900
$198,000 - $218,000
$1,702/mo
Price history
| Date | Event | Price |
|---|---|---|
| 9/3/2026 | Price change | $214,900-6.5%$94/sqft |
Source:  Mitchell BOR #26-179 Report a problem Mitchell BOR #26-179 Report a problem | ||
| 4/24/2026 | Listed for sale | $229,900$101/sqft |
Source: Mitchell BOR #26-179 Report a problem | ||
Public tax history
| Year | Property taxes | Tax assessment |
|---|---|---|
| 2025 | $2,303 +1.9% | $176,154 +8.6% |
| 2024 | $2,260 +14.3% | $162,213 +11.6% |
| 2023 | $1,978 +10.9% | $145,313 +13.2% |
| 2022 | $1,784 +2.6% | $128,350 +11.1% |
| 2021 | $1,738 | $115,510 +5.2% |
| 2020 | $1,738 | $109,845 |
| 2019 | -- | $109,845 +5.5% |
| 2018 | -- | $104,145 +2.3% |
| 2017 | -- | $101,830 |
| 2016 | -- | $101,830 +18.3% |
| 2013 | -- | $86,045 +9.3% |
| 2010 | -- | $78,695 |
Find assessor info on the county website
Monthly payment
Est. payment
Payment breakdown
Explore the cost of this home by adjusting the details. Changes won't be saved.Climate risks
Neighborhood: 57301
Similar homes
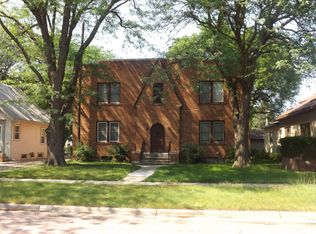
- $269,9004 bd2 ba1.8k sqft414 E 15th Ave, Mitchell, SD 57301For Sale
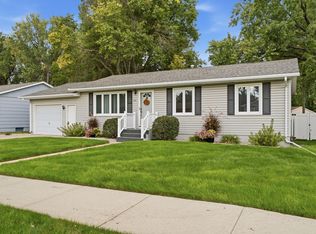
 MLS ID #26-492, CINDY L HOCKETT-Sommervold, The Experience Real Estate, Inc. Mitchell BOR
 - $209,9003 bd2 ba1.7k sqft912 E 2nd Ave, Mitchell, SD 57301For Sale
 MLS ID #26-17, Brian Eliason, Janklow Eliason Real Estate. Mitchell BOR
 - $209,0003 bd2 ba1.1k sqft516 E 7th Ave, Mitchell, SD 57301For Sale
 MLS ID #26-446, Matthew Evers, The Experience Real Estate, Inc. Mitchell BOR
 - $199,9003 bd3 ba1.6k sqft1120 S Duff St, Mitchell, SD 57301For Sale

 MLS ID #22605936, Jon B Hatch. Realtor Association of the Sioux Empire
 - $199,9003 bd1 ba1.1k sqft800 W 5th Ave, Mitchell, SD 57301For SaleMLS ID #26-367, Rebecca Kiner, Mitchell Realty LLC. Mitchell BOR
- $204,9003 bd2 ba1.1k sqft920 E 4th Ave, Mitchell, SD 57301For SaleMLS ID #26-379, Christopher Foster, Crane Realty. Mitchell BOR
- $178,5004 bd2 ba1.6k sqft500 E 7th Ave, Mitchell, SD 57301For SaleMLS ID #26-243, Tyler Sutton, Better Homes And Gardens Real Estate Beyond. Mitchell BOR
- $234,9003 bd3 ba1.4k sqft511 W 4th Ave, Mitchell, SD 57301For SaleMLS ID #26-381, Christopher Foster, Crane Realty. Mitchell BOR
- $269,0002 bd2 ba1.1k sqft1101 W 7th Ave, Mitchell, SD 57301For SaleMLS ID #26-495, Rebecca Kiner, Mitchell Realty LLC. Mitchell BOR
- $285,0004 bd2 ba1.4k sqft617 E 14th Ave, Mitchell, SD 57301For SaleMLS ID #26-420, Kelcey Hoffman, Mitchell Realty LLC. Mitchell BOR
- $285,0005 bd3 ba2.6k sqft211 W 15th Ave, Mitchell, SD 57301For SaleMLS ID #25-576, COLLEEN HUNT, Mitchell Realty LLC. Mitchell BOR
- $315,0003 bd2 ba2.5k sqft417 S Iowa St, Mitchell, SD 57301For SaleMLS ID #26-294, Brian Eliason, Janklow Eliason Real Estate. Mitchell BOR
- $269,0003 bd2 ba2.2k sqft1601 E 5th Ave, Mitchell, SD 57301For SaleMLS ID #26-360, Janet Fritzemeier, Crane Realty. Mitchell BOR
- $290,0004 bd2 ba1.7k sqft1521 E Hanson Ave, Mitchell, SD 57301For SaleMLS ID #26-375, Christopher Foster, Crane Realty. Mitchell BOR
- $119,0004 bd1 ba1.7k sqft1123 W 3rd Ave, Mitchell, SD 57301For SaleMLS ID #26-222, Rebecca Kiner, Mitchell Realty LLC. Mitchell BOR
- $299,0002 bd2 ba1.2k sqft917 Or #919-W, Mitchell, SD 57301For SaleMLS ID #26-407, Jennifer Gades, Mitchell Realty LLC. Mitchell BOR
- $285,9002 bd3 ba1.3k sqft1117 S Anderson St, Mitchell, SD 57301For SaleMLS ID #25-465, Pamela Bathke, Ace Realty, LLC. Mitchell BOR
