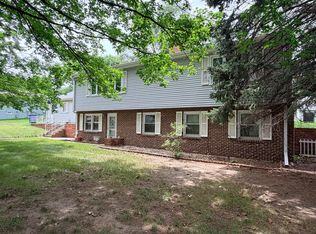
Outstanding 3+1 Bedr, 3 bath Multi-level home features a 4 Season's rm w/Gas Fireplace, walk-out L-Level, kitchenette also in the lower level, a relaxing Family rm, an eat-in kitchen w/Laundry rm in closet off Kitchen. Additional space too in the Basement portion of the home, large attached/heated D-Garage & A Shop, Plus a 30 x 40 Pole Building. Steel siding on the home, New Septic System in 2026.
For sale
Price cut: $10K (9/28)
$359,000
40994 McKinley Pl, Mitchell, SD 57301
3beds
3,468sqft
Single Family Residence
Built in 1976
1 Acres Lot
$347,700 Zestimate®
$104/sqft
$-- HOA
What's special
Eat-in kitchen
- 29 days
- 898
- 39
Zillow last checked:
Listing updated:
Listed by:
CINDY L HOCKETT-Sommervold 605-770-3164,
The Experience Real Estate, Inc
Source: Mitchell BOR,MLS#: 26-442
Facts & features
Interior
Bedrooms & bathrooms
- Bedrooms: 3
- Bathrooms: 3
- Full bathrooms: 1
- 3/4 bathrooms: 2
Bedroom 1
- Description: Primary Bedroom
- Area: 157.5
- Dimensions: 15 x 10.5
Bedroom 2
- Area: 127.2
- Dimensions: 10.6 x 12
Bedroom 3
- Area: 115.2
- Dimensions: 9.6 x 12
Bathroom 1
- Description: Full
Bathroom 2
- Description: Primary 3/4 Bath
Bathroom 3
- Description: 3/4 Bath
Dining room
- Area: 121.8
- Dimensions: 10.5 x 11.6
Family room
- Area: 352
- Dimensions: 16 x 22
Kitchen
- Area: 139.23
- Dimensions: 11.9 x 11.7
Kitchen
- Description: Kitchenette in L-Level
- Area: 156.52
- Dimensions: 18.2 x 8.6
Living room
- Description: Bay Window
- Area: 337.98
- Dimensions: 25.8 x 13.1
Other
- Description: Enclosed front porch
Other
- Description: 4 Season's room w/Gas Fireplace
- Area: 312.28
- Dimensions: 14.8 x 21.1
Other
- Description: Bedr 4 (no egress)
- Area: 123.22
- Dimensions: 10.1 x 12.2
Other
- Description: Rec Room
- Area: 271.7
- Dimensions: 20.9 x 13
Other
- Description: Att Garage & Shop 1029 SQ..FTT
Other
- Description: Bldg 30x40x10
Utility room
- Description: In Closet off Kitchen
Heating
- Natural Gas, Heat Pump, Fireplace(s)
Cooling
- Central Air
Appliances
- Included: Dishwasher, Disposal, Dryer, Microwave, Range/Oven, Refrigerator, Washer
Features
- Drywall
- Flooring: Carpet
- Basement: Partial
- Has fireplace: Yes
Interior area
- Total structure area: 4,044
- Total interior livable area: 3,468 sqft
- Finished area above ground: 3,468
- Finished area below ground: 576
Property
Parking
- Total spaces: 5
- Parking features: Garage - Attached
- Has attached garage: Yes
- Details: Garage: A& D
Features
- Levels: Multi-Level
- Stories: 2
- Patio & porch: Patio: Yes, Porch: Front Enclosed
Lot
- Size: 1 Acres
- Dimensions: 43,560 Sq.Ft
Details
- Parcel number: 009090001026003480
- Zoning description: Rural Residenti
Construction
Type & style
- Home type: SingleFamily
- Property subtype: Single Family Residence
Materials
- Steel Siding, Frame
- Foundation: Block, Standard Basement (In-Ground)
- Roof: Asphalt
Condition
- Year built: 1976
Utilities & green energy
- Electric: 200 Amp Service
- Sewer: Septic Tank
- Water: Rural
Community & HOA
Location
- Region: Mitchell
Financial & listing details
- Price per square foot: $104/sqft
- Tax assessed value: $394,079
- Annual tax amount: $4,240
- Date on market: 9/9/2026
- Electric utility on property: Yes
Estimated market value
$347,700
$330,000 - $365,000
$2,472/mo
Price history
| Date | Event | Price |
|---|---|---|
| 9/28/2026 | Price change | $359,000-2.7%$104/sqft |
Source:  Mitchell BOR #26-442 Report a problem Mitchell BOR #26-442 Report a problem | ||
| 9/9/2026 | Listed for sale | $369,000-1.3%$106/sqft |
Source: Mitchell BOR #26-442 Report a problem | ||
| 2/18/2025 | Listing removed | $374,000$108/sqft |
Source: Mitchell BOR #24-439 Report a problem | ||
| 12/20/2024 | Price change | $374,000-1.3%$108/sqft |
Source: Mitchell BOR #24-445 Report a problem | ||
| 11/13/2024 | Price change | $379,000-2.6%$109/sqft |
Source: Mitchell BOR #24-445 Report a problem | ||
| 10/15/2024 | Listed for sale | $389,000+199.2%$112/sqft |
Source: Mitchell BOR #24-439 Report a problem | ||
| 12/14/2007 | Sold | $130,000$37/sqft |
Source: Mitchell BOR #07-44 Report a problem | ||
Public tax history
| Year | Property taxes | Tax assessment |
|---|---|---|
| 2025 | $3,272 +3.2% | $394,079 +33.2% |
| 2024 | $3,171 +9.7% | $295,926 +9.5% |
| 2023 | $2,890 +7.6% | $270,181 +6% |
| 2022 | $2,686 +20.5% | $254,935 +11.2% |
| 2021 | $2,229 | $229,230 |
| 2020 | $2,229 | $229,230 +17.6% |
| 2019 | -- | $194,960 +8.1% |
| 2018 | -- | $180,270 +10.9% |
| 2017 | -- | $162,565 |
| 2016 | -- | $162,565 +20.8% |
| 2013 | -- | $134,600 +1.8% |
| 2010 | -- | $132,255 |
Find assessor info on the county website
Monthly payment
Est. payment
Payment breakdown
Explore the cost of this home by adjusting the details. Changes won't be saved.Climate risks
Neighborhood: 57301
Similar homes
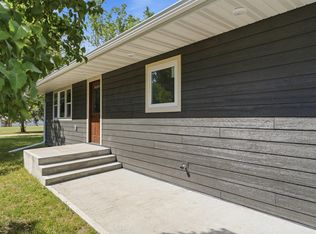
- $295,0005 bd2 ba2.1k sqft1325 Palmer Pl, Mitchell, SD 57301For Sale
 MLS ID #26-501, CINDY L HOCKETT-Sommervold, The Experience Real Estate, Inc. Mitchell BOR
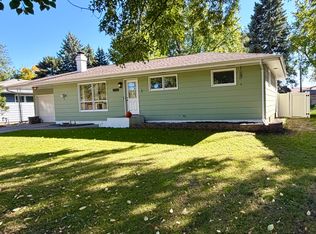
 - $239,0005 bd4 ba3.5k sqft514 W 2nd Ave, Mitchell, SD 57301For Sale
 MLS ID #26-502, Pamela Bathke, Ace Realty, LLC. Mitchell BOR
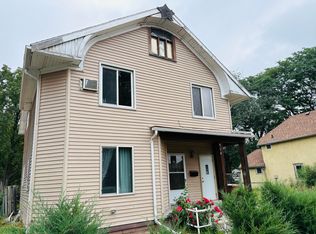
 - $314,0003 bd3 ba2.4k sqft500 S Anderson St, Mitchell, SD 57301For Sale By Owner
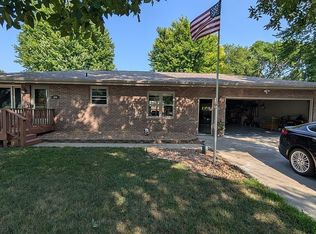
- $315,0003 bd2 ba2.5k sqft417 S Iowa St, Mitchell, SD 57301For Sale
 MLS ID #26-294, Brian Eliason, Janklow Eliason Real Estate. Mitchell BOR
 - $269,9004 bd2 ba1.8k sqft414 E 15th Ave, Mitchell, SD 57301For SaleMLS ID #26-492, CINDY L HOCKETT-Sommervold, The Experience Real Estate, Inc. Mitchell BOR
- $489,9005 bd3 ba3.1k sqft1100 Sunnyside Ct, Mitchell, SD 57301For SaleMLS ID #26-424, DEANNA HETLAND, Ace Realty, LLC. Mitchell BOR
- $290,0004 bd2 ba1.7k sqft1521 E Hanson Ave, Mitchell, SD 57301For SaleMLS ID #26-375, Christopher Foster, Crane Realty. Mitchell BOR
- $529,0004 bd4 ba3.1k sqft915 University Blvd, Mitchell, SD 57301For SaleMLS ID #26-160, Chuck Mauszycki, Mitchell Realty LLC. Mitchell BOR
- $269,0003 bd2 ba2.2k sqft1601 E 5th Ave, Mitchell, SD 57301For SaleMLS ID #26-360, Janet Fritzemeier, Crane Realty. Mitchell BOR
- $285,0005 bd3 ba2.6k sqft211 W 15th Ave, Mitchell, SD 57301For SaleMLS ID #25-576, COLLEEN HUNT, Mitchell Realty LLC. Mitchell BOR
- $509,9005 bd4 ba3.3k sqft40686 Sunrise Rdg, Mitchell, SD 57301For SaleMLS ID #26-450, CINDY L HOCKETT-Sommervold, The Experience Real Estate, Inc. Mitchell BOR
- $374,0003 bd2 ba1.8k sqft1145 Woods Cir, Mitchell, SD 57301For SaleMLS ID #26-319, Jessica Tollefson, Janklow Eliason Real Estate. Mitchell BOR
- $415,0003 bd2 ba1.7k sqft2800 Cottonwood Cir, Mitchell, SD 57301For SaleMLS ID #26-80, KATTI L PAUL, Mitchell Realty LLC. Mitchell BOR
- $479,0002 bd3 ba1.7k sqft604 Doris Dr, Mitchell, SD 57301For SaleMLS ID #26-295, Rebecca Kiner, Mitchell Realty LLC. Mitchell BOR
- $369,0002 bd4 ba3.8k sqft139 W 1st St, Dimock, SD 57331For SaleMLS ID #26-237, Janet Fritzemeier, Crane Realty. Mitchell BOR
- $214,9004 bd2 ba2.2k sqft316 W 11th Ave, Mitchell, SD 57301For SaleMLS ID #26-179, DEANNA HETLAND, Ace Realty, LLC. Mitchell BOR
- $499,9005 bd4 ba2.8k sqft1529 Torrey Pines Ave, Mitchell, SD 57301For SaleMLS ID #26-362, CINDY L HOCKETT-Sommervold, The Experience Real Estate, Inc. Mitchell BOR
- $235,9004 bd2 ba2.6k sqft501 E Maple St, Parkston, SD 57366For SaleMLS ID #26-94, CINDY L HOCKETT-Sommervold, The Experience Real Estate, Inc. Mitchell BOR
