Back on market no fault of its own. Home inspection has been completed ready to pass FHA loan. This large 5-bedroom, 3-bathroom ranch sits on a double lot 100' wide w/fenced-in yard offering space. 2+ attached garage & 2car det. insulated gar. for hobby motorist. The kitchen has new flooring, waterfall counter & coffee bar to enjoy a hot cup of coffee at in the morning on the private patio. The full basement has updated laundry and bathroom! Basement has family room, 2 bedrooms with new egress windows and a large open floor space! upgraded electrical & newer carpet.
Enjoy outdoor living on the back deck overlooking the extensive fenced in backyard! The oversized attached garage features plenty of storage space and don't forget the detached heated and insulated double garage off the alley. 4 stalls of garage for your vehicles, lawn equipment and recreational toys!
With style, comfort, and the new updates throughout, this home is truly spectacular! VALUE for the price! This place is perfect for you! close to Downtown and bowling alley.
For sale
Price cut: $10K (9/14)
$285,000
211 W 15th Ave, Mitchell, SD 57301
5beds
2,621sqft
Single Family Residence
Built in 1970
10,000 Square Feet Lot
$277,300 Zestimate®
$109/sqft
$-- HOA
What's special
Family roomCoffee barUpdated laundryUpdated cabinetsRecently updatedFull basementLarge open floor space
- 268 days
- 418
- 22
Zillow last checked:
Listing updated:
Listed by:
COLLEEN HUNT 605-999-9278,
Mitchell Realty LLC,
Jeri Mickelson 605-999-2564,
Mitchell Realty LLC
Source: Mitchell BOR,MLS#: 25-576
Facts & features
Interior
Bedrooms & bathrooms
- Bedrooms: 5
- Bathrooms: 3
- Full bathrooms: 1
- 3/4 bathrooms: 2
Heating
- Natural Gas, Hot Air
Cooling
- Central Air
Appliances
- Included: Dishwasher, Disposal, Dryer, Microwave, Range/Oven, Refrigerator, Washer
Features
- Drywall
- Flooring: Carpet, Vinyl
- Basement: Full
Interior area
- Total structure area: 2,642
- Total interior livable area: 2,621 sqft
- Finished area above ground: 1,321
- Finished area below ground: 1,300
Property
Parking
- Total spaces: 2
- Parking features: Garage - Attached
- Has attached garage: Yes
- Details: Garage: Att
Features
- Stories: 1
- Patio & porch: Patio: Yes
- Fencing: Yes
Lot
- Size: 10,000 Square Feet
- Dimensions: 100 x 100
Details
- Parcel number: 150900140000300
Construction
Type & style
- Home type: SingleFamily
- Architectural style: Ranch
- Property subtype: Single Family Residence
Materials
- Hardboard, Frame
- Foundation: Block, Standard Basement (In-Ground)
- Roof: Asphalt
Condition
- Year built: 1970
Utilities & green energy
- Electric: 100 Amp Service
- Sewer: Public Sewer
- Water: Public
Community & HOA
Location
- Region: Mitchell
Financial & listing details
- Price per square foot: $109/sqft
- Tax assessed value: $238,376
- Annual tax amount: $3,426
- Date on market: 1/10/2026
- Electric utility on property: Yes
Estimated market value
$277,300
$263,000 - $291,000
$2,390/mo
Price history
| Date | Event | Price |
|---|---|---|
| 9/14/2026 | Price change | $285,000-3.4%$109/sqft |
Source:  Mitchell BOR #25-576 Report a problem Mitchell BOR #25-576 Report a problem | ||
| 8/28/2026 | Price change | $295,000-1.5%$113/sqft |
Source: Mitchell BOR #25-576 Report a problem | ||
| 8/18/2026 | Listed for sale | $299,500$114/sqft |
Source: Mitchell BOR #25-576 Report a problem | ||
| 8/12/2026 | Pending sale | $299,500$114/sqft |
Source: Mitchell BOR #25-576 Report a problem | ||
| 7/8/2026 | Listed for sale | $299,500$114/sqft |
Source: Mitchell BOR #25-576 Report a problem | ||
| 6/22/2026 | Pending sale | $299,500$114/sqft |
Source: Mitchell BOR #25-576 Report a problem | ||
| 1/10/2026 | Listed for sale | $299,500+76.3%$114/sqft |
Source: Mitchell BOR #25-576 Report a problem | ||
| 7/17/2020 | Sold | $169,900+6.2%$65/sqft |
Source: Mitchell BOR #20-175 Report a problem | ||
| 8/6/2018 | Sold | $160,000+60%$61/sqft |
Source: Mitchell BOR #18-131 Report a problem | ||
| 8/24/2000 | Sold | $100,000$38/sqft |
Source: Mitchell BOR #00-118 Report a problem | ||
Public tax history
| Year | Property taxes | Tax assessment |
|---|---|---|
| 2025 | $3,429 +2.6% | $238,376 |
| 2024 | $3,343 +14% | $238,376 +12.4% |
| 2023 | $2,933 +13.6% | $212,062 +12.9% |
| 2022 | $2,583 +2.6% | $187,860 +13.9% |
| 2021 | $2,518 | $164,865 +5.2% |
| 2020 | $2,518 | $156,690 |
| 2019 | -- | $156,690 +5.3% |
| 2018 | -- | $148,850 +2.4% |
| 2017 | -- | $145,390 |
| 2016 | -- | $145,390 +3.9% |
| 2013 | -- | $139,990 +9.1% |
| 2010 | -- | $128,260 |
Find assessor info on the county website
Monthly payment
Est. payment
Payment breakdown
Explore the cost of this home by adjusting the details. Changes won't be saved.Climate risks
Neighborhood: 57301
Similar homes
- $285,0004 bd2 ba1.4k sqft617 E 14th Ave, Mitchell, SD 57301For Sale
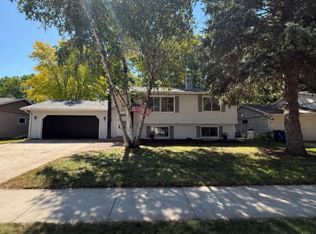
 MLS ID #26-420, Kelcey Hoffman, Mitchell Realty LLC. Mitchell BOR
 - $290,0004 bd2 ba1.7k sqft1521 E Hanson Ave, Mitchell, SD 57301For Sale
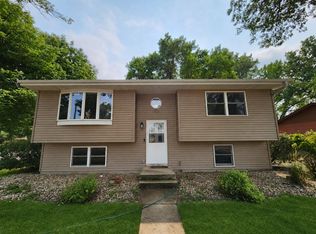 MLS ID #26-375, Christopher Foster, Crane Realty. Mitchell BOR
 - $314,0003 bd3 ba2.4k sqft500 S Anderson St, Mitchell, SD 57301For Sale By Owner
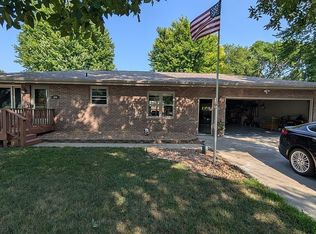
- $315,0003 bd2 ba2.5k sqft417 S Iowa St, Mitchell, SD 57301For Sale
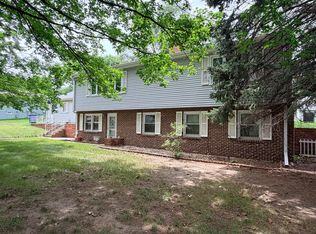 MLS ID #26-294, Brian Eliason, Janklow Eliason Real Estate. Mitchell BOR
 - $269,0003 bd2 ba2.2k sqft1601 E 5th Ave, Mitchell, SD 57301For SaleMLS ID #26-360, Janet Fritzemeier, Crane Realty. Mitchell BOR
- $214,9004 bd2 ba2.2k sqft316 W 11th Ave, Mitchell, SD 57301For SaleMLS ID #26-179, DEANNA HETLAND, Ace Realty, LLC. Mitchell BOR
- $234,9003 bd3 ba1.4k sqft511 W 4th Ave, Mitchell, SD 57301For SaleMLS ID #26-381, Christopher Foster, Crane Realty. Mitchell BOR
- $199,9004 bd2 ba1.8k sqft1500 E Birch Ave, Mitchell, SD 57301For SaleMLS ID #26-372, Stratton Havlik, Mitchell Realty LLC. Mitchell BOR
- $285,9002 bd3 ba1.3k sqft1117 S Anderson St, Mitchell, SD 57301For SaleMLS ID #25-465, Pamela Bathke, Ace Realty, LLC. Mitchell BOR
- $359,0003 bd3 ba3.4k sqft40994 McKinley Pl, Mitchell, SD 57301For SaleMLS ID #26-442, CINDY L HOCKETT-Sommervold, The Experience Real Estate, Inc. Mitchell BOR
- $178,5004 bd2 ba1.6k sqft500 E 7th Ave, Mitchell, SD 57301For SaleMLS ID #26-243, Tyler Sutton, Better Homes And Gardens Real Estate Beyond. Mitchell BOR
- $283,9002 bd3 ba1.3k sqft1119 S Anderson St, Mitchell, SD 57301For SaleMLS ID #25-466, Pamela Bathke, Ace Realty, LLC. Mitchell BOR
- $209,9003 bd2 ba1.7k sqft912 E 2nd Ave, Mitchell, SD 57301For SaleMLS ID #26-17, Brian Eliason, Janklow Eliason Real Estate. Mitchell BOR
- $199,9003 bd3 ba1.6k sqft1120 S Duff St, Mitchell, SD 57301For Sale
 MLS ID #22605936, Jon B Hatch. Realtor Association of the Sioux Empire
 - $374,0003 bd2 ba1.8k sqft1145 Woods Cir, Mitchell, SD 57301For SaleMLS ID #26-319, Jessica Tollefson, Janklow Eliason Real Estate. Mitchell BOR
- $355,0003 bd2 ba1.4k sqft2823 Cottonwood Cir, Mitchell, SD 57301For SaleMLS ID #26-301, Jessica Tollefson, Janklow Eliason Real Estate. Mitchell BOR
- $355,0003 bd2 ba1.5k sqft1506 W 20th Ave, Mitchell, SD 57301For SaleMLS ID #22603891, Joe E McGregor. Realtor Association of the Sioux Empire
- $415,0003 bd2 ba1.7k sqft2800 Cottonwood Cir, Mitchell, SD 57301For SaleMLS ID #26-80, KATTI L PAUL, Mitchell Realty LLC. Mitchell BOR
- $399,9003 bd2 ba1.5k sqft261 42465th St, Alexandria, SD 57311For SaleMLS ID #22607615, Brian E Eliason. Realtor Association of the Sioux Empire
