Outstanding Investment Opportunity with Seller-Estimated Potential for a 10% Cap Rate!Don't miss this exceptional income-producing property. This spacious property features numerous updates, including newer siding, roof, and windows in 2014, kitchen improvements on the main level and updated flooring in the past 2-3 years.
Each unit has a separate entrance and offers generous living space and excellent rental income potential. The main-floor unit features a separate dining room, a cozy wood-burning stove in the living area, and a spacious primary suite complete with a private half bath and a large walk-in closet. The upper-level unit offers large bedrooms, a spacious living area, and an inviting eat-in kitchen.
The basement provides additional functional living space, complete with a kitchenette and a three-quarter bathroom. Bedroom is non-conforming.
Outside, you'll appreciate the 2-stall 26 x 26 detached garage and additional rear parking with convenient alley access, a partially fenced yard and beautiful flower and vegetable gardens that enhance the property's charm and appeal.
Whether you're looking to expand your investment portfolio or occupy one unit while generating income from the others, this property offers exceptional value, space, and income potential. Schedule your showing today!
For sale
Price cut: $11K (9/29)
$239,000
514 W 2nd Ave, Mitchell, SD 57301
--beds
--baths
3,836sqft
Multi Family
Built in 1915
-- sqft lot
$-- Zestimate®
$62/sqft
$-- HOA
What's special
Partially fenced yardNewer sidingUpdated flooringInviting eat-in kitchenGenerous living spaceLarge walk-in closetLarge bedrooms
- 70 days
- 114
- 3
Zillow last checked:
Listing updated:
Listed by:
Pamela Bathke 605-770-2303,
Ace Realty, LLC
Source: Mitchell BOR,MLS#: 26-349
Facts & features
Interior
Heating
- Baseboard
Cooling
- Window Unit(s)
Appliances
- Included: Dryer, Hood/Fan, Microwave, Range/Oven, Refrigerator, Washer
Features
- Basement: Partial
Interior area
- Total structure area: 3,836
- Total interior livable area: 3,836 sqft
Property
Parking
- Total spaces: 2
- Parking features: Garage
- Garage spaces: 2
- Details: Garage: Detach
Features
- Stories: 2
Lot
- Size: 10,018 Square Feet
- Dimensions: 70' x 142'
Details
- Parcel number: 154500950000900
Construction
Type & style
- Home type: MultiFamily
- Property subtype: Multi Family
Materials
- Vinyl Siding, Frame
- Foundation: Block
- Roof: Asphalt
Condition
- Year built: 1915
Community & HOA
Location
- Region: Mitchell
Financial & listing details
- Price per square foot: $62/sqft
- Tax assessed value: $169,414
- Annual tax amount: $2,346
- Date on market: 7/27/2026
- Tenant pays: Electricity
Estimated market value
Not available
Estimated sales range
Not available
$1,308/mo
Price history
| Date | Event | Price |
|---|---|---|
| 9/29/2026 | Price change | $239,000-4.4%$62/sqft |
Source:  Mitchell BOR #26-349 Report a problem Mitchell BOR #26-349 Report a problem | ||
| 7/27/2026 | Listed for sale | $250,000+6.4%$65/sqft |
Source: Mitchell BOR #26-349 Report a problem | ||
| 1/3/2026 | Listing removed | $235,000$61/sqft |
Source:  Huron BOR #25-262 Report a problem Huron BOR #25-262 Report a problem | ||
| 9/23/2025 | Listed for sale | $235,000+296.3%$61/sqft |
Source: Huron BOR #25-262 Report a problem | ||
| 10/4/2002 | Sold | $59,300$15/sqft |
Source: Mitchell BOR #02-190 Report a problem | ||
Public tax history
| Year | Property taxes | Tax assessment |
|---|---|---|
| 2025 | $2,405 +2.6% | $169,414 |
| 2024 | $2,345 +14% | $169,414 +12.4% |
| 2023 | $2,058 +10.6% | $150,774 +12.9% |
| 2022 | $1,860 +2.6% | $133,545 +10.8% |
| 2021 | $1,813 | $120,515 +5.2% |
| 2020 | $1,813 | $114,550 |
| 2019 | -- | $114,550 +5.6% |
| 2018 | -- | $108,430 +2.4% |
| 2017 | -- | $105,925 |
| 2016 | -- | $105,925 +18.7% |
| 2013 | -- | $89,230 +9% |
| 2010 | -- | $81,830 |
Find assessor info on the county website
Monthly payment
Est. payment
Payment breakdown
Explore the cost of this home by adjusting the details. Changes won't be saved.Climate risks
Neighborhood: 57301
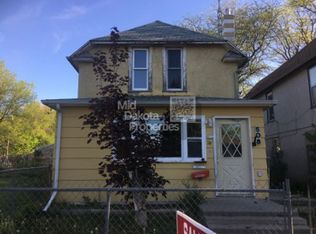
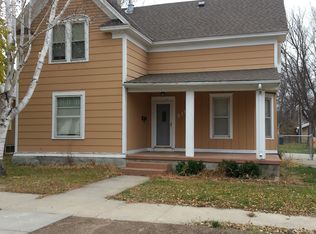

Similar homes
- $214,9004 bd2 ba2.2k sqft316 W 11th Ave, Mitchell, SD 57301For Sale
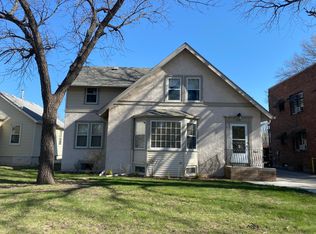
 MLS ID #26-179, DEANNA HETLAND, Ace Realty, LLC. Mitchell BOR
 - $269,0003 bd2 ba2.2k sqft1601 E 5th Ave, Mitchell, SD 57301For Sale
 MLS ID #26-360, Janet Fritzemeier, Crane Realty. Mitchell BOR
 - $315,0003 bd2 ba2.5k sqft417 S Iowa St, Mitchell, SD 57301For Sale
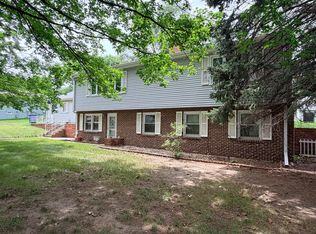 MLS ID #26-294, Brian Eliason, Janklow Eliason Real Estate. Mitchell BOR
 - $285,0005 bd3 ba2.6k sqft211 W 15th Ave, Mitchell, SD 57301For Sale
 MLS ID #25-576, COLLEEN HUNT, Mitchell Realty LLC. Mitchell BOR
