New to the market is a beautiful zero entry home. The heart of the home flows seamlessly into the kitchen, dining, and living room area allowing tons of natural light. A spacious primary suite with a huge en-suite bath and walk in closet. 2 additional bedrooms and full bath is ideal for family, guests or a home office. The oversized attached garage provides lots of room for vehicles and storage.
For sale
Price cut: $15K (8/28)
$374,000
1145 Woods Cir, Mitchell, SD 57301
3beds
1,861sqft
Single Family Residence
Built in 2026
0.39 Acres Lot
$372,100 Zestimate®
$201/sqft
$-- HOA
What's special
Oversized attached garageBeautiful zero entry homeTons of natural lightSpacious primary suiteHuge en-suite bath
- 92 days
- 238
- 14
Zillow last checked:
Listing updated:
Listed by:
Jessica Tollefson 605-999-3467,
Janklow Eliason Real Estate
Source: Mitchell BOR,MLS#: 26-319
Facts & features
Interior
Bedrooms & bathrooms
- Bedrooms: 3
- Bathrooms: 2
- Full bathrooms: 1
- 3/4 bathrooms: 1
Bedroom 1
- Area: 212.16
- Dimensions: 15.6 x 13.6
Bedroom 2
- Area: 102.12
- Dimensions: 11.1 x 9.2
Bedroom 3
- Description: large walk in closet
- Area: 127.6
- Dimensions: 11.6 x 11
Bathroom 1
- Description: irregular
- Area: 176
- Dimensions: 16 x 11
Bathroom 2
- Area: 45
- Dimensions: 5 x 9
Dining room
- Area: 121
- Dimensions: 11 x 11
Kitchen
- Area: 144
- Dimensions: 12 x 12
Living room
- Area: 240
- Dimensions: 16 x 15
Utility room
- Description: laundry
- Area: 68.8
- Dimensions: 8.6 x 8
Heating
- Hot Air
Cooling
- Central Air
Features
- Ceiling Fan(s)
- Basement: None
Interior area
- Total structure area: 1,861
- Total interior livable area: 1,861 sqft
- Finished area above ground: 1,861
Property
Parking
- Total spaces: 2
- Parking features: Garage - Attached
- Attached garage spaces: 2
- Details: Garage: Attach
Features
- Patio & porch: Patio: Yes
Lot
- Size: 0.39 Acres
- Dimensions: 16988
Construction
Type & style
- Home type: SingleFamily
- Architectural style: Other
- Property subtype: Single Family Residence
Materials
- Foundation: Concrete Perimeter, Slab-on-grade
Condition
- Year built: 2026
Utilities & green energy
- Electric: 200 Amp Service
- Sewer: Public Sewer
- Water: Public
Community & HOA
Location
- Region: Mitchell
Financial & listing details
- Price per square foot: $201/sqft
- Annual tax amount: $488
- Date on market: 7/10/2026
- Electric utility on property: Yes
Estimated market value
$372,100
$353,000 - $391,000
$2,256/mo
Price history
| Date | Event | Price |
|---|---|---|
| 8/28/2026 | Price change | $374,000-3.9%$201/sqft |
Source:  Mitchell BOR #26-319 Report a problem Mitchell BOR #26-319 Report a problem | ||
| 7/10/2026 | Listed for sale | $389,000$209/sqft |
Source: Mitchell BOR #26-319 Report a problem | ||
Public tax history
Tax history is unavailable.
Monthly payment
Est. payment
Payment breakdown
Explore the cost of this home by adjusting the details. Changes won't be saved.Climate risks
Neighborhood: 57301
Similar homes
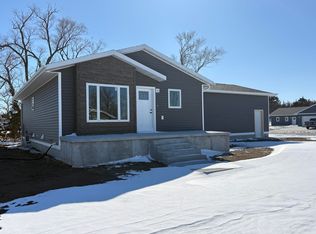
- $295,0005 bd2 ba2.1k sqft1325 Palmer Pl, Mitchell, SD 57301For Sale
 MLS ID #26-501, CINDY L HOCKETT-Sommervold, The Experience Real Estate, Inc. Mitchell BOR
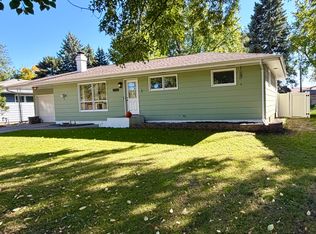
 - $345,0003 bd2 ba1.1k sqft40998 McKinley Pl, Mitchell, SD 57301For Sale
 MLS ID #26-439, CINDY L HOCKETT-Sommervold, The Experience Real Estate, Inc. Mitchell BOR
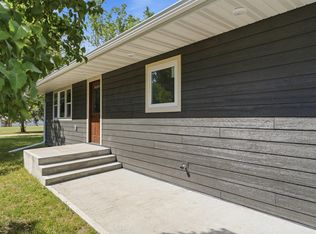
 - $355,0003 bd2 ba1.4k sqft2823 Cottonwood Cir, Mitchell, SD 57301For Sale
 MLS ID #26-301, Jessica Tollefson, Janklow Eliason Real Estate. Mitchell BOR
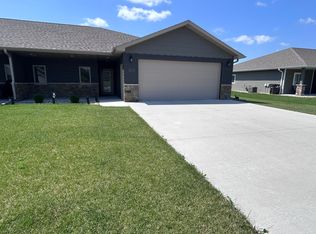
 - $350,0004 bd2 ba2.7k sqft711 W 16th Ave, Mitchell, SD 57301For Sale
 MLS ID #25-599, Tonya Klingaman, EXIT Prime Realty. Central South Dakota BOR
 - $269,0002 bd2 ba1.1k sqft1101 W 7th Ave, Mitchell, SD 57301For SaleMLS ID #26-495, Rebecca Kiner, Mitchell Realty LLC. Mitchell BOR
- $315,0003 bd2 ba2.5k sqft417 S Iowa St, Mitchell, SD 57301For SaleMLS ID #26-294, Brian Eliason, Janklow Eliason Real Estate. Mitchell BOR
- $415,0003 bd2 ba1.7k sqft2800 Cottonwood Cir, Mitchell, SD 57301For SaleMLS ID #26-80, KATTI L PAUL, Mitchell Realty LLC. Mitchell BOR
- $269,9004 bd2 ba1.8k sqft414 E 15th Ave, Mitchell, SD 57301For SaleMLS ID #26-492, CINDY L HOCKETT-Sommervold, The Experience Real Estate, Inc. Mitchell BOR
- $355,0003 bd2 ba1.5k sqft1506 W 20th Ave, Mitchell, SD 57301For Sale
 MLS ID #22603891, Joe E McGregor. Realtor Association of the Sioux Empire
 - $290,0004 bd2 ba1.7k sqft1521 E Hanson Ave, Mitchell, SD 57301For SaleMLS ID #26-375, Christopher Foster, Crane Realty. Mitchell BOR
- $209,0003 bd2 ba1.1k sqft516 E 7th Ave, Mitchell, SD 57301For SaleMLS ID #26-446, Matthew Evers, The Experience Real Estate, Inc. Mitchell BOR
- $285,0004 bd2 ba1.4k sqft617 E 14th Ave, Mitchell, SD 57301For SaleMLS ID #26-420, Kelcey Hoffman, Mitchell Realty LLC. Mitchell BOR
- $269,0003 bd2 ba2.2k sqft1601 E 5th Ave, Mitchell, SD 57301For SaleMLS ID #26-360, Janet Fritzemeier, Crane Realty. Mitchell BOR
- $285,0005 bd3 ba2.6k sqft211 W 15th Ave, Mitchell, SD 57301For SaleMLS ID #25-576, COLLEEN HUNT, Mitchell Realty LLC. Mitchell BOR
- $199,9003 bd3 ba1.6k sqft1120 S Duff St, Mitchell, SD 57301For SaleMLS ID #22605936, Jon B Hatch. Realtor Association of the Sioux Empire
- $209,9003 bd2 ba1.7k sqft912 E 2nd Ave, Mitchell, SD 57301For SaleMLS ID #26-17, Brian Eliason, Janklow Eliason Real Estate. Mitchell BOR
- $299,0002 bd2 ba1.2k sqft917 Or #919-W, Mitchell, SD 57301For SaleMLS ID #26-407, Jennifer Gades, Mitchell Realty LLC. Mitchell BOR
