Well-maintained, updated, and full of character, this corner-lot classic home offers a functional layout in a great Mitchell location just a short walk from Dakota Wesleyan University! Unwind in the evening on the welcoming covered front porch before stepping inside to warm, comfortable living and dining spaces on the main floor with a charming bay window seat and an open flow into the updated kitchen. You'll appreciate the ample cabinet and counter space, center island with a new sink, and patio doors leading to the back deck surrounded by shaded trees set up perfect for weekend grilling. A versatile main-floor bedroom with an attached half bath is perfect for guests or a home office. Upstairs, you'll find two additional bedrooms and a spacious full bath with a classic clawfoot tub and shower. The finished basement provides 2 non-conforming bedrooms, laundry, storage, utilities and offers extra flexibility for hobbies, guests, or a rec room. You'll also appreciate the oversized 24' x 29' detached garage providing plenty of room for vehicles, storage, or a workshop. At this price point, this home is affordable yet has everything you're looking for, hands down!
For sale
Price cut: $10K (9/17)
$199,900
1120 S Duff St, Mitchell, SD 57301
3beds
1,659sqft
Single Family Residence
Built in 1900
0.33 Acres Lot
$-- Zestimate®
$120/sqft
$-- HOA
What's special
Charming bay window seatCorner-lot classic homeWelcoming covered front porchFunctional layout
- 60 days
- 623
- 65
Zillow last checked:
Listing updated:
Listed by:
Jon B Hatch,
Keller Williams Realty Sioux Falls 605-275-0555,
Casey J Hatch,
Keller Williams Realty Sioux Falls
Source: Realtor Association of the Sioux Empire,MLS#: 22605936
Facts & features
Interior
Bedrooms & bathrooms
- Bedrooms: 3
- Bathrooms: 3
- Full bathrooms: 1
- 3/4 bathrooms: 1
- 1/2 bathrooms: 1
- Main level bedrooms: 1
Primary bedroom
- Description: 1/2 Master Bath
- Level: Main
- Area: 121
- Dimensions: 11 x 11
Bedroom 2
- Level: Upper
- Area: 144
- Dimensions: 16 x 9
Bedroom 3
- Level: Upper
- Area: 143
- Dimensions: 13 x 11
Dining room
- Level: Main
- Area: 143
- Dimensions: 13 x 11
Family room
- Level: Basement
- Area: 180
- Dimensions: 15 x 12
Kitchen
- Level: Main
- Area: 144
- Dimensions: 12 x 12
Living room
- Level: Main
- Area: 221
- Dimensions: 17 x 13
Heating
- Natural Gas, Baseboard
Cooling
- Central Air, Window Unit(s)
Appliances
- Included: Electric Range, Microwave, Dishwasher, Refrigerator, Washer, Dryer
Features
- Master Bath
- Flooring: Carpet, Laminate
- Basement: Partial
Interior area
- Total interior livable area: 1,659 sqft
- Finished area above ground: 1,380
- Finished area below ground: 279
Property
Parking
- Total spaces: 2
- Parking features: Garage
- Garage spaces: 2
Features
- Levels: Two
- Patio & porch: Deck, 3-Season Porch
Lot
- Size: 0.33 Acres
- Dimensions: 103 X 140
- Features: Corner Lot
Details
- Parcel number: 157600160000600
Construction
Type & style
- Home type: SingleFamily
- Architectural style: Two Story
- Property subtype: Single Family Residence
Materials
- Vinyl Siding
- Foundation: Block
- Roof: Composition
Condition
- Year built: 1900
Utilities & green energy
- Sewer: Public Sewer
- Water: Public
Community & HOA
Community
- Subdivision: Other - Outside Jurisdiction
HOA
- Has HOA: No
Location
- Region: Mitchell
Financial & listing details
- Price per square foot: $120/sqft
- Tax assessed value: $200,135
- Annual tax amount: $3,287
- Date on market: 8/6/2026
- Road surface type: Curb and Gutter
Estimated market value
Not available
Estimated sales range
Not available
Not available
Price history
| Date | Event | Price |
|---|---|---|
| 9/17/2026 | Price change | $199,900-4.8%$120/sqft |
Source:  Realtor Association of the Sioux Empire #22605936 Report a problem Realtor Association of the Sioux Empire #22605936 Report a problem | ||
| 8/6/2026 | Listed for sale | $209,900+39.9%$127/sqft |
Source: Realtor Association of the Sioux Empire #22605936 Report a problem | ||
| 9/30/2022 | Sold | $150,000-5.7%$90/sqft |
Source:  Mitchell BOR #22-295 Report a problem Mitchell BOR #22-295 Report a problem | ||
| 8/15/2022 | Price change | $159,000-3.6%$96/sqft |
Source: Mitchell BOR #22-295 Report a problem | ||
| 7/29/2022 | Price change | $164,900-2.4%$99/sqft |
Source: Mitchell BOR #22-295 Report a problem | ||
| 7/23/2022 | Listed for sale | $169,000+50.9%$102/sqft |
Source: Mitchell BOR #22-295 Report a problem | ||
| 8/24/2007 | Sold | $112,000$68/sqft |
Source: Agent Provided Report a problem | ||
Public tax history
| Year | Property taxes | Tax assessment |
|---|---|---|
| 2025 | $3,405 +2.8% | $200,135 |
| 2024 | $3,313 +36.8% | $200,135 +13% |
| 2023 | $2,422 +10.4% | $177,036 +12.6% |
| 2022 | $2,194 +2.6% | $157,210 +10.5% |
| 2021 | $2,139 | $142,230 +5.3% |
| 2020 | $2,139 | $135,130 |
| 2019 | -- | $135,130 +5.8% |
| 2018 | -- | $127,730 +2.5% |
| 2017 | -- | $124,675 +1.8% |
| 2016 | -- | $122,500 +24.2% |
| 2013 | -- | $98,630 +8.5% |
| 2010 | -- | $90,885 |
Find assessor info on the county website
Monthly payment
Est. payment
Payment breakdown
Explore the cost of this home by adjusting the details. Changes won't be saved.Climate risks
Neighborhood: 57301
Nearby schools
Schools provided by the listing agent
- Elementary: L B Williams ES
- Middle: Mitchell MS
- High: Mitchell HS
- District: Mitchell
Source: Realtor Association of the Sioux Empire. This data may not be complete. We recommend contacting the local school district to confirm school assignments for this home.
Similar homes
- $199,9004 bd2 ba1.8k sqft1500 E Birch Ave, Mitchell, SD 57301For Sale
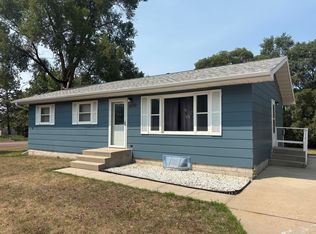
 MLS ID #26-372, Stratton Havlik, Mitchell Realty LLC. Mitchell BOR
 - $204,9003 bd2 ba1.1k sqft920 E 4th Ave, Mitchell, SD 57301For Sale
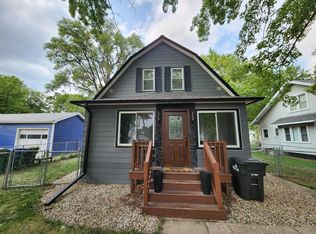 MLS ID #26-379, Christopher Foster, Crane Realty. Mitchell BOR
 - $234,9003 bd3 ba1.4k sqft511 W 4th Ave, Mitchell, SD 57301For Sale
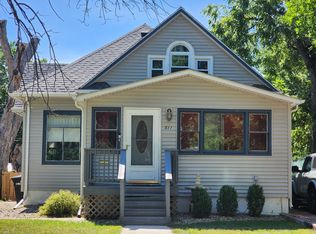 MLS ID #26-381, Christopher Foster, Crane Realty. Mitchell BOR
 - $209,9003 bd2 ba1.7k sqft912 E 2nd Ave, Mitchell, SD 57301For Sale
 MLS ID #26-17, Brian Eliason, Janklow Eliason Real Estate. Mitchell BOR
 - $209,0003 bd2 ba1.1k sqft516 E 7th Ave, Mitchell, SD 57301For SaleMLS ID #26-446, Matthew Evers, The Experience Real Estate, Inc. Mitchell BOR
- $178,5004 bd2 ba1.6k sqft500 E 7th Ave, Mitchell, SD 57301For SaleMLS ID #26-243, Tyler Sutton, Better Homes And Gardens Real Estate Beyond. Mitchell BOR
- $214,9004 bd2 ba2.2k sqft316 W 11th Ave, Mitchell, SD 57301For SaleMLS ID #26-179, DEANNA HETLAND, Ace Realty, LLC. Mitchell BOR
- $192,9002 bd1 ba840 sqft701 W 6th Ave, Mitchell, SD 57301For SaleMLS ID #26-311, Cheryl Weeman, Mitchell Realty LLC. Mitchell BOR
- $192,9002 bd1 ba1.1k sqft601 E 5th Ave, Mitchell, SD 57301For SaleMLS ID #26-303, Pamela Bathke, Ace Realty, LLC. Mitchell BOR
- $255,0003 bd2 ba1k sqft25523 415th Ave, Mitchell, SD 57301For SaleMLS ID #26-489, Janelle Guericke, Ace Realty, LLC. Mitchell BOR
- $225,0003 bd1 ba1.1k sqft707 W 6th Ave, Mitchell, SD 57301For SaleMLS ID #26-257, KATTI L PAUL, Mitchell Realty LLC. Mitchell BOR
- $285,0004 bd2 ba1.4k sqft617 E 14th Ave, Mitchell, SD 57301For SaleMLS ID #26-420, Kelcey Hoffman, Mitchell Realty LLC. Mitchell BOR
- $290,0004 bd2 ba1.7k sqft1521 E Hanson Ave, Mitchell, SD 57301For SaleMLS ID #26-375, Christopher Foster, Crane Realty. Mitchell BOR
- $269,0003 bd2 ba2.2k sqft1601 E 5th Ave, Mitchell, SD 57301For SaleMLS ID #26-360, Janet Fritzemeier, Crane Realty. Mitchell BOR
- $119,0004 bd1 ba1.7k sqft1123 W 3rd Ave, Mitchell, SD 57301For SaleMLS ID #26-222, Rebecca Kiner, Mitchell Realty LLC. Mitchell BOR
- $269,0002 bd2 ba1k sqft300 E 15th Ave, Mitchell, SD 57301For SaleMLS ID #26-414, COLLEEN HUNT, Mitchell Realty LLC. Mitchell BOR
- $285,9002 bd3 ba1.3k sqft1117 S Anderson St, Mitchell, SD 57301For SaleMLS ID #25-465, Pamela Bathke, Ace Realty, LLC. Mitchell BOR
- $283,9002 bd3 ba1.3k sqft1119 S Anderson St, Mitchell, SD 57301For SaleMLS ID #25-466, Pamela Bathke, Ace Realty, LLC. Mitchell BOR
- $299,0002 bd2 ba1.2k sqft917 Or #919-W, Mitchell, SD 57301For SaleMLS ID #26-407, Jennifer Gades, Mitchell Realty LLC. Mitchell BOR
