4 Bedroom | 2.5 Bathroom | ~2,456 Sq. Ft. | 2-Car Attached Garage | Corner Lot
Beautiful and spacious 4-bedroom, 2.5-bathroom home located in a desirable Mitchell neighborhood, directly across from a park with walking paths, playground, and ball diamond.
This home offers approximately 2,456 square feet of finished living space with a comfortable layout, multiple living areas, and plenty of room for a family. The property sits on a large corner lot with mature trees, established landscaping, a fenced yard, and underground sprinklers.
Recent updates and features include:
• Finished and updated 2-car attached garage with drywall, paint, and epoxy flooring
• Updated main-floor bathroom
• Stainless steel kitchen appliances
• Newer windows
• Updated flooring in the lower level
• Finished bonus room
• Newer concrete patio with built-in fire pit
• Egress windows
• Garage door with Bluetooth/app-controlled opener
• Central air conditioning
• Wood-burning fireplace
• Main-floor and lower-level laundry hookups
• Large fenced yard with mature trees and landscaping
• Underground sprinkler system
• Located directly across from a neighborhood park
The home was built in 1977 and has been well cared for and improved over the years. The combination of its spacious layout, large lot, finished garage, and excellent location makes this a great opportunity for someone looking for a home in Mitchell.
FOR SALE BY OWNER – NO REALTOR REQUIRED.
I am happy to provide additional information, answer questions, or arrange a private showing for serious buyers.
Address: 500 S Anderson St, Mitchell, SD 57301
Price: $324,000.
Bedrooms: 4
Bathrooms: 2.5
Finished Living Area: Approximately 2,456 sq. ft.
Garage: Attached 2-car
Lot: Approximately 0.23 acre
Please message me through Email, Or Call with any questions or to schedule a showing.
For sale by owner
Price cut: $10K (9/3)
$314,000
500 S Anderson St, Mitchell, SD 57301
3beds
2,456sqft
SingleFamily
Built in 1977
10,018 Square Feet Lot
$-- Zestimate®
$128/sqft
$-- HOA
What's special
Wood-burning fireplaceFenced yardLarge corner lotMature treesUnderground sprinklersFinished bonus roomNewer windows
What the owner loves about this home
One of the things I’ve loved most about this home is the location and the neighborhood. It has that comfortable, established-neighborhood feel while still being close to the things that make everyday life convenient.
The park is across the street, which is great for getting outside, taking a walk, letting the kids play, or simply enjoying some green space close to home. The home is also conveniently located near the church and school, making it easy to stay connected to the community and close to many of the places that are part of everyday life.
I really enjoy how you can have the convenience of being close to town while still coming home to a quieter residential setting. It’s the kind of location where you don’t have to go far to enjoy the park, school, church, and neighborhood surroundings.
Overall, what I love most is that this home combines a great neighborhood location, convenient access to the community, and plenty of usable space. It has been a great place to call home, and I think the next owner will really appreciate the location as much as I have.
- 58 days
- 343
- 11
Listed by:
Property Owner (309) 502-9172
Facts & features
Interior
Bedrooms & bathrooms
- Bedrooms: 3
- Bathrooms: 3
- Full bathrooms: 2
- 1/2 bathrooms: 1
Heating
- Forced air
Cooling
- Central
Appliances
- Included: Dishwasher, Dryer, Garbage disposal, Microwave, Range / Oven, Refrigerator, Washer
Features
- Flooring: Tile, Carpet, Laminate, Linoleum / Vinyl
- Basement: Partially finished
- Has fireplace: Yes
- Fireplace features: wood stove
Interior area
- Total interior livable area: 2,456 sqft
Property
Parking
- Total spaces: 2
- Parking features: Garage - Attached
Features
- Exterior features: Other, Brick
- Has view: Yes
- View description: Park
Lot
- Size: 10,018 Square Feet
Details
- Parcel number: 151000020001100
Construction
Type & style
- Home type: SingleFamily
Materials
- Roof: Asphalt
Condition
- New construction: No
- Year built: 1977
Community & HOA
Location
- Region: Mitchell
Financial & listing details
- Price per square foot: $128/sqft
- Tax assessed value: $274,746
- Annual tax amount: $3,901
- Date on market: 8/8/2026
Estimated market value
Not available
Estimated sales range
Not available
$2,078/mo
Price history
| Date | Event | Price |
|---|---|---|
| 9/3/2026 | Price change | $314,000-3.1%$128/sqft |
Source: Owner Report a problem | ||
| 8/8/2026 | Listed for sale | $324,000+8%$132/sqft |
Source: Owner Report a problem | ||
| 1/28/2025 | Sold | $300,000-5.4%$122/sqft |
Source:  Mitchell BOR #20-450 Report a problem Mitchell BOR #20-450 Report a problem | ||
| 11/20/2024 | Price change | $317,000-2.3%$129/sqft |
Source: Mitchell BOR #20-450 Report a problem | ||
| 9/18/2024 | Price change | $324,500-1.6%$132/sqft |
Source: Mitchell BOR #20-450 Report a problem | ||
| 8/19/2024 | Listed for sale | $329,900+78.8%$134/sqft |
Source: Mitchell BOR #20-450 Report a problem | ||
| 4/27/2017 | Sold | $184,500+47.6%$75/sqft |
Source: Mitchell BOR #17-63 Report a problem | ||
| 2/5/2009 | Sold | $125,000$51/sqft |
Source: Mitchell BOR #09-4 Report a problem | ||
Public tax history
| Year | Property taxes | Tax assessment |
|---|---|---|
| 2025 | $3,901 +1.6% | $274,746 |
| 2024 | $3,840 +14.4% | $274,746 +11.3% |
| 2023 | $3,355 +15.6% | $246,892 +13.4% |
| 2022 | $2,902 +2.6% | $217,785 +15.9% |
| 2021 | $2,828 | $187,895 +5.1% |
| 2020 | $2,828 | $178,720 |
| 2019 | -- | $178,720 +5.4% |
| 2018 | -- | $169,535 +2.2% |
| 2017 | -- | $165,825 +1.9% |
| 2016 | -- | $162,760 +14% |
| 2013 | -- | $142,715 +9.3% |
| 2010 | -- | $130,630 |
Find assessor info on the county website
Monthly payment
Est. payment
Payment breakdown
Explore the cost of this home by adjusting the details. Changes won't be saved.Climate risks
Neighborhood: 57301
Similar homes
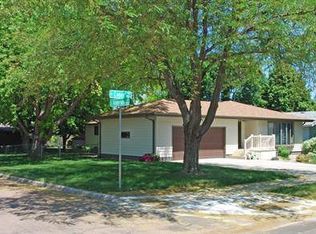
- $315,0003 bd2 ba2.5k sqft417 S Iowa St, Mitchell, SD 57301For Sale
 MLS ID #26-294, Brian Eliason, Janklow Eliason Real Estate. Mitchell BOR
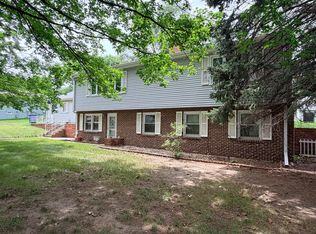
 - $290,0004 bd2 ba1.7k sqft1521 E Hanson Ave, Mitchell, SD 57301For Sale
 MLS ID #26-375, Christopher Foster, Crane Realty. Mitchell BOR
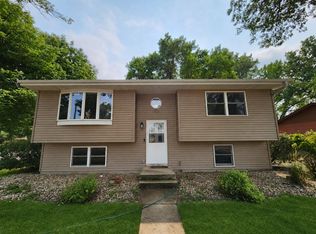
 - $359,0003 bd3 ba3.4k sqft40994 McKinley Pl, Mitchell, SD 57301For Sale
 MLS ID #26-442, CINDY L HOCKETT-Sommervold, The Experience Real Estate, Inc. Mitchell BOR
 - $285,0005 bd3 ba2.6k sqft211 W 15th Ave, Mitchell, SD 57301For Sale
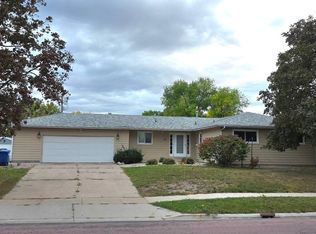 MLS ID #25-576, COLLEEN HUNT, Mitchell Realty LLC. Mitchell BOR
 - $285,0004 bd2 ba1.4k sqft617 E 14th Ave, Mitchell, SD 57301For SaleMLS ID #26-420, Kelcey Hoffman, Mitchell Realty LLC. Mitchell BOR
- $269,0003 bd2 ba2.2k sqft1601 E 5th Ave, Mitchell, SD 57301For SaleMLS ID #26-360, Janet Fritzemeier, Crane Realty. Mitchell BOR
- $234,9003 bd3 ba1.4k sqft511 W 4th Ave, Mitchell, SD 57301For SaleMLS ID #26-381, Christopher Foster, Crane Realty. Mitchell BOR
- $285,9002 bd3 ba1.3k sqft1117 S Anderson St, Mitchell, SD 57301For SaleMLS ID #25-465, Pamela Bathke, Ace Realty, LLC. Mitchell BOR
- $283,9002 bd3 ba1.3k sqft1119 S Anderson St, Mitchell, SD 57301For SaleMLS ID #25-466, Pamela Bathke, Ace Realty, LLC. Mitchell BOR
- $199,9003 bd3 ba1.6k sqft1120 S Duff St, Mitchell, SD 57301For Sale
 MLS ID #22605936, Jon B Hatch. Realtor Association of the Sioux Empire
 - $199,9004 bd2 ba1.8k sqft1500 E Birch Ave, Mitchell, SD 57301For SaleMLS ID #26-372, Stratton Havlik, Mitchell Realty LLC. Mitchell BOR
- $209,9003 bd2 ba1.7k sqft912 E 2nd Ave, Mitchell, SD 57301For SaleMLS ID #26-17, Brian Eliason, Janklow Eliason Real Estate. Mitchell BOR
- $214,9004 bd2 ba2.2k sqft316 W 11th Ave, Mitchell, SD 57301For SaleMLS ID #26-179, DEANNA HETLAND, Ace Realty, LLC. Mitchell BOR
- $355,0003 bd2 ba1.4k sqft2823 Cottonwood Cir, Mitchell, SD 57301For SaleMLS ID #26-301, Jessica Tollefson, Janklow Eliason Real Estate. Mitchell BOR
- $178,5004 bd2 ba1.6k sqft500 E 7th Ave, Mitchell, SD 57301For SaleMLS ID #26-243, Tyler Sutton, Better Homes And Gardens Real Estate Beyond. Mitchell BOR
- $374,0003 bd2 ba1.8k sqft1145 Woods Cir, Mitchell, SD 57301For SaleMLS ID #26-319, Jessica Tollefson, Janklow Eliason Real Estate. Mitchell BOR
- $355,0003 bd2 ba1.5k sqft1506 W 20th Ave, Mitchell, SD 57301For SaleMLS ID #22603891, Joe E McGregor. Realtor Association of the Sioux Empire
- $415,0003 bd2 ba1.7k sqft2800 Cottonwood Cir, Mitchell, SD 57301For SaleMLS ID #26-80, KATTI L PAUL, Mitchell Realty LLC. Mitchell BOR
- $399,9003 bd2 ba1.5k sqft261 42465th St, Alexandria, SD 57311For SaleMLS ID #22607615, Brian E Eliason. Realtor Association of the Sioux Empire
