Welcome home to this beautifully maintained zero-entry property offering comfort, convenience, & easy living! Featuring 2 bedrooms, 2 bathrooms, and a 2-car attached garage, this home is thoughtfully designed with everything you need on one level. The living room showcases beautiful built-in cabinetry, adding both character & valuable storage, while a bonus room provides flexible space for an office, hobby room, or additional living area. In floor heat throughout the home! Step outside and enjoy the beautifully landscaped yard, relaxing patio, & inviting backyard sitting area--perfect for morning coffee or entertaining friends & family. A storage shed provides even more space for your outdoor essentials. The charming front sitting area creates a welcoming first impression and the zero-entry design makes this home truly easy to enjoy. Don't miss this move-in-ready gem!
For sale
Price cut: $12K (10/29)
$273,000
1209 Williams Ave, Mitchell, SD 57301
2beds
1,402sqft
Single Family Residence
Built in 1997
9,583 Square Feet Lot
$264,200 Zestimate®
$195/sqft
$-- HOA
What's special
Beautifully landscaped yardRelaxing patioInviting backyard sitting area
- 50 days
- 328
- 7
Zillow last checked:
Listing updated:
Listed by:
Cheryl Weeman 605-630-9797,
Mitchell Realty LLC
Source: Mitchell BOR,MLS#: 26-462
Facts & features
Interior
Bedrooms & bathrooms
- Bedrooms: 2
- Bathrooms: 2
- Full bathrooms: 1
- 3/4 bathrooms: 1
Bedroom 1
- Area: 196
- Dimensions: 14 x 14
Bedroom 2
- Area: 126
- Dimensions: 12 x 10.5
Bathroom 1
- Description: Full
- Area: 82.95
- Dimensions: 10.5 x 7.9
Bathroom 2
- Description: 3/4 & laundry room
- Area: 65.61
- Dimensions: 8.1 x 8.1
Dining room
- Description: Patio doors
- Area: 109.18
- Dimensions: 10.6 x 10.3
Kitchen
- Area: 114.33
- Dimensions: 11.1 x 10.3
Living room
- Description: Built in cabinets
- Area: 347.44
- Dimensions: 20.2 x 17.2
Other
- Description: Bonus room
- Area: 128.75
- Dimensions: 12.5 x 10.3
Heating
- Other Heat Fuel
Cooling
- Central Air
Appliances
- Included: Dishwasher, Dryer, Microwave, Range/Oven, Refrigerator, Washer
Features
- Ceiling Fan(s)
- Basement: None
Interior area
- Total structure area: 1,402
- Total interior livable area: 1,402 sqft
- Finished area above ground: 1,402
Property
Parking
- Total spaces: 2
- Parking features: Garage - Attached
- Attached garage spaces: 2
- Details: Garage: Attach
Features
- Patio & porch: Patio: Yes
Lot
- Size: 9,583 Square Feet
- Dimensions: 9471
Details
- Parcel number: 157000100000800
Construction
Type & style
- Home type: SingleFamily
- Architectural style: Ranch
- Property subtype: Single Family Residence
Materials
- Foundation: Other
Condition
- Year built: 1997
Utilities & green energy
- Electric: 150 Amp Service
- Sewer: Public Sewer
- Water: Public
Community & HOA
Location
- Region: Mitchell
Financial & listing details
- Price per square foot: $195/sqft
- Tax assessed value: $198,385
- Annual tax amount: $2,736
- Date on market: 9/22/2026
- Electric utility on property: Yes
Estimated market value
$264,200
$251,000 - $277,000
$1,428/mo
Price history
| Date | Event | Price |
|---|---|---|
| 10/29/2026 | Price change | $273,000-4.2%$195/sqft |
Source:  Mitchell BOR #26-462 Report a problem | ||
| 9/22/2026 | Listed for sale | $285,000+97.9%$203/sqft |
Source: Mitchell BOR #26-462 Report a problem | ||
| 5/18/2009 | Sold | $144,000+4.7%$103/sqft |
Source: Public Record Report a problem | ||
| 7/16/2007 | Sold | $137,500+34.8%$98/sqft |
Source: Mitchell BOR #07-289 Report a problem | ||
| 7/14/2000 | Sold | $102,000$73/sqft |
Source: Mitchell BOR #00-377 Report a problem | ||
Public tax history
| Year | Property taxes | Tax assessment |
|---|---|---|
| 2025 | $3,162 +1.9% | $198,385 -10.9% |
| 2024 | $3,105 +14.3% | $222,705 +11.6% |
| 2023 | $2,716 +15.5% | $199,612 +13.2% |
| 2022 | $2,352 +2.6% | $176,270 +15.7% |
| 2021 | $2,292 | $152,310 +5.2% |
| 2020 | $2,292 | $144,840 |
| 2019 | -- | $144,840 +5.5% |
| 2018 | -- | $137,315 +2.3% |
| 2017 | -- | $134,265 +1.9% |
| 2016 | -- | $131,805 -12.9% |
| 2013 | -- | $151,285 +9.4% |
| 2010 | -- | $138,285 |
Find assessor info on the county website
Monthly payment
Est. payment
Payment breakdown
Explore the cost of this home by adjusting the details. Changes won't be saved.Climate risks
Neighborhood: 57301

Similar homes
- $280,9002 bd3 ba1.3k sqft1119 S Anderson St, Mitchell, SD 57301For Sale
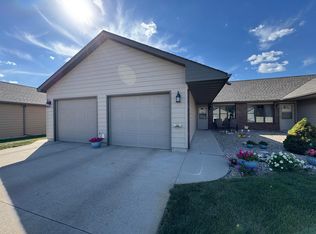
 MLS ID #26-505, Pamela Bathke, Ace Realty, LLC. Mitchell BOR
- $282,9002 bd3 ba1.3k sqft1117 S Anderson St, Mitchell, SD 57301For Sale
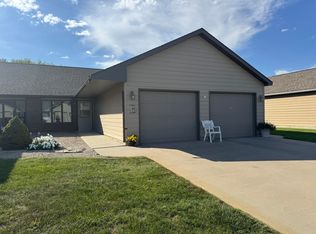 MLS ID #26-504, Pamela Bathke, Ace Realty, LLC. Mitchell BOR
- $269,0002 bd2 ba1.1k sqft1101 W 7th Ave, Mitchell, SD 57301For Sale
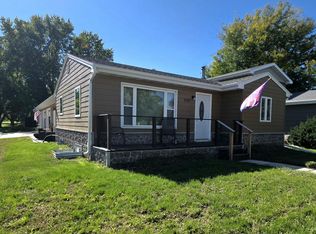 MLS ID #26-495, Rebecca Kiner, Mitchell Realty LLC. Mitchell BOR
- $275,0004 bd2 ba1.4k sqft617 E 14th Ave, Mitchell, SD 57301For Sale
 MLS ID #26-420, Kelcey Hoffman, Mitchell Realty LLC. Mitchell BOR
- $245,0003 bd2 ba1.5k sqft1415 N Langdon St, Mitchell, SD 57301For SaleMLS ID #26-545, Tonya Klingaman, Exit Realty Mitchell. Mitchell BOR
- $290,0004 bd2 ba1.7k sqft1521 E Hanson Ave, Mitchell, SD 57301For SaleMLS ID #26-375, Christopher Foster, Crane Realty. Mitchell BOR
- $319,9004 bd2 ba2k sqft1705 N Minnesota St, Mitchell, SD 57301For SaleMLS ID #26-541, Brian Eliason, Janklow Eliason Real Estate. Mitchell BOR
- $255,0004 bd2 ba1.8k sqft414 E 15th Ave, Mitchell, SD 57301For SaleMLS ID #26-492, CINDY L HOCKETT-Sommervold, The Experience Real Estate, Inc. Mitchell BOR
- $299,0002 bd2 ba1.2k sqft917 Or #919-W, Mitchell, SD 57301For SaleMLS ID #26-407, Jennifer Gades, Mitchell Realty LLC. Mitchell BOR
- $225,0002 bd2 ba1.9k sqft611 N Wisconsin St, Mitchell, SD 57301For SaleMLS ID #26-536, CINDY L HOCKETT-Sommervold, The Experience Real Estate, Inc. Mitchell BOR
- $320,0002 bd2 ba1.5k sqft604 W Pine Ave, Mitchell, SD 57301For SaleMLS ID #26-503, Janelle Guericke, Ace Realty, LLC. Mitchell BOR
- $215,9003 bd3 ba1.4k sqft511 W 4th Ave, Mitchell, SD 57301For SaleMLS ID #26-381, Christopher Foster, Crane Realty. Mitchell BOR
- $195,0003 bd2 ba1.7k sqft803 N Sanborn Blvd, Mitchell, SD 57301For SaleMLS ID #26-486, KATTI L PAUL, Mitchell Realty LLC. Mitchell BOR
- $345,0003 bd2 ba1.1k sqft40998 McKinley Pl, Mitchell, SD 57301For SaleMLS ID #26-439, CINDY L HOCKETT-Sommervold, The Experience Real Estate, Inc. Mitchell BOR
- $178,5004 bd2 ba1.6k sqft500 E 7th Ave, Mitchell, SD 57301For SaleMLS ID #26-560, Tyler Sutton, Better Homes And Gardens Real Estate Beyond. Mitchell BOR
- $209,9003 bd2 ba1.7k sqft912 E 2nd Ave, Mitchell, SD 57301For SaleMLS ID #26-17, Brian Eliason, Janklow Eliason Real Estate. Mitchell BOR
