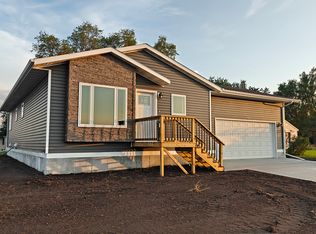
Charming & updated home with an inviting open concept living room & kitchen. New kitchen features soft-close cabinets, new appliances, gas stove and stylish vinyl plank flooring. Main level laundry. Lower level has bonus room with potential to add egress window. Newer water heater (2026) and furnace (2024). Outside, enjoy vinyl fencing, underground sprk, beautiful flower beds & covered patio. Attached over sized single garage off street parking on side yard. Walking distance to elementary school, rec center & shopping. A home full of updates - ready for you to move right in!
For sale
Price cut: $3K (9/16)
$269,000
300 E 15th Ave, Mitchell, SD 57301
2beds
1,066sqft
Single Family Residence
Built in 1972
10,440 Square Feet Lot
$261,400 Zestimate®
$252/sqft
$-- HOA
What's special
Gas stoveMain level laundryNew appliancesVinyl fencingCovered patio for relaxingAttached oversized single garageBeautiful flower beds
- 35 days
- 299
- 11
Zillow last checked:
Listing updated:
Listed by:
COLLEEN HUNT 605-999-9278,
Mitchell Realty LLC,
Jeri Mickelson 605-999-2564,
Mitchell Realty LLC
Source: Mitchell BOR,MLS#: 26-414
Facts & features
Interior
Bedrooms & bathrooms
- Bedrooms: 2
- Bathrooms: 2
- 3/4 bathrooms: 2
Bedroom 1
- Area: 140
- Dimensions: 14 x 10
Bedroom 2
- Description: Stack w/d & 2 closets
- Area: 194.94
- Dimensions: 11.4 x 17.1
Bedroom 3
- Description: no egress window
- Area: 141.7
- Dimensions: 13 x 10.9
Bedroom 4
- Description: no egress window
- Area: 141.7
- Dimensions: 13 x 10.9
Bathroom 1
- Description: 3/4 shower with grab bars
Bathroom 2
- Description: 3/4 shower
Family room
- Description: new vinyl flooring
- Area: 266
- Dimensions: 19 x 14
Kitchen
- Description: Open to livingroom
- Area: 165
- Dimensions: 15 x 11
Living room
- Description: Open to kitchen/dining
- Area: 266
- Dimensions: 19 x 14
Utility room
- Description: washer stays, sump pump
Heating
- Natural Gas, Hot Air
Cooling
- Central Air
Appliances
- Included: Dishwasher, Dryer, Microwave, Range/Oven, Refrigerator, Washer
Features
- Drywall
- Flooring: Vinyl, Laminate
- Basement: Full
Interior area
- Total structure area: 2,132
- Total interior livable area: 1,066 sqft
- Finished area above ground: 1,066
- Finished area below ground: 796
Property
Parking
- Total spaces: 1
- Parking features: Garage - Attached
- Has attached garage: Yes
- Details: Garage: Att
Features
- Stories: 1
- Patio & porch: Patio: Yes
- Fencing: Yes
Lot
- Size: 10,440 Square Feet
- Dimensions: 87 x 120
Details
- Parcel number: 154700020000100
- Zoning description: O.Occ
Construction
Type & style
- Home type: SingleFamily
- Architectural style: Ranch
- Property subtype: Single Family Residence
Materials
- Steel Siding, Frame
- Foundation: Block, Standard Basement (In-Ground)
- Roof: Asphalt
Condition
- Year built: 1972
Community & HOA
Community
- Subdivision: Melody Acres
Location
- Region: Mitchell
Financial & listing details
- Price per square foot: $252/sqft
- Tax assessed value: $223,704
- Annual tax amount: $3,085
- Date on market: 9/2/2026
Estimated market value
$261,400
$248,000 - $274,000
$1,077/mo
Price history
| Date | Event | Price |
|---|---|---|
| 9/16/2026 | Price change | $269,000-1.1%$252/sqft |
Source:  Mitchell BOR #26-414 Report a problem Mitchell BOR #26-414 Report a problem | ||
| 9/2/2026 | Listed for sale | $272,000+58.1%$255/sqft |
Source: Mitchell BOR #26-414 Report a problem | ||
| 6/17/2021 | Sold | $172,000+17.8%$161/sqft |
Source: Mitchell BOR #21-222 Report a problem | ||
| 11/7/2019 | Sold | $146,000+81.4%$137/sqft |
Source: Mitchell BOR #19-332 Report a problem | ||
| 10/29/2004 | Sold | $80,500$76/sqft |
Source: Mitchell BOR #04-408 Report a problem | ||
Public tax history
| Year | Property taxes | Tax assessment |
|---|---|---|
| 2025 | $3,176 +2% | $223,704 |
| 2024 | $3,113 +14.2% | $223,704 +11.8% |
| 2023 | $2,725 +15.4% | $200,144 +13.2% |
| 2022 | $2,362 +2.6% | $176,875 +15.6% |
| 2021 | $2,302 | $152,995 +5.2% |
| 2020 | $2,302 | $145,470 |
| 2019 | -- | $145,470 +5.5% |
| 2018 | -- | $137,850 |
| 2017 | -- | $137,850 +21.6% |
| 2016 | -- | $113,360 +8.8% |
| 2013 | -- | $104,180 +8.7% |
| 2010 | -- | $95,875 |
Find assessor info on the county website
Monthly payment
Est. payment
Payment breakdown
Explore the cost of this home by adjusting the details. Changes won't be saved.Climate risks
Neighborhood: 57301
Similar homes
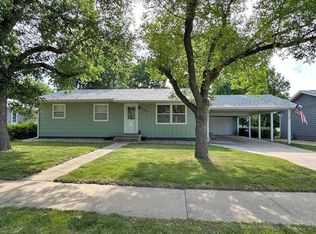
- $269,0002 bd2 ba1.1k sqft1101 W 7th Ave, Mitchell, SD 57301For Sale
 MLS ID #26-495, Rebecca Kiner, Mitchell Realty LLC. Mitchell BOR
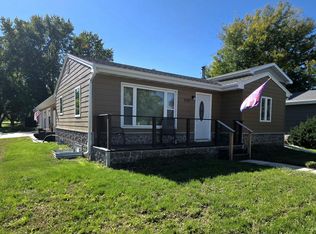
 - $285,0004 bd2 ba1.4k sqft617 E 14th Ave, Mitchell, SD 57301For Sale
 MLS ID #26-420, Kelcey Hoffman, Mitchell Realty LLC. Mitchell BOR
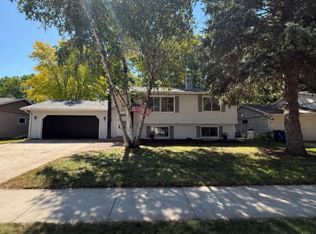
 - $255,0003 bd2 ba1k sqft25523 415th Ave, Mitchell, SD 57301For Sale
 MLS ID #26-489, Janelle Guericke, Ace Realty, LLC. Mitchell BOR
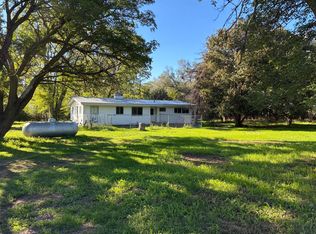
 - from $270,0003 bd2 ba1.2k sqftGovernor's House 3BD Plan, Ridgeview on Foster, Mitchell, SD 57301New Construction
 Mitchell Area Housing
 - $209,0003 bd2 ba1.1k sqft516 E 7th Ave, Mitchell, SD 57301For SaleMLS ID #26-446, Matthew Evers, The Experience Real Estate, Inc. Mitchell BOR
- $234,9003 bd3 ba1.4k sqft511 W 4th Ave, Mitchell, SD 57301For SaleMLS ID #26-381, Christopher Foster, Crane Realty. Mitchell BOR
- $299,0002 bd2 ba1.2k sqft917 Or #919-W, Mitchell, SD 57301For SaleMLS ID #26-407, Jennifer Gades, Mitchell Realty LLC. Mitchell BOR
- $204,9003 bd2 ba1.1k sqft920 E 4th Ave, Mitchell, SD 57301For SaleMLS ID #26-379, Christopher Foster, Crane Realty. Mitchell BOR
- $225,0003 bd1 ba1.1k sqft707 W 6th Ave, Mitchell, SD 57301For SaleMLS ID #26-257, KATTI L PAUL, Mitchell Realty LLC. Mitchell BOR
- $175,0002 bd1 ba800 sqft508 E 11th Ave, Mitchell, SD 57301For SaleMLS ID #26-425, David Larson, Hegg Real Estate. Mitchell BOR
- $345,0003 bd2 ba1.1k sqft40998 McKinley Pl, Mitchell, SD 57301For SaleMLS ID #26-439, CINDY L HOCKETT-Sommervold, The Experience Real Estate, Inc. Mitchell BOR
- $285,9002 bd3 ba1.3k sqft1117 S Anderson St, Mitchell, SD 57301For SaleMLS ID #25-465, Pamela Bathke, Ace Realty, LLC. Mitchell BOR
- $192,9002 bd1 ba840 sqft701 W 6th Ave, Mitchell, SD 57301For SaleMLS ID #26-311, Cheryl Weeman, Mitchell Realty LLC. Mitchell BOR
- $192,9002 bd1 ba1.1k sqft601 E 5th Ave, Mitchell, SD 57301For SaleMLS ID #26-303, Pamela Bathke, Ace Realty, LLC. Mitchell BOR
- $283,9002 bd3 ba1.3k sqft1119 S Anderson St, Mitchell, SD 57301For SaleMLS ID #25-466, Pamela Bathke, Ace Realty, LLC. Mitchell BOR
- $199,9003 bd1 ba1.1k sqft800 W 5th Ave, Mitchell, SD 57301For SaleMLS ID #26-367, Rebecca Kiner, Mitchell Realty LLC. Mitchell BOR
