Skip main navigation
Sold for $242,500
  • $242,500

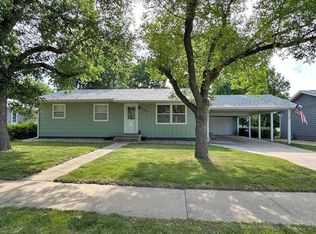
    219 E 15th Ave, Mitchell, SD 57301

    3beds
    1,838sqft
    Single Family Residence
    Built in 1971
    10,297.5 Square Feet Lot
    $272,900 Zestimate®
    $132/sqft
    $1,825 Estimated rent

    Home value

    $272,900

    $259,000 - $287,000

    $1,825/mo

    Zestimate® history
    Loading
    Loading...

    Owner options

    List your home for rent

    $1,825/mo

    Rent Zestimate®

    Find your next renter with Zillow Rental Manager. Plus, with online applications, you can quickly screen prospective tenants – for free.

    Learn more

    $1,825/mo

    Rent Zestimate®

    Refinance and save

    $1,626/mo

    Est. payment

    Refinancing to a lower rate could help reduce your monthly payments and save thousands over the life of the loan.

    See today's rates

    $1,626/mo

    Est. payment

    Explore your selling options

    Work with a Zillow partner agent

    Leverage their expertise and Zillow's premium Showcase listings to get your home seen by more buyers.

    Get started

    List with your own agent

    Get your home in front of millions of buyers by listing it on Zillow.

    Learn how to do it

    Sell it yourself

    Take full control of how buyers see your home on Zillow by listing For Sale by Owner (FSBO).

    List your home

    What's special

    Vinyl sidingMasonite siding-s-garageElec fireplacePermanent sidingNewer windowsLarge pantry cabinetRustic basement interior
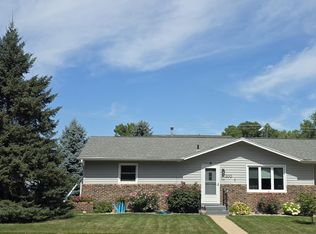
    Lovely 3+1, 2 bath ranch style on corner lot. Newer windows & permanent siding, Oak kit cabinets/counters & under-mount sink, & large pantry cabinet. Newer LG Kit appliances, updated full bath w/tile surround etc. Elec Fireplace, Furnace/C-Air in 14, W-Heater 19, & Newer Metal Roof on Home/Garage & Det-garage. Drain-tiled basement, Vinyl siding, masonite siding-S-garage. Rustic basement interior.

    Zillow last checked:

    Listing updated:

    Listed by:

    CINDY L HOCKETT-Sommervold 605-770-3164,

    The Experience Real Estate, Inc

    Bought with:

    Brian Eliason, 17988

    Janklow Eliason Real Estate

    Source: Mitchell BOR,MLS#: 23-302MLS Logo

    Facts & features

    Interior

    Bedrooms & bathrooms
    • Bedrooms: 3
    • Bathrooms: 2
    • Full bathrooms: 1
    • 3/4 bathrooms: 1
    Bedroom 1
    • Area: 135
    • Dimensions: 12 x 11.25
    Bedroom 2
    • Area: 108.37
    • Dimensions: 10.41 x 10.41
    Bedroom 3
    • Description: Stackable Washer/Dryer also set up in this room
    • Area: 81.71
    • Dimensions: 10.33 x 7.91
    Bedroom 4
    • Description: Closet-no egress
    • Area: 99.88
    • Dimensions: 11.75 x 8.5
    Bathroom 1
    • Description: Full Remodeled/Updated Bath
    Bathroom 2
    • Description: 3/4 Bath
    Family room
    • Description: Beamed Ceiling/Rustic Hardboard walls
    • Area: 462
    • Dimensions: 38.5 x 12
    Kitchen
    • Description: Kitchen & Dining rm combined
    • Area: 199.75
    • Dimensions: 17 x 11.75
    Living room
    • Description: Bay Window/Elec Fireplace between Bookshleves
    • Area: 245.88
    • Dimensions: 18 x 13.66
    Other
    • Description: Storage room #1
    Other
    • Description: Storage room #2
    Other
    • Description: 24x24 Attached Double Garage-576 Sq.ft
    Other
    • Description: Detached single garage-dirt floor
    Heating
    • Natural Gas, Hot Air, Fireplace(s)
    Cooling
    • Central Air
    Appliances
    • Included: Dishwasher, Dryer, Microwave, Range/Oven, Refrigerator, Washer
    Features
    • Ceiling Fan(s)
    • Flooring: Carpet
    • Basement: Full
    • Has fireplace: Yes
    Interior area
    • Total structure area: 2,100
    • Total interior livable area: 1,838 sqft
    • Finished area above ground: 1,050
    • Finished area below ground: 788

    Property

    Parking
    • Total spaces: 3
    • Parking features: Garage - Attached
    • Attached garage spaces: 3
    • Details: Garage: A&D
    Lot
    • Size: 10,297 sqft
    • Dimensions: 68.65 x 150
    Details
    • Parcel number: 154700010000100

    Construction

    Type & style
    • Home type: SingleFamily
    • Architectural style: Ranch
    • Property subtype: Single Family Residence
    Materials
    • Vinyl Siding, Frame, Rustic Walls-basemen
    • Foundation: Block, Standard Basement (In-Ground)
    • Roof: Metal
    Condition
    • Year built: 1971

    Utilities & green energy

    • Electric: 100 Amp Service
    • Sewer: Public Sewer
    • Water: Public

    Community & neighborhood

    Location
    • Region: Mitchell

    Price history

    DateEventPrice
    10/6/2023Sold$242,500-4.9%$132/sqft
    Source: Mitchell BOR #23-302 Report a problem
    8/24/2023Pending sale$255,000$139/sqft
    Source: Mitchell BOR #23-302 Report a problem
    8/18/2023Price change$255,000-3.8%$139/sqft
    Source: Mitchell BOR #23-302 Report a problem
    6/29/2023Listed for sale$265,000+89.3%$144/sqft
    Source: Mitchell BOR #23-302 Report a problem
    9/17/2014Sold$140,000+17.7%$76/sqft
    Source: Public Record Report a problem
    8/22/2005Sold$118,900$65/sqft
    Source: Mitchell BOR #05-315 Report a problem

    Public tax history

    YearProperty taxesTax assessment
    2025$3,313 +1.6%$230,816
    2024$3,262 +14.5%$230,816 +11.3%
    2023$2,850 +14.4%$207,395 +13.4%
    2022$2,492 +2.6%$182,950 +14.8%
    2021$2,430 $159,330 +5.1%
    2020$2,430 $151,555
    2019-- $151,555 +5.1%
    2018-- $144,235
    2017-- $144,235 +26.1%
    2016-- $114,340 +9.1%
    2013-- $104,785 +9%
    2010-- $96,140

    Find assessor info on the county website

    Neighborhood: 57301

    Nearby schools

    GreatSchools rating
    Get pre-qualified for a loan
    At Zillow Home Loans, we can pre-qualify you in as little as 5 minutes with no impact to your credit score.

    An equal housing lender. NMLS #10287.