Skip main navigation
Sold for $6,817,125
  • $6,817,125

    1100 Union St #1000, San Francisco, CA 94109

    4beds
    5,300sqft
    Stock Cooperative
    Built in 1929
    -- sqft lot
    $6,966,500 Zestimate®
    $1,286/sqft
    $7,897 Estimated rent

    Home value

    $6,966,500

    $6.34M - $7.66M

    $7,897/mo

    Zestimate® history
    Loading
    Loading...

    Owner options

    List your home for rent

    $7,897/mo

    Rent Zestimate®

    Find your next renter with Zillow Rental Manager. Plus, with online applications, you can quickly screen prospective tenants – for free.

    Learn more

    $7,897/mo

    Rent Zestimate®

    Refinance and save

    $36,278/mo

    Est. payment

    Refinancing to a lower rate could help reduce your monthly payments and save thousands over the life of the loan.

    See today's rates

    $36,278/mo

    Est. payment

    Explore your selling options

    Work with a Zillow partner agent

    Leverage their expertise and Zillow's premium Showcase listings to get your home seen by more buyers.

    Get started

    List with your own agent

    Get your home in front of millions of buyers by listing it on Zillow.

    Learn how to do it

    Sell it yourself

    Take full control of how buyers see your home on Zillow by listing For Sale by Owner (FSBO).

    List your home

    What's special

    Significant storage throughoutPrivate elevator lobbyArchitecture by mceachron architectsPerfect for entertainingWorld-class picture postcard viewsStately entranceSecure garage parking
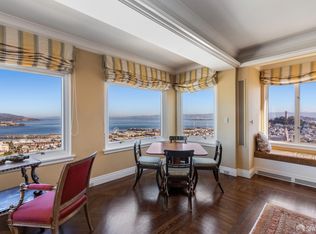
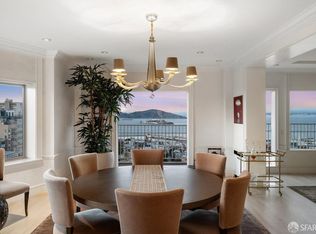
    This distinguished view co-op apartment is the only unit that encompasses an entire floor in this twelve-story circa 1929 building. The stately entrance, on a level block of Russian Hill, is staffed 24 hours and offers valet parking in addition to secure garage parking. With its full-floor design on the tenth floor, world-class picture postcard views wrap around the entire apartment from the towers of the Golden Gate Bridge to Alcatraz Island, Coit Tower, the entire Bay Bridge, and City skylines. Renovated from top to bottom with architecture by McEachron Architects, the interiors are masterfully appointed with a designer style that begins from the moment of entry in the private elevator lobby. The foyer leads to the living and dining room combination, which spans the width of the unit - perfect for entertaining. Extending over approximately 5,300 square feet, this residence comprises 4 bedrooms with en suite baths plus 2 half-baths. A sizable library with Coit Tower views and a hidden wet bar for entertaining rounds out the accommodations along with an oversized laundry room and significant storage throughout. Walk Score of 97, this home offers City convenience to Cable Car stops plus fine dining and cafes just blocks away, as well as George Sterling Park for recreation and tennis.

    Zillow last checked:

    Listing updated:

    Listed by:

    Adam Benjamin Gothelf DRE #01888146 415-509-5336,

    Sotheby's International Realty 415-901-1700

    Bought with:

    Monica M. Pauli, DRE #01309178

    Compass

    Paula Drake, DRE #02237662

    Compass

    Source: SFAR,MLS#: 426106645MLS LogoOriginating MLS: San Francisco Association of REALTORS

    Facts & features

    Interior

    Bedrooms & bathrooms
    • Bedrooms: 4
    • Bathrooms: 6
    • Full bathrooms: 4
    • 1/2 bathrooms: 2
    Rooms
    • Room types: Dining Room, Family Room, Great Room, Guest Quarters, Laundry, Living Room, Office
    Primary bedroom
    • Features: Sitting Area, Walk-In Closet
    • Area: 0
    • Dimensions: 0 x 0
    Bedroom 1
    • Area: 0
    • Dimensions: 0 x 0
    Bedroom 2
    • Area: 0
    • Dimensions: 0 x 0
    Bedroom 3
    • Area: 0
    • Dimensions: 0 x 0
    Bedroom 4
    • Area: 0
    • Dimensions: 0 x 0
    Primary bathroom
    • Features: Soaking Tub
    Dining room
    • Features: Dining/Living Combo
    • Area: 0
    • Dimensions: 0 x 0
    Family room
    • Features: View
    • Area: 0
    • Dimensions: 0 x 0
    Kitchen
    • Features: Breakfast Area
    • Area: 0
    • Dimensions: 0 x 0
    Living room
    • Features: View
    • Area: 0
    • Dimensions: 0 x 0
    Heating
    • Central, Steam
    Appliances
    • Included: Dishwasher, Double Oven, Range Hood, Washer/Dryer Stacked
    • Laundry: Inside Room
    Features
    • Elevator, Formal Entry, Storage, Wet Bar
    • Flooring: Wood
    • Number of fireplaces: 1
    • Fireplace features: Gas Starter, Living Room
    Interior area
    • Total structure area: 5,300
    • Total interior livable area: 5,300 sqft

    Property

    Parking
    • Total spaces: 2
    • Parking features: Garage Door Opener, Inside Entrance, Independent, On Site - Unassigned (Condo Only)
    • Has garage: Yes
    Features
    • Stories: 12
    • Has view: Yes
    • View description: Bay, Bay Bridge, Bridge(s), City, City Lights, Downtown, Golden Gate Bridge, Marina
    • Has water view: Yes
    • Water view: Bay
    Lot
    • Size: 8,938 Square Feet
    Details
    • Parcel number: 0097C017
    • Special conditions: Standard

    Construction

    Type & style
    • Home type: Cooperative
    • Property subtype: Stock Cooperative
    • Attached to another structure: Yes
    Materials
    • Foundation: Concrete
    Condition
    • Updated/Remodeled
    • New construction: No
    • Year built: 1929

    Utilities & green energy

    • Sewer: Public Sewer
    • Water: Public

    Community & HOA

    HOA
    • Has HOA: Yes
    • Services included: Common Areas, Door Person, Elevator, Insurance on Structure, Maintenance Structure, Maintenance Grounds, Management, Trash, Water
    • HOA fee: $9,500 monthly
    • HOA name: La Mirada
    Location
    • Region: San Francisco
    • Elevation: 0

    Financial & listing details

    • Price per square foot: $1,286/sqft
    • Tax assessed value: $1,803,726
    • Annual tax amount: $22,100
    • Price range: $6.8M - $6.8M
    • Date on market: 2/25/2026
    • Cumulative days on market: 72 days
    • Total actual rent: 0

    Price history

    DateEventPrice
    5/27/2026Sold$6,817,125-14.8%$1,286/sqft
    Source: SFAR #426106645 Report a problem
    5/8/2026Pending sale$8,000,000$1,509/sqft
    Source: SFAR #426106645 Report a problem
    2/25/2026Price change$8,000,000-10.1%$1,509/sqft
    Source: SFAR #426106645 Report a problem
    2/6/2025Price change$8,900,000-30.7%$1,679/sqft
    Source: SFAR #425008366 Report a problem
    10/27/2023Listed for sale$12,850,000$2,425/sqft
    Source: SFAR #423918901 Report a problem

    Public tax history

    YearProperty taxesTax assessment
    2025$22,100 +3%$1,803,726 +2%
    2024$21,462 +1.6%$1,768,360 +2%
    2023$21,129 +1.9%$1,733,687 +2%
    2022$20,726 +4.9%$1,699,694 +2%
    2021$19,757 -0.3%$1,666,368 +1%
    2020$19,818 +3.6%$1,649,283 +2%
    2019$19,134 +3.5%$1,616,945 +2%
    2018$18,490 +1.2%$1,585,242 +2%
    2017$18,273 +1.6%$1,554,160 +2%
    2016$17,988 -0.2%$1,523,687 +1.5%
    2015$18,018 +2.7%$1,500,801 +2%
    2014$17,542 $1,471,403 +0.5%
    2013-- $1,464,755 +2%
    2012-- $1,436,035 +2%
    2011-- $1,407,878 +0.8%
    2010-- $1,397,357 -0.2%
    2009-- $1,400,677 +2%
    2008-- $1,373,214 +2%
    2007-- $1,346,289
    Find assessor info on the county website

    Neighborhood: Russian Hill

    Nearby schools

    GreatSchools rating