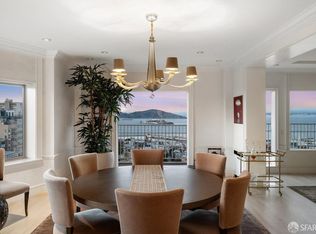
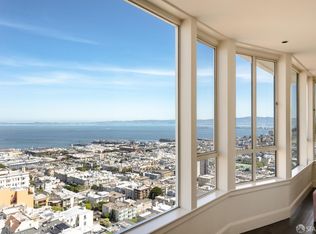
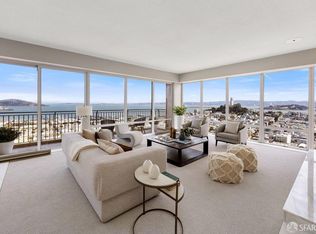
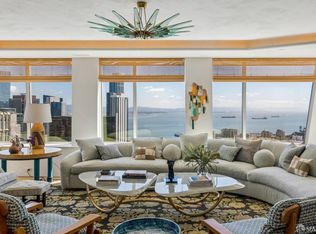
Crowning half of the 11th and 12th floors of the distinguished La Mirada, a twelve-story building built circa 1929, this is the only residence in the building that spans two levels. Picture-postcard views wrap around the entire home, from the full span of the Golden Gate Bridge, North Bay to Alcatraz, Coit Tower, the entire Bay Bridge, the City skyline and East Bay Hills. Set on a premier, level block of Russian Hill, the building offers 24-hour doorman and resident manager services, plus valet and secure garage parking for 2 cars and guests. Arrival begins in a private elevator lobby, where the residence's refined design first comes into view. Unit 1101 was timelessly renovated top to bottom in the early 2000s, with masterfully appointed interiors throughout. The foyer opens to a gracious living and dining room designed for entertaining while taking in the world-class San Francisco views. The chef's kitchen is complemented by an oversized pantry and laundry room. A generous den with its own balcony looks out over Nob Hill and the City, making it a quiet, stylish retreat for reading, working, or movie nights. Encompassing approximately 3,600 square feet, the residence has 3 bedrooms, each with an en suite bath, plus 2 half-baths and significant storage throughout. Privacy abounds with two of the bedroom suites situated on the second floor. With a Walk Score of 97, the location is exceptional. Cable Car stops, fine dining, and cafes are just blocks away, and George Sterling Park offers green space and tennis courts. To the east, a walk down iconic San Francisco streets leads to North Beach. To the west are the shops and restaurants of Polk Street and the Union Street corridor. Call Listing Agent Adam Gothelf for showings.
For sale
$7,450,000
1100 Union St #1101, San Francisco, CA 94109
3beds
3,600sqft
Stock Cooperative
Built in 1929
-- sqft lot
$-- Zestimate®
$2,069/sqft
$6,267/mo HOA
What's special
Significant storage throughoutRefined designPrivate elevator lobbyWorld-class san francisco views
- 10 days
- 545
- 23
Zillow last checked:
Listing updated:
Listed by:
Adam Benjamin Gothelf DRE #01888146 415-509-5336,
Sotheby's International Realty 415-901-1700
Source: SFAR,MLS#: 426170773 Originating MLS: San Francisco Association of REALTORS
Facts & features
Interior
Bedrooms & bathrooms
- Bedrooms: 3
- Bathrooms: 5
- Full bathrooms: 3
- 1/2 bathrooms: 2
Primary bedroom
- Area: 0
- Dimensions: 0 x 0
Bedroom 1
- Area: 0
- Dimensions: 0 x 0
Bedroom 2
- Area: 0
- Dimensions: 0 x 0
Bedroom 3
- Area: 0
- Dimensions: 0 x 0
Bedroom 4
- Area: 0
- Dimensions: 0 x 0
Primary bathroom
- Features: Bidet
Dining room
- Area: 0
- Dimensions: 0 x 0
Family room
- Features: Deck Attached, View
- Area: 0
- Dimensions: 0 x 0
Kitchen
- Features: Butlers Pantry, Granite Counters, Kitchen Island, Island w/Sink
- Area: 0
- Dimensions: 0 x 0
Living room
- Features: View
- Level: Main
- Area: 0
- Dimensions: 0 x 0
Heating
- Central, Radiant
Cooling
- None
Appliances
- Included: Double Oven, Wine Refrigerator, Washer/Dryer Stacked
- Laundry: Cabinets
Features
- Flooring: Wood
- Windows: Double Pane Windows
- Number of fireplaces: 1
- Fireplace features: Gas Starter
Interior area
- Total structure area: 3,600
- Total interior livable area: 3,600 sqft
Video & virtual tour
Property
Parking
- Total spaces: 2
- Parking features: Inside Entrance, Unassigned, Independent, On Site - Unassigned (Condo Only)
- Garage spaces: 2
Features
- Exterior features: Balcony
- Has view: Yes
- View description: Bay, Bay Bridge, Bridge(s), City, City Lights, Downtown, Golden Gate Bridge, Mt Diablo, San Francisco, Twin Peaks
- Has water view: Yes
- Water view: Bay
Lot
- Size: 8,938 Square Feet
- Topography: Hillside
Details
- Parcel number: 0097C019
- Special conditions: Standard
Construction
Type & style
- Home type: Cooperative
- Architectural style: Art Deco
- Property subtype: Stock Cooperative
- Attached to another structure: Yes
Materials
- Concrete
Condition
- Updated/Remodeled
- New construction: No
- Year built: 1929
Community & HOA
Community
- Security: Carbon Monoxide Detector(s), Fire Alarm
HOA
- Has HOA: Yes
- Services included: Common Areas, Door Person, Elevator, Heat, Maintenance Structure, Management, Roof, Trash
- HOA fee: $6,267 monthly
- HOA name: La Mirada
Location
- Region: San Francisco
- Elevation: 0
Financial & listing details
- Price per square foot: $2,069/sqft
- Tax assessed value: $6,035,754
- Annual tax amount: $72,235
- Price range: $7.5M - $7.5M
- Date on market: 10/16/2026
- Total actual rent: 0
Estimated market value
Not available
Estimated sales range
Not available
Not available
Price history
| Date | Event | Price |
|---|---|---|
| 10/16/2026 | Listed for sale | $7,450,000$2,069/sqft |
Source:  SFAR #426170773 Report a problem | ||
Public tax history
| Year | Property taxes | Tax assessment |
|---|---|---|
| 2025 | $72,235 +3% | $6,035,754 +2% |
| 2024 | $70,148 +1.5% | $5,917,406 +2% |
| 2023 | $69,116 +1.9% | $5,801,380 +2% |
| 2022 | $67,856 +1.8% | $5,687,628 +2% |
| 2021 | $66,675 -0.3% | $5,576,106 +1% |
| 2020 | $66,887 +3.6% | $5,518,930 +2% |
| 2019 | $64,578 +3.5% | $5,410,716 +2% |
| 2018 | $62,397 +1.7% | $5,304,624 +2% |
| 2017 | $61,365 +1.5% | $5,200,612 +2% |
| 2016 | $60,482 +10.5% | $5,098,640 +10.8% |
| 2015 | $54,752 +5.3% | $4,600,000 +4.5% |
| 2014 | $52,015 | $4,400,000 +3.5% |
| 2013 | -- | $4,252,000 +6.3% |
| 2012 | -- | $4,000,000 -2.4% |
| 2011 | -- | $4,100,000 -12.3% |
| 2010 | -- | $4,675,894 -0.2% |
| 2009 | -- | $4,687,002 -32% |
| 2008 | -- | $6,892,650 +2% |
| 2007 | -- | $6,757,500 +2% |
| 2006 | -- | $6,625,002 |
Find assessor info on the county website
Monthly payment
Est. payment
Payment breakdown
Explore the cost of this home by adjusting the details. Changes won't be saved.Climate risks
Neighborhood: Russian Hill
- $3,512,1952 bd3 ba2.5k sqft1100 Union St #801, San Francisco, CA 94109Sold

- $3,425,0002 bd3 ba2.5k sqft1100 Union St #1100, San Francisco, CA 94109Sold
- $6,817,1254 bd6 ba5.3k sqft1100 Union St #1000, San Francisco, CA 94109Sold
- $1,364,200-- bd-- ba-- sqft1100 Union St #301, San Francisco, CA 94109Off Market
Similar homes
- $5,250,0003 bd3 ba3.1k sqft1250 Jones St Unit 1201, San Francisco, CA 94109For Sale
 MLS ID #426146898, Nina Hatvany DRE #01152226, Compass. SFAR
- $6,500,0003 bd5 ba3.4k sqft1750 Taylor St Unit 1001, San Francisco, CA 94133For Sale
 MLS ID #426157269, Nina Hatvany DRE #01152226, Compass. SFAR
- $8,395,0002 bd4 ba2.8k sqft188 Minna St APT 36E, San Francisco, CA 94105For Sale
 MLS ID #426141050, Gregg Lynn DRE #01467774, Sotheby's International Realty. SFAR
- $7,950,0004 bd4 ba3.6k sqft2406 Washington St, San Francisco, CA 94115For Sale
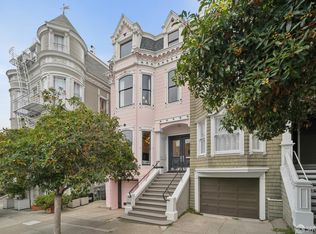 MLS ID #426171208, Janet F. Schindler DRE #00859528, Sotheby's International Realty. SFAR
