Perfectly positioned in one of Phoenixville’s most walkable and desirable locations, this end-unit townhome offers space, light, and lifestyle in one exceptional package. Set alongside open green space, the home enjoys added privacy and expansive views, along with extra windows that flood the interior with natural light—an advantage unique to end-unit living. The entry level features a finished first floor currently used as a home office, offering flexibility as a secondary living space, workout area, or guest retreat. A convenient half bath is located on this level, along with access to the two-car garage and the added benefit of two-car driveway parking. The main living level showcases an open-concept layout with hardwood floors, a generously sized living room, and an additional half bath—ideal for entertaining. The updated kitchen is thoughtfully designed with granite countertops, stainless steel appliances, gas cooking, tile backsplash, a pantry, and a center island. The kitchen opens directly into a dining area that comfortably accommodates a large dining table, creating a seamless flow for gatherings. Just off this space, a nicely sized deck provides the perfect spot for outdoor dining, grilling, or unwinding. The bedroom level features a spacious primary suite with a large walk-in closet and an en-suite bath highlighted by updated tile work, a walk-in shower, and double vanity. Two additional well-proportioned bedrooms, a hall bath, and bedroom-level laundry complete this floor for everyday convenience. Adding to the appeal, the HOA uniquely covers the roof and exterior building maintenance, helping simplify ownership and often allowing for lower homeowner’s insurance costs. With a bathroom on every level, a pre-inspection already completed, and an unbeatable location less than one mile from everything downtown Phoenixville has to offer, this home delivers both comfort and confidence. Enjoy easy access to shops, restaurants, breweries, and community events, all while being moments from the Schuylkill River Trail for walking, running, and biking. A rare end-unit opportunity offering light, space, and walkable Phoenixville living at its best.
Sold for $475,000
$475,000
1100 Utley Aly, Phoenixville, PA 19460
3beds
1,732sqft
Townhouse
Built in 2018
-- sqft lot
$481,000 Zestimate®
$274/sqft
$2,909 Estimated rent
Home value
$481,000
$452,000 - $510,000
$2,909/mo
Zestimate® history
Owner options
List your home for rent
$2,909/mo
Rent Zestimate®
Find your next renter with Zillow Rental Manager. Plus, with online applications, you can quickly screen prospective tenants – for free.
$2,909/mo
Rent Zestimate®
Refinance and save
$3,298/mo
Est. payment
Refinancing to a lower rate could help reduce your monthly payments and save thousands over the life of the loan.
$3,298/mo
Est. payment
Explore your selling options
Work with a Zillow partner agent
Leverage their expertise and Zillow's premium Showcase listings to get your home seen by more buyers.
Get startedList with your own agent
Get your home in front of millions of buyers by listing it on Zillow.
Learn how to do itSell it yourself
Take full control of how buyers see your home on Zillow by listing For Sale by Owner (FSBO).
List your homeWhat's special
Two-car garageExpansive viewsBathroom on every levelTwo-car driveway parkingCenter islandBedroom-level laundryOpen-concept layout
Zillow last checked:
Listing updated:
Listed by:
Lauren Woods 201-753-0379,
Compass RE
Bought with:
Harold Riley, RB063555
Keller Williams Real Estate-Blue Bell
Source: Bright MLS,MLS#: PACT2116448
Facts & features
Interior
Bedrooms & bathrooms
- Bedrooms: 3
- Bathrooms: 4
- Full bathrooms: 2
- 1/2 bathrooms: 2
- Main level bathrooms: 1
Rooms
- Room types: Bedroom 2, Bedroom 3, Bedroom 1, Bathroom 1, Bathroom 2, Half Bath
Bedroom 1
- Level: Upper
Bedroom 2
- Level: Upper
Bedroom 3
- Level: Upper
Bathroom 1
- Level: Upper
Bathroom 2
- Level: Upper
Half bath
- Level: Main
Half bath
- Level: Lower
Heating
- Forced Air, Natural Gas
Cooling
- Central Air, Electric
Appliances
- Included: Microwave, Built-In Range, Dishwasher, Disposal, Dryer, Ice Maker, Oven/Range - Gas, Six Burner Stove, Refrigerator, Stainless Steel Appliance(s), Washer, Gas Water Heater
- Laundry: Upper Level
Features
- Bathroom - Stall Shower, Bathroom - Tub Shower, Bathroom - Walk-In Shower, Breakfast Area, Combination Kitchen/Dining, Dining Area, Family Room Off Kitchen, Open Floorplan, Eat-in Kitchen, Kitchen Island, Pantry, Primary Bath(s), Recessed Lighting, Upgraded Countertops, Walk-In Closet(s)
- Flooring: Carpet, Ceramic Tile, Engineered Wood, Wood
- Windows: Window Treatments
- Has basement: No
- Has fireplace: No
Interior area
- Total structure area: 1,732
- Total interior livable area: 1,732 sqft
- Finished area above ground: 1,732
Property
Parking
- Total spaces: 4
- Parking features: Garage Faces Rear, Garage Door Opener, Attached, Driveway, Off Street
- Attached garage spaces: 2
- Uncovered spaces: 2
Accessibility
- Accessibility features: None
Features
- Levels: Three
- Stories: 3
- Patio & porch: Deck
- Exterior features: Sidewalks, Street Lights
- Pool features: None
Details
- Additional structures: Above Grade
- Parcel number: 1504 0962
- Zoning: RES
- Special conditions: Standard
Construction
Type & style
- Home type: Townhouse
- Architectural style: Transitional,Traditional
- Property subtype: Townhouse
Materials
- Vinyl Siding
- Foundation: Slab
Condition
- Excellent
- New construction: No
- Year built: 2018
Utilities & green energy
- Sewer: Public Sewer
- Water: Public
Community & HOA
Community
- Subdivision: Fillmore Village
HOA
- Has HOA: Yes
- Services included: Common Area Maintenance, Lawn Care Front, Lawn Care Rear, Lawn Care Side, Snow Removal, Trash, Maintenance Structure
- HOA fee: $237 monthly
- HOA name: FILLMORE VILLAGE COMMUNITY ASSOC
Location
- Region: Phoenixville
- Municipality: PHOENIXVILLE BORO
Financial & listing details
- Price per square foot: $274/sqft
- Tax assessed value: $165,360
- Annual tax amount: $8,055
- Date on market: 1/29/2026
- Listing agreement: Exclusive Right To Sell
- Inclusions: All Appliances In "as Is" Condition
- Ownership: Fee Simple
Price history
| Date | Event | Price |
|---|---|---|
| 3/27/2026 | Sold | $475,000+0%$274/sqft |
Source:  Bright MLS #PACT2116448 Report a problem Bright MLS #PACT2116448 Report a problem | ||
| 3/3/2026 | Pending sale | $474,995$274/sqft |
Source: Bright MLS #PACT2116448 Report a problem | ||
| 2/5/2026 | Contingent | $474,995$274/sqft |
Source: Bright MLS #PACT2116448 Report a problem | ||
| 1/29/2026 | Listed for sale | $474,995+47.4%$274/sqft |
Source: Bright MLS #PACT2116448 Report a problem | ||
| 10/15/2018 | Sold | $322,340$186/sqft |
Source: Public Record Report a problem | ||
Public tax history
| Year | Property taxes | Tax assessment |
|---|---|---|
| 2025 | $7,852 +1.6% | $165,360 |
| 2024 | $7,725 +3.2% | $165,360 |
| 2023 | $7,486 +1.7% | $165,360 |
| 2022 | $7,362 +1% | $165,360 |
| 2021 | $7,288 +201.5% | $165,360 |
| 2020 | $2,417 +523.7% | $165,360 |
| 2019 | $388 | $165,360 |
Find assessor info on the county website
Neighborhood: 19460
Nearby homes
- $463,3003 bd3 ba1.9k sqft1102 Utley Aly, Phoenixville, PA 19460Off Market

- $440,0003 bd3 ba1.7k sqft1104 Utley Aly, Phoenixville, PA 19460Sold
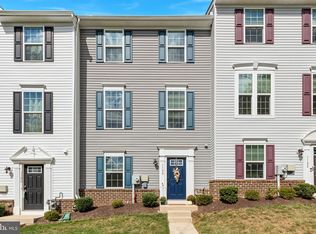
- $499,1003 bd2 ba2k sqft1106 Utley Aly, Phoenixville, PA 19460Off Market
- $508,5003 bd3 ba2k sqft1108 Utley Aly, Phoenixville, PA 19460Off Market
- $495,6003 bd2 ba1.7k sqft1101 Utley Aly, Phoenixville, PA 19460Off Market
- $449,9003 bd3 ba1.7k sqft1103 Utley Aly, Phoenixville, PA 19460For Sale
- $504,4003 bd2 ba2k sqft1105 Utley Aly, Phoenixville, PA 19460Off Market
- $517,6003 bd4 ba2.3k sqft1131 Utley Aly, Phoenixville, PA 19460Off Market
Nearby schools
GreatSchools rating
- NAPhoenixville Early Learning CenterGrades: K-1Distance: 1.6 mi
- 6/10Phoenixville Area Middle SchoolGrades: 6-8Distance: 1.6 mi
- 8/10Phoenixville Area High SchoolGrades: 9-12Distance: 1.6 mi
Schools provided by the listing agent
- District: Phoenixville Area
Source: Bright MLS. This data may not be complete. We recommend contacting the local school district to confirm school assignments for this home.
Get a cash offer in 3 minutes
Find out how much your home could sell for in as little as 3 minutes with a no-obligation cash offer.
Estimated market value
$481,000
Get a cash offer in 3 minutes
Find out how much your home could sell for in as little as 3 minutes with a no-obligation cash offer.
Estimated market value
$481,000
- Pennsylvania
- Chester County
- Phoenixville
- 19460
- 1100 Utley Aly
Nearby cities
Nearby neighborhoods
Nearby zip codes
Other Phoenixville Topics
