Welcome to this beautiful traditional brick home situated on one of the neighborhood's larger corner lots. Inside, you'll find beautiful laminate flooring with and freshly painted interior creating an open and inviting atmosphere. The kitchen is equipped with Silestone quartz countertops and a stylish farm sink.
The updated bathrooms feature contemporary vanities and mirrors, adding a modern touch. The open patio and spacious backyard, shaded by mature trees, provide an ideal setting for entertaining.
Additional highlights include a security system, an oversized detached garage with a generous storage closet, a transferable foundation warranty, rodent-proofing, and added insulation with a radiant barrier. Home owner recently had ac tuned up and the hot water heater is less than two years old.
Don't miss the opportunity to make this exceptional home yours!
Sold
Price Unknown
1100 Wake Dr, Richardson, TX 75081
3beds
1,348sqft
Single Family Residence
Built in 1965
0.3 Acres Lot
$340,600 Zestimate®
$--/sqft
$2,333 Estimated rent
Home value
$340,600
$324,000 - $358,000
$2,333/mo
Zestimate® history
Owner options
List your home for rent
$2,333/mo
Rent Zestimate®
Find your next renter with Zillow Rental Manager. Plus, with online applications, you can quickly screen prospective tenants – for free.
$2,333/mo
Rent Zestimate®
Refinance and save
Refinancing to a lower rate could help reduce your monthly payments and save thousands over the life of the loan.
Explore your selling options
Work with a Zillow partner agent
Leverage their expertise and Zillow's premium Showcase listings to get your home seen by more buyers.
Get startedList with your own agent
Get your home in front of millions of buyers by listing it on Zillow.
Learn how to do itSell it yourself
Take full control of how buyers see your home on Zillow by listing For Sale by Owner (FSBO).
List your homeWhat's special
Zillow last checked:
Listing updated:
Listed by:
Nicholas Rogers 0722662 214-708-1466,
Keller Williams Central 469-467-7755
Bought with:
Reina Lara
The Agency Frisco
Source: NTREIS,MLS#: 20678649
Facts & features
Interior
Bedrooms & bathrooms
- Bedrooms: 3
- Bathrooms: 2
- Full bathrooms: 2
Primary bedroom
- Level: First
- Dimensions: 15 x 12
Bedroom
- Level: First
- Dimensions: 11 x 9
Bedroom
- Level: First
- Dimensions: 13 x 9
Dining room
- Level: First
- Dimensions: 14 x 11
Other
- Level: First
Other
- Level: First
Kitchen
- Level: First
- Dimensions: 14 x 9
Living room
- Level: First
Utility room
- Features: Utility Room
- Level: First
Heating
- Central, Gas, Natural Gas
Cooling
- Central Air, Electric
Appliances
- Included: Some Gas Appliances, Dishwasher, Electric Cooktop, Electric Oven, Electric Range, Disposal, Gas Water Heater, Ice Maker, Plumbed For Gas
- Laundry: Washer Hookup, Electric Dryer Hookup
Features
- High Speed Internet, Open Floorplan, Pantry, Paneling/Wainscoting, Cable TV, Wired for Sound
- Flooring: Laminate
- Windows: Bay Window(s)
- Has basement: No
- Has fireplace: No
Interior area
- Total interior livable area: 1,348 sqft
Property
Parking
- Total spaces: 2
- Parking features: Additional Parking, Alley Access, Driveway, Garage Faces Rear
- Garage spaces: 2
- Has uncovered spaces: Yes
Features
- Levels: One
- Stories: 1
- Patio & porch: Covered
- Pool features: None
- Fencing: Back Yard,Wood
Lot
- Size: 0.3 Acres
- Features: Corner Lot, Sprinkler System
Details
- Additional structures: Garage(s)
- Parcel number: 42151500060020000
- Other equipment: Irrigation Equipment
Construction
Type & style
- Home type: SingleFamily
- Architectural style: Detached
- Property subtype: Single Family Residence
Materials
- Foundation: Pillar/Post/Pier, Slab
- Roof: Composition,Shingle
Condition
- Year built: 1965
Utilities & green energy
- Sewer: Public Sewer
- Water: Public
- Utilities for property: Overhead Utilities, Sewer Available, Water Available, Cable Available
Community & HOA
Community
- Features: Playground, Park, Trails/Paths, Curbs, Sidewalks
- Security: Security System, Carbon Monoxide Detector(s), Smoke Detector(s)
- Subdivision: Richardson East Sec 04
HOA
- Has HOA: No
Location
- Region: Richardson
Financial & listing details
- Tax assessed value: $290,000
- Annual tax amount: $6,291
- Date on market: 8/2/2024
- Cumulative days on market: 10 days
Price history
| Date | Event | Price |
|---|---|---|
| 9/3/2024 | Sold | -- |
Source: NTREIS #20678649 Report a problem | ||
| 8/30/2024 | Pending sale | $320,000$237/sqft |
Source: NTREIS #20678649 Report a problem | ||
| 8/8/2024 | Contingent | $320,000$237/sqft |
Source: NTREIS #20678649 Report a problem | ||
| 8/2/2024 | Listed for sale | $320,000$237/sqft |
Source: NTREIS #20678649 Report a problem | ||
| 7/24/2024 | Listing removed | -- |
Source: NTREIS #20678649 Report a problem | ||
| 7/19/2024 | Listed for sale | $320,000+114.8%$237/sqft |
Source: NTREIS #20678649 Report a problem | ||
| 9/30/2014 | Listing removed | $149,000$111/sqft |
Source: RE/MAX Premier IV #12197380 Report a problem | ||
| 9/6/2014 | Pending sale | $149,000$111/sqft |
Source: RE/MAX Premier IV #12197380 Report a problem | ||
| 8/13/2014 | Listed for sale | $149,000+32%$111/sqft |
Source: RE/MAX Premier #12197380 Report a problem | ||
| 5/3/2009 | Listing removed | $112,900$84/sqft |
Source: Prudential Real Estate #11178295 Report a problem | ||
| 4/6/2009 | Listed for sale | $112,900$84/sqft |
Source: Prudential Real Estate #11178295 Report a problem | ||
Public tax history
| Year | Property taxes | Tax assessment |
|---|---|---|
| 2025 | $2,811 -4.9% | $290,000 -4.9% |
| 2024 | $2,955 +6% | $305,070 +9.1% |
| 2023 | $2,789 -0.6% | $279,690 |
| 2022 | $2,807 +1.7% | $279,690 +12.3% |
| 2021 | $2,760 +6.9% | $249,040 +9.7% |
| 2020 | $2,582 -0.2% | $227,040 |
| 2019 | $2,586 +9.2% | $227,040 +6.9% |
| 2018 | $2,368 -42.9% | $212,380 +13.5% |
| 2017 | $4,146 +9.1% | $187,100 +4% |
| 2016 | $3,801 +35.8% | $179,870 +14.5% |
| 2015 | $2,799 | $157,150 +48.2% |
| 2014 | $2,799 | $106,070 |
| 2013 | -- | -- |
| 2012 | -- | -- |
| 2011 | -- | -- |
| 2010 | -- | -- |
| 2009 | -- | -- |
| 2008 | -- | -- |
| 2007 | -- | -- |
| 2005 | -- | -- |
| 2004 | -- | -- |
| 2003 | -- | -- |
| 2002 | -- | -- |
| 2001 | -- | -- |
Find assessor info on the county website
Neighborhood: Mark Twain
Nearby homes
- $--3 bd2 ba1.3k sqft1102 Wake Dr, Richardson, TX 75081Sold
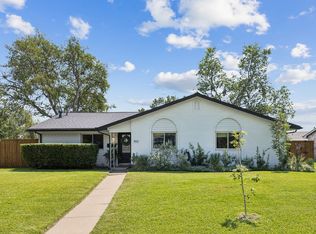
- $266,8003 bd1 ba1.3k sqft1016 Wake Dr, Richardson, TX 75081Off Market
- $274,7004 bd2 ba1.6k sqft1104 Wake Dr, Richardson, TX 75081Off Market
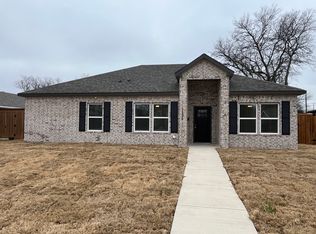
- $341,9004 bd2 ba1.3k sqft101 N Briarcrest Dr, Richardson, TX 75081Off Market

- $392,9004 bd2 ba1.5k sqft1101 Wake Dr, Richardson, TX 75081Off Market
- $264,5003 bd2 ba1.2k sqft1014 Wake Dr, Richardson, TX 75081Off Market
- $339,6003 bd2 ba1.7k sqft1130 Shadyglen Cir, Richardson, TX 75081Off Market
- $342,7003 bd2 ba1.9k sqft1106 Wake Dr, Richardson, TX 75081Off Market
Nearby schools
GreatSchools rating
- 5/10Mark Twain Elementary SchoolGrades: PK-6Distance: 0.3 mi
- 5/10Apollo Junior High SchoolGrades: 7-8Distance: 0.9 mi
- 4/10Berkner High SchoolGrades: 9-12Distance: 1.2 mi
Schools provided by the listing agent
- Elementary: Mark Twain
- High: Berkner
- District: Richardson ISD
Source: NTREIS. This data may not be complete. We recommend contacting the local school district to confirm school assignments for this home.
Get a cash offer in 3 minutes
Find out how much your home could sell for in as little as 3 minutes with a no-obligation cash offer.
Estimated market value
$340,600
Get a cash offer in 3 minutes
Find out how much your home could sell for in as little as 3 minutes with a no-obligation cash offer.
Estimated market value
$340,600
- Texas
- Dallas County
- Richardson
- 75081
- Mark Twain
- 1100 Wake Dr
Nearby cities
Nearby neighborhoods
Nearby zip codes
Other Richardson Topics
