Welcome to this beautifully updated single-story brick home in the heart of Richardson, TX! Thoughtfully designed with modern finishes and a functional layout, this home is move-in ready and perfectly located near parks, trails, and city conveniences. Inside, luxury vinyl plank flooring flows seamlessly throughout, creating a stylish and low-maintenance space. The living room boasts a vaulted ceiling, adding both character and openness. The kitchen is a chef’s delight, featuring granite countertops, stainless steel appliances including a smooth-top cooktop, and abundant cabinetry for all your storage needs. A separate utility room provides additional convenience. The spacious primary suite offers room for a sitting area, while the updated primary bath includes a granite countertop with dual sinks and a frameless walk-in shower complete with a recessed niche for your favorite products. The secondary bath is equally impressive with granite counter. Step outside from the living room to a beautiful wood deck overlooking the fenced backyard—perfect for relaxing or entertaining. Location is everything, and here you can step directly onto paved walking trails from your street, ensuring no muddy shoes. The home is ideally situated near Mark Twain Park and Huffhines Park, with quick access to major roads, shopping, dining, and community events. This is an amazing house in an unbeatable location—don’t miss your chance to make it yours!
Sold
Price Unknown
1102 Wake Dr, Richardson, TX 75081
3beds
1,398sqft
Single Family Residence
Built in 1966
8,189 Square Feet Lot
$369,200 Zestimate®
$--/sqft
$2,235 Estimated rent
Home value
$369,200
$336,000 - $406,000
$2,235/mo
Zestimate® history
Owner options
List your home for rent
$2,235/mo
Rent Zestimate®
Find your next renter with Zillow Rental Manager. Plus, with online applications, you can quickly screen prospective tenants – for free.
$2,235/mo
Rent Zestimate®
Refinance and save
Refinancing to a lower rate could help reduce your monthly payments and save thousands over the life of the loan.
Explore your selling options
Work with a Zillow partner agent
Leverage their expertise and Zillow's premium Showcase listings to get your home seen by more buyers.
Get startedList with your own agent
Get your home in front of millions of buyers by listing it on Zillow.
Learn how to do itSell it yourself
Take full control of how buyers see your home on Zillow by listing For Sale by Owner (FSBO).
List your homeWhat's special
Stainless steel appliancesGranite countertopsVaulted ceilingFrameless walk-in showerFenced backyardPaved walking trailsWood deck
Zillow last checked:
Listing updated:
Listed by:
Michel Morales 0628785 972-439-6827,
Keller Williams Realty Allen 972-747-5100
Bought with:
Rebecca Hausmann
Fathom Realty
Source: NTREIS,MLS#: 21042615
Facts & features
Interior
Bedrooms & bathrooms
- Bedrooms: 3
- Bathrooms: 2
- Full bathrooms: 2
Primary bedroom
- Features: Ceiling Fan(s)
- Level: First
- Dimensions: 22 x 14
Bedroom
- Features: Ceiling Fan(s)
- Level: First
- Dimensions: 9 x 8
Bedroom
- Features: Ceiling Fan(s)
- Level: First
- Dimensions: 11 x 11
Kitchen
- Features: Built-in Features, Pantry, Stone Counters
- Level: First
- Dimensions: 20 x 11
Living room
- Features: Ceiling Fan(s)
- Level: First
- Dimensions: 31 x 12
Utility room
- Features: Utility Room
- Level: First
- Dimensions: 1 x 1
Heating
- Central, Electric
Cooling
- Central Air, Ceiling Fan(s), Electric
Appliances
- Included: Dishwasher, Electric Range, Disposal, Microwave
- Laundry: Washer Hookup, Dryer Hookup, ElectricDryer Hookup, Laundry in Utility Room
Features
- Decorative/Designer Lighting Fixtures, Granite Counters, High Speed Internet, Cable TV, Vaulted Ceiling(s)
- Flooring: Luxury Vinyl Plank
- Windows: Window Coverings
- Has basement: No
- Has fireplace: No
Interior area
- Total interior livable area: 1,398 sqft
Property
Parking
- Total spaces: 2
- Parking features: Alley Access, Door-Single, Garage, Garage Door Opener, Garage Faces Rear
- Attached garage spaces: 2
Features
- Levels: One
- Stories: 1
- Patio & porch: Deck
- Exterior features: Rain Gutters
- Pool features: None
- Fencing: Wood
Lot
- Size: 8,189 Square Feet
- Features: Interior Lot, Landscaped, Subdivision, Few Trees
Details
- Parcel number: 42151500060030000
Construction
Type & style
- Home type: SingleFamily
- Architectural style: Traditional,Detached
- Property subtype: Single Family Residence
Materials
- Brick
- Foundation: Stone
- Roof: Composition
Condition
- Year built: 1966
Utilities & green energy
- Sewer: Public Sewer
- Water: Public
- Utilities for property: Sewer Available, Water Available, Cable Available
Community & HOA
Community
- Features: Park, Trails/Paths, Curbs, Sidewalks
- Security: Carbon Monoxide Detector(s), Smoke Detector(s)
- Subdivision: Richardson East Sec 04
HOA
- Has HOA: No
Location
- Region: Richardson
Financial & listing details
- Tax assessed value: $331,540
- Annual tax amount: $7,229
- Date on market: 8/29/2025
- Cumulative days on market: 42 days
- Listing terms: Cash,Conventional,FHA,VA Loan
- Exclusions: na
Price history
| Date | Event | Price |
|---|---|---|
| 10/10/2025 | Sold | -- |
Source: NTREIS #21042615 Report a problem | ||
| 9/14/2025 | Contingent | $325,000$232/sqft |
Source: NTREIS #21042615 Report a problem | ||
| 8/29/2025 | Listed for sale | $325,000+22.6%$232/sqft |
Source: NTREIS #21042615 Report a problem | ||
| 2/18/2020 | Sold | -- |
Source: Agent Provided Report a problem | ||
| 2/3/2020 | Pending sale | $265,000$190/sqft |
Source: Ohlig Group Realty #14251319 Report a problem | ||
| 1/21/2020 | Price change | $265,000-1.9%$190/sqft |
Source: Ohlig Group Realty #14251319 Report a problem | ||
| 1/9/2020 | Listed for sale | $270,000$193/sqft |
Source: Ohlig Group Realty #14251319 Report a problem | ||
Public tax history
| Year | Property taxes | Tax assessment |
|---|---|---|
| 2025 | $3,214 +0.1% | $331,540 |
| 2024 | $3,211 +0.4% | $331,540 +3.3% |
| 2023 | $3,200 +1.6% | $320,900 |
| 2022 | $3,148 +1.7% | $320,900 +14.9% |
| 2021 | $3,096 -8% | $279,330 +5% |
| 2020 | $3,365 +81.8% | $266,000 +43.5% |
| 2019 | $1,851 +9.2% | $185,330 +13.8% |
| 2018 | $1,694 -40.9% | $162,830 +19.9% |
| 2017 | $2,868 +11.4% | $135,820 +8.6% |
| 2016 | $2,574 +6.2% | $125,110 +13% |
| 2015 | $2,424 | $110,670 |
| 2014 | $2,424 | $110,670 |
| 2013 | -- | -- |
| 2012 | -- | -- |
| 2011 | -- | -- |
| 2010 | -- | -- |
| 2009 | -- | -- |
| 2008 | -- | -- |
| 2007 | -- | -- |
| 2005 | -- | -- |
| 2004 | -- | -- |
| 2003 | -- | -- |
| 2002 | -- | -- |
| 2001 | -- | -- |
Find assessor info on the county website
Neighborhood: Mark Twain
Nearby homes
- $280,2004 bd2 ba1.6k sqft1104 Wake Dr, Richardson, TX 75081Off Market
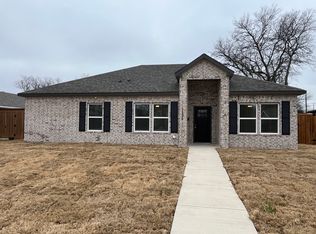
- $--3 bd2 ba1.3k sqft1100 Wake Dr, Richardson, TX 75081Sold

- $351,6003 bd2 ba1.9k sqft1106 Wake Dr, Richardson, TX 75081Off Market
- $398,9004 bd2 ba1.5k sqft1101 Wake Dr, Richardson, TX 75081Off Market

- $314,3003 bd1 ba1.7k sqft1103 Wake Dr, Richardson, TX 75081Off Market
- $347,9003 bd2 ba1.7k sqft1130 Shadyglen Cir, Richardson, TX 75081Off Market
- $294,0003 bd2 ba1.2k sqft1108 Wake Dr, Richardson, TX 75081Off Market
- $273,2003 bd1 ba1.3k sqft1016 Wake Dr, Richardson, TX 75081Off Market
Nearby schools
GreatSchools rating
- 5/10Mark Twain Elementary SchoolGrades: PK-6Distance: 0.3 mi
- 5/10Apollo Junior High SchoolGrades: 7-8Distance: 0.9 mi
- 4/10Berkner High SchoolGrades: 9-12Distance: 1.1 mi
Schools provided by the listing agent
- Elementary: Mark Twain
- High: Berkner
- District: Richardson ISD
Source: NTREIS. This data may not be complete. We recommend contacting the local school district to confirm school assignments for this home.
Get a cash offer in 3 minutes
Find out how much your home could sell for in as little as 3 minutes with a no-obligation cash offer.
Estimated market value
$369,200
Get a cash offer in 3 minutes
Find out how much your home could sell for in as little as 3 minutes with a no-obligation cash offer.
Estimated market value
$369,200
- Texas
- Dallas County
- Richardson
- 75081
- Mark Twain
- 1102 Wake Dr
Nearby cities
Nearby neighborhoods
Nearby zip codes
Other Richardson Topics
