Fabulous corner lot with fenced in yard and a pool! This spacious open floor plan will suit all your needs. French doors welcome you into the sitting room, the front room boast plenty of natural light, with the great room featuring a fireplace and grand windows overlooking the pool. The eat-in kitchen and breakfast nook provide plenty of room for everyone to gather in the kitchen. The kitchen lay out flows smoothly with room for multiple cooks! A walk-in pantry off the kitchen allows for plenty of storage. Four bedrooms rest on the top floor with a fifth on the lower level. This house is great for entertaining, having a quite evening by the pool, or even gardening in the spring. Matured trees landscape the neighborhood that sits near a walking trail with a creek and waterfall. You don't want to miss this one!
Sold
Price Unknown
1100 Wallis Ln, Leavenworth, KS 66048
5beds
3,650sqft
Single Family Residence
Built in 1996
0.41 Acres Lot
$505,400 Zestimate®
$--/sqft
$3,111 Estimated rent
Home value
$505,400
$419,000 - $606,000
$3,111/mo
Zestimate® history
Owner options
List your home for rent
$3,111/mo
Rent Zestimate®
Find your next renter with Zillow Rental Manager. Plus, with online applications, you can quickly screen prospective tenants – for free.
$3,111/mo
Rent Zestimate®
Refinance and save
$200/mo
Est. payment
Refinancing to a lower rate could help reduce your monthly payments and save thousands over the life of the loan.
$200/mo
Est. payment
Explore your selling options
Work with a Zillow partner agent
Leverage their expertise and Zillow's premium Showcase listings to get your home seen by more buyers.
Get startedList with your own agent
Get your home in front of millions of buyers by listing it on Zillow.
Learn how to do itSell it yourself
Take full control of how buyers see your home on Zillow by listing For Sale by Owner (FSBO).
List your homeWhat's special
Four bedroomsOpen floor plan
Zillow last checked:
Listing updated:
Listed by:
Nick Knight 913-705-0188,
Realty Executives,
Trina Knight 913-240-7696,
Realty Executives
Bought with:
Michelle Knight, SP00012670
Realty Executives
Source: Heartland MLS as distributed by MLS GRID,MLS#: 2541579
Facts & features
Interior
Bedrooms & bathrooms
- Bedrooms: 5
- Bathrooms: 4
- Full bathrooms: 3
- 1/2 bathrooms: 1
Primary bedroom
- Level: Second
- Area: 220 Square Feet
- Dimensions: 11 x 20
Bedroom 2
- Level: Second
- Area: 168 Square Feet
- Dimensions: 12 x 14
Bedroom 3
- Level: Second
- Area: 156 Square Feet
- Dimensions: 13 x 12
Bedroom 4
- Level: Second
- Area: 144 Square Feet
- Dimensions: 12 x 12
Bedroom 5
- Level: Basement
Bathroom 1
- Level: Second
Bathroom 2
- Features: Shower Over Tub
- Level: Second
Bathroom 3
- Level: Basement
Den
- Level: Basement
- Area: 288 Square Feet
- Dimensions: 18 x 16
Dining room
- Level: First
- Area: 168 Square Feet
- Dimensions: 12 x 14
Family room
- Level: First
- Area: 352 Square Feet
- Dimensions: 16 x 22
Half bath
- Level: First
Kitchen
- Level: First
- Area: 156 Square Feet
- Dimensions: 12 x 13
Living room
- Level: First
- Area: 154 Square Feet
- Dimensions: 11 x 14
Other
- Level: First
- Area: 150 Square Feet
- Dimensions: 10 x 15
Recreation room
- Level: Basement
Heating
- Forced Air, Zoned
Cooling
- Attic Fan, Electric
Appliances
- Included: Dishwasher, Disposal, Humidifier, Microwave, Built-In Electric Oven, Free-Standing Electric Oven
- Laundry: Main Level, Off The Kitchen
Features
- Ceiling Fan(s)
- Flooring: Carpet, Luxury Vinyl, Wood
- Windows: Thermal Windows, Wood Frames
- Basement: Concrete,Daylight,Finished
- Number of fireplaces: 1
- Fireplace features: Gas Starter, Great Room, Wood Burning, Fireplace Screen
Interior area
- Total structure area: 3,650
- Total interior livable area: 3,650 sqft
- Finished area above ground: 2,650
- Finished area below ground: 1,000
Property
Parking
- Total spaces: 3
- Parking features: Attached, Garage Faces Front
- Attached garage spaces: 3
Features
- Patio & porch: Covered
- Has private pool: Yes
- Pool features: In Ground
Lot
- Size: 0.41 Acres
- Dimensions: 184 x 117 x 96.39 x 99
- Features: City Lot, Corner Lot, Level
Details
- Parcel number: 1011103001001.640
Construction
Type & style
- Home type: SingleFamily
- Architectural style: Traditional
- Property subtype: Single Family Residence
Materials
- Brick Trim, Frame
- Roof: Composition
Condition
- Year built: 1996
Utilities & green energy
- Sewer: Public Sewer
- Water: Public
Community & HOA
Community
- Security: Security System, Smoke Detector(s)
- Subdivision: Wellington On The Park
HOA
- Has HOA: Yes
- Amenities included: Other
- Services included: Other
- HOA fee: $200 annually
Location
- Region: Leavenworth
Financial & listing details
- Tax assessed value: $463,100
- Annual tax amount: $6,082
- Date on market: 4/8/2025
- Ownership: Private
Price history
| Date | Event | Price |
|---|---|---|
| 6/13/2025 | Sold | -- |
Source:  Heartland MLS as distributed by MLS GRID #2541579 Report a problem Heartland MLS as distributed by MLS GRID #2541579 Report a problem | ||
| 4/28/2025 | Pending sale | $475,000$130/sqft |
Source: Heartland MLS as distributed by MLS GRID #2541579 Report a problem | ||
| 4/25/2025 | Price change | $475,000-1%$130/sqft |
Source: Heartland MLS as distributed by MLS GRID #2541579 Report a problem | ||
| 4/18/2025 | Price change | $480,000-1%$132/sqft |
Source: Heartland MLS as distributed by MLS GRID #2541579 Report a problem | ||
| 4/8/2025 | Listed for sale | $485,000+77.7%$133/sqft |
Source: Heartland MLS as distributed by MLS GRID #2541579 Report a problem | ||
| 8/5/2010 | Listing removed | $272,900$75/sqft |
Source: C B Reilly & Sons #1685196 Report a problem | ||
| 7/21/2010 | Listed for sale | $272,900+34.9%$75/sqft |
Source: Visual Tour #1685196 Report a problem | ||
| 4/5/2010 | Listing removed | $202,300$55/sqft |
Source: CENTURY 21 All-Pro #1654753 Report a problem | ||
| 3/6/2010 | Price change | $202,300-5%$55/sqft |
Source: CENTURY 21 All-Pro #1654753 Report a problem | ||
| 2/11/2010 | Listed for sale | $212,900-18.1%$58/sqft |
Source: Century 21 All-Pro #1654753 Report a problem | ||
| 8/8/2008 | Listing removed | $260,000$71/sqft |
Source: Coldwell Banker** #1443906 Report a problem | ||
| 2/26/2008 | Listed for sale | $260,000$71/sqft |
Source: RealBird #1443906 Report a problem | ||
| 5/1/1997 | Sold | -- |
Source: Agent Provided Report a problem | ||
Public tax history
| Year | Property taxes | Tax assessment |
|---|---|---|
| 2025 | $6,426 +5.6% | $53,256 +3.9% |
| 2024 | $6,082 -0.3% | $51,245 +1% |
| 2023 | $6,100 +23% | $50,738 +23.7% |
| 2022 | $4,959 +4.9% | $41,021 +10.9% |
| 2021 | $4,726 +7.4% | $37,000 +8.2% |
| 2020 | $4,401 +2.6% | $34,198 +3.5% |
| 2019 | $4,289 +0.4% | $33,028 +1.2% |
| 2018 | $4,270 +1% | $32,626 +2% |
| 2017 | $4,225 -0.2% | $31,983 |
| 2016 | $4,233 | $31,983 -1.3% |
| 2015 | $4,233 +2.3% | $32,407 +2.6% |
| 2014 | $4,136 | $31,579 +4.4% |
| 2013 | -- | $30,245 |
| 2012 | -- | $30,245 |
| 2011 | -- | -- |
| 2010 | -- | $28,796 |
| 2009 | -- | $28,796 -3.7% |
| 2008 | -- | $29,900 -2.6% |
| 2007 | -- | $30,694 -2% |
| 2006 | -- | $31,326 +10.2% |
| 2005 | -- | $28,428 +5% |
| 2004 | -- | $27,076 +3.5% |
| 2003 | -- | $26,165 +10.3% |
| 2002 | -- | $23,713 +0.6% |
| 2000 | -- | $23,575 |
Find assessor info on the county website
Neighborhood: 66048
Nearby homes
- $346,7004 bd3 ba1.6k sqft4208 Grand Ave, Leavenworth, KS 66048Off Market
- $367,2004 bd3 ba2.3k sqft4209 Newman St, Leavenworth, KS 66048Off Market
- $--4 bd3 ba2.5k sqft4200 Grand Ave, Leavenworth, KS 66048Sold
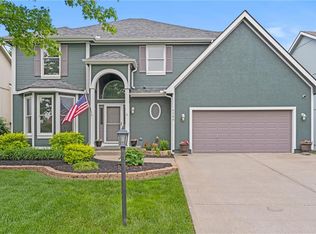
- $389,0004 bd3 ba2.2k sqft4205 Newman St, Leavenworth, KS 66048Off Market
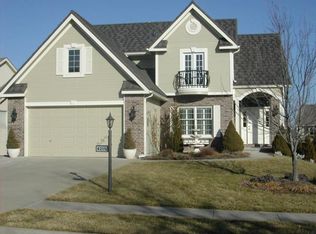
- $390,7004 bd3 ba1.6k sqft1050 Wallis Ln, Leavenworth, KS 66048Off Market
- $--4 bd3 ba2.3k sqft1101 Wallis Ln, Leavenworth, KS 66048Sold
- $447,2005 bd4 ba3.1k sqft1301 Crestview, Leavenworth, KS 66048Off Market
- $386,0004 bd2 ba1.1k sqft4116 Grand Ave, Leavenworth, KS 66048Off Market
Nearby schools
GreatSchools rating
- 4/10Henry LeavenworthGrades: 1-4Distance: 1.3 mi
- 5/10Richard Warren Middle SchoolGrades: 7-8Distance: 0.5 mi
- 4/10Leavenworth Sr High SchoolGrades: 9-12Distance: 1.4 mi
Schools provided by the listing agent
- Elementary: Muncie
Source: Heartland MLS as distributed by MLS GRID. This data may not be complete. We recommend contacting the local school district to confirm school assignments for this home.
Get a cash offer in 3 minutes
Find out how much your home could sell for in as little as 3 minutes with a no-obligation cash offer.
Estimated market value
$505,400
Get a cash offer in 3 minutes
Find out how much your home could sell for in as little as 3 minutes with a no-obligation cash offer.
Estimated market value
$505,400
- Kansas
- Leavenworth County
- Leavenworth
- 66048
- 1100 Wallis Ln
Nearby cities
Nearby zip codes
Other Leavenworth Topics
