This stunning 4-bedroom home boasts a seamless blend of modern design and cozy comfort. The open-concept layout seamlessly connects the kitchen, dining area, and living room, creating a spacious and inviting atmosphere perfect for both daily living and entertaining guests.
The kitchen is a focal point of the home, featuring gorgeous updates that combine style with functionality. Imagine preparing meals in this beautifully appointed space, complete with modern appliances and ample countertop space for meal prep.
Nestled in the living room is a charming fireplace, perfect for cozying up on chilly evenings or adding ambiance to gatherings with friends and family.
Ascend to the upper level and discover four bedrooms, including a luxurious master bedroom featuring a spacious walk-in closet, feel a sense of awe at its sheer size and functionality. With ample room to accommodate your entire wardrobe, from seasonal attire to everyday essentials, organizing your clothing and accessories becomes a breeze.
Step outside to discover your own private oasis, complete with outdoor sitting space ideal for enjoying the warmth of a firepit under the stars or catching your favorite sports game on the outdoor TV. Whether you're hosting a barbecue or simply unwinding after a long day, this outdoor area is sure to become a favorite spot for relaxation and entertainment.
Don't miss the opportunity to make this beautiful home your own, where every detail has been thoughtfully designed to enhance your lifestyle and create lasting memories.
Sold
Price Unknown
4200 Grand Ave, Leavenworth, KS 66048
4beds
2,575sqft
Single Family Residence
Built in 1997
8,245 Square Feet Lot
$415,600 Zestimate®
$--/sqft
$2,397 Estimated rent
Home value
$415,600
$395,000 - $436,000
$2,397/mo
Zestimate® history
Owner options
List your home for rent
$2,397/mo
Rent Zestimate®
Find your next renter with Zillow Rental Manager. Plus, with online applications, you can quickly screen prospective tenants – for free.
$2,397/mo
Rent Zestimate®
Refinance and save
$200/mo
Est. payment
Refinancing to a lower rate could help reduce your monthly payments and save thousands over the life of the loan.
$200/mo
Est. payment
Explore your selling options
Work with a Zillow partner agent
Leverage their expertise and Zillow's premium Showcase listings to get your home seen by more buyers.
Get startedList with your own agent
Get your home in front of millions of buyers by listing it on Zillow.
Learn how to do itSell it yourself
Take full control of how buyers see your home on Zillow by listing For Sale by Owner (FSBO).
List your homeWhat's special
Zillow last checked:
Listing updated:
Listed by:
Katelin Meyers 913-683-3727,
Realty Executives
Bought with:
Rick Hansen, SP00220599
Realty Executives
Source: Heartland MLS as distributed by MLS GRID,MLS#: 2487213
Facts & features
Interior
Bedrooms & bathrooms
- Bedrooms: 4
- Bathrooms: 3
- Full bathrooms: 2
- 1/2 bathrooms: 1
Primary bedroom
- Features: Carpet, Ceiling Fan(s)
- Level: Second
- Area: 285 Square Feet
- Dimensions: 19 x 15
Bedroom 2
- Features: Carpet, Walk-In Closet(s)
- Level: Second
- Area: 132 Square Feet
- Dimensions: 12 x 11
Bedroom 3
- Features: Carpet, Walk-In Closet(s)
- Level: Second
- Area: 132 Square Feet
- Dimensions: 12 x 11
Bedroom 4
- Features: Carpet
- Level: Second
- Area: 144 Square Feet
- Dimensions: 12 x 12
Primary bathroom
- Features: Carpet, Double Vanity, Separate Shower And Tub, Walk-In Closet(s)
- Level: Second
- Area: 180 Square Feet
- Dimensions: 15 x 12
Bathroom 2
- Features: Double Vanity, Shower Over Tub, Vinyl
- Level: Second
Breakfast room
- Features: Wood Floor
- Level: First
- Area: 150 Square Feet
- Dimensions: 15 x 10
Den
- Features: Carpet
- Level: First
- Area: 143 Square Feet
- Dimensions: 13 x 11
Dining room
- Features: Carpet
- Level: First
- Area: 168 Square Feet
- Dimensions: 14 x 12
Half bath
- Features: Vinyl
- Level: First
Kitchen
- Features: Wood Floor
- Level: First
- Area: 144 Square Feet
- Dimensions: 12 x 12
Laundry
- Features: Vinyl
- Level: First
Heating
- Forced Air
Cooling
- Electric
Appliances
- Included: Dishwasher, Disposal, Humidifier, Microwave, Refrigerator, Built-In Electric Oven
- Laundry: Main Level
Features
- Ceiling Fan(s), Walk-In Closet(s)
- Flooring: Carpet, Wood
- Doors: Storm Door(s)
- Basement: Unfinished,Bath/Stubbed,Sump Pump
- Number of fireplaces: 1
Interior area
- Total structure area: 2,575
- Total interior livable area: 2,575 sqft
- Finished area above ground: 2,575
- Finished area below ground: 0
Property
Parking
- Total spaces: 2
- Parking features: Garage Door Opener, Garage Faces Front
- Garage spaces: 2
Features
- Patio & porch: Deck
- Exterior features: Sat Dish Allowed
Lot
- Size: 8,245 Square Feet
- Dimensions: 62 x 133
- Features: City Lot
Details
- Parcel number: 99999
Construction
Type & style
- Home type: SingleFamily
- Architectural style: Traditional
- Property subtype: Single Family Residence
Materials
- Frame, Wood Siding
- Roof: Composition
Condition
- Year built: 1997
Utilities & green energy
- Sewer: Public Sewer
- Water: Public
Community & HOA
Community
- Subdivision: Wellington On The Park
HOA
- Has HOA: Yes
- Services included: No Amenities
- HOA fee: $200 annually
Location
- Region: Leavenworth
Financial & listing details
- Tax assessed value: $376,700
- Annual tax amount: $4,759
- Date on market: 5/15/2024
- Listing terms: Cash,Conventional,FHA,VA Loan
- Ownership: Private
Price history
| Date | Event | Price |
|---|---|---|
| 12/19/2025 | Listing removed | -- |
Source: Owner Report a problem | ||
| 10/12/2025 | Pending sale | $417,000$162/sqft |
Source: Owner Report a problem | ||
| 10/8/2025 | Listed for sale | $417,000-0.7%$162/sqft |
Source: Owner Report a problem | ||
| 6/26/2025 | Listing removed | $419,950$163/sqft |
Source:  Heartland MLS as distributed by MLS GRID #2546630 Report a problem Heartland MLS as distributed by MLS GRID #2546630 Report a problem | ||
| 6/20/2025 | Price change | $419,950-1.2%$163/sqft |
Source: Heartland MLS as distributed by MLS GRID #2546630 Report a problem | ||
| 5/1/2025 | Listed for sale | $424,950-1.2%$165/sqft |
Source: Heartland MLS as distributed by MLS GRID #2546630 Report a problem | ||
| 4/30/2025 | Listing removed | $429,950$167/sqft |
Source: Heartland MLS as distributed by MLS GRID #2528700 Report a problem | ||
| 3/20/2025 | Listed for sale | $429,950+7.5%$167/sqft |
Source: Heartland MLS as distributed by MLS GRID #2528700 Report a problem | ||
| 6/10/2024 | Sold | -- |
Source: Heartland MLS as distributed by MLS GRID #2487213 Report a problem | ||
| 5/28/2024 | Pending sale | $400,000$155/sqft |
Source: Heartland MLS as distributed by MLS GRID #2487213 Report a problem | ||
| 5/20/2024 | Contingent | $400,000$155/sqft |
Source: Heartland MLS as distributed by MLS GRID #2487213 Report a problem | ||
| 5/15/2024 | Listed for sale | $400,000+74%$155/sqft |
Source: Heartland MLS as distributed by MLS GRID #2487213 Report a problem | ||
| 2/14/2019 | Sold | -- |
Source: Agent Provided Report a problem | ||
| 1/11/2019 | Pending sale | $229,900$89/sqft |
Source: RE/MAX Integrity #2133219 Report a problem | ||
| 12/14/2018 | Price change | $229,900-4.2%$89/sqft |
Source: RE/MAX Integrity #2133219 Report a problem | ||
| 11/13/2018 | Pending sale | $240,000$93/sqft |
Source: RE/MAX Integrity #2133219 Report a problem | ||
| 10/5/2018 | Price change | $240,000-2%$93/sqft |
Source: Coldwell Banker #2099626 Report a problem | ||
| 7/8/2018 | Price change | $244,900-2%$95/sqft |
Source: Coldwell Banker Reilly & Sons #2099626 Report a problem | ||
| 4/13/2018 | Listed for sale | $249,900$97/sqft |
Source: C B Reilly & Sons #2099626 Report a problem | ||
Public tax history
| Year | Property taxes | Tax assessment |
|---|---|---|
| 2025 | $5,210 +10.2% | $43,320 +8.3% |
| 2024 | $4,728 -0.6% | $40,000 +1% |
| 2023 | $4,759 +13.2% | $39,605 +13.9% |
| 2022 | $4,204 +13.8% | $34,787 +20.6% |
| 2021 | $3,693 +10.6% | $28,850 +11.5% |
| 2020 | $3,339 -3.8% | $25,875 -3% |
| 2019 | $3,472 -6.2% | $26,683 -5.5% |
| 2018 | $3,701 -0.7% | $28,239 |
| 2017 | $3,725 -0.2% | $28,239 |
| 2016 | $3,732 | $28,239 -1.4% |
| 2015 | $3,732 +1.7% | $28,636 +2.1% |
| 2014 | $3,670 | $28,060 +6.6% |
| 2013 | -- | $26,322 |
| 2012 | -- | $26,322 |
| 2011 | -- | -- |
| 2010 | -- | $27,221 |
| 2009 | -- | $27,221 |
| 2008 | -- | $27,221 -3.1% |
| 2007 | -- | $28,095 |
| 2006 | -- | $28,095 +5.2% |
| 2005 | -- | $26,703 +2.8% |
| 2004 | -- | $25,979 +5.6% |
| 2003 | -- | $24,599 +4.3% |
| 2002 | -- | $23,587 +5% |
| 2000 | -- | $22,471 |
Find assessor info on the county website
Neighborhood: 66048
Nearby homes
- $350,8004 bd3 ba1.6k sqft4208 Grand Ave, Leavenworth, KS 66048Off Market
- $391,6004 bd2 ba1.1k sqft4116 Grand Ave, Leavenworth, KS 66048Off Market
- $347,4004 bd3 ba1.5k sqft4108 Grand Ave, Leavenworth, KS 66048Off Market
- $391,3004 bd3 ba2.2k sqft4205 Newman St, Leavenworth, KS 66048Off Market
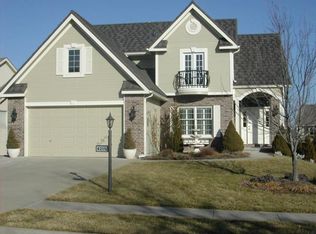
- $367,2004 bd3 ba2.3k sqft4209 Newman St, Leavenworth, KS 66048Off Market
- $372,8003 bd3 ba1.7k sqft4201 Newman St, Leavenworth, KS 66048Off Market
- $--5 bd4 ba3.6k sqft1100 Wallis Ln, Leavenworth, KS 66048Sold
- $372,4003 bd3 ba1.7k sqft4127 Newman St, Leavenworth, KS 66048Off Market
Nearby schools
GreatSchools rating
- 4/10Henry LeavenworthGrades: 1-4Distance: 1.3 mi
- 5/10Richard Warren Middle SchoolGrades: 7-8Distance: 0.5 mi
- 4/10Leavenworth Sr High SchoolGrades: 9-12Distance: 1.3 mi
Schools provided by the listing agent
- Elementary: Henry Leavenworth
- Middle: Richard Warren
- High: Leavenworth
Source: Heartland MLS as distributed by MLS GRID. This data may not be complete. We recommend contacting the local school district to confirm school assignments for this home.
Get a cash offer in 3 minutes
Find out how much your home could sell for in as little as 3 minutes with a no-obligation cash offer.
Estimated market value
$415,600
Get a cash offer in 3 minutes
Find out how much your home could sell for in as little as 3 minutes with a no-obligation cash offer.
Estimated market value
$415,600
- Kansas
- Leavenworth County
- Leavenworth
- 66048
- 4200 Grand Ave
Nearby cities
Nearby zip codes
Other Leavenworth Topics
