Come take a look at this charming traditional home that offers a rural feel while still being conveniently close to shopping and expressway access. The upper level features three bedrooms along with a cozy sitting area—perfect for additional living space, play space, or a quiet retreat. The main floor offers an open-concept layout. Roof 2023, Siding 2024, Upper windows* 2024, new flooring, bath remodel 2026, Water Heater 2025. Outside, you’ll find a beautiful, perfect sized lawn with shed for all your outdoor storage. Enjoy peaceful sunsets and summer evenings on the back deck, with no neighbors behind for added privacy. Cash sale only, AS-IS. Buyers financing fell through on previous offer. Good rental or investment opportunity, motivated sellers.
For sale
Price cut: $19.9K (9/21)
$110,000
1100 Watson St, Erie, MI 48133
3beds
1,226sqft
Single Family Residence
Built in 1947
8,276 Square Feet Lot
$-- Zestimate®
$90/sqft
$-- HOA
What's special
Charming traditional homeBeautiful perfect sized lawnCozy sitting areaOpen-concept layout
- 176 days
- 1,453
- 198
Zillow last checked:
Listing updated:
Listed by:
Erin Vandergrift Round 734-478-4139,
Vandergrift Company 419-346-0876
Source: MiRealSource,MLS#: 50204323 Originating MLS: Southeastern Border Association of REALTORS
Originating MLS: Southeastern Border Association of REALTORSFacts & features
Interior
Bedrooms & bathrooms
- Bedrooms: 3
- Bathrooms: 1
- Full bathrooms: 1
Rooms
- Room types: Laundry, Living Room, Bathroom
Bedroom 1
- Features: Carpet
- Level: Upper
- Area: 110
- Dimensions: 11 x 10
Bedroom 2
- Features: Carpet
- Level: Upper
- Area: 100
- Dimensions: 10 x 10
Bedroom 3
- Features: Carpet
- Level: Upper
- Area: 100
- Dimensions: 10 x 10
Bathroom 1
- Features: Laminate
- Level: Upper
- Area: 55
- Dimensions: 11 x 5
Kitchen
- Features: Laminate
- Level: Main
- Area: 110
- Dimensions: 11 x 10
Living room
- Features: Laminate
- Level: Main
- Area: 276
- Dimensions: 23 x 12
Heating
- Forced Air, Natural Gas
Cooling
- Ceiling Fan(s), Central Air
Appliances
- Included: Dryer, Range/Oven, Refrigerator, Washer, Electric Water Heater
- Laundry: First Floor Laundry
Features
- Flooring: Carpet, Laminate
- Basement: Crawl Space
- Has fireplace: No
Interior area
- Total structure area: 1,226
- Total interior livable area: 1,226 sqft
- Finished area above ground: 1,226
- Finished area below ground: 0
Property
Parking
- Total spaces: 3
- Parking features: 3 or More Spaces
Features
- Levels: Two
- Stories: 2
- Patio & porch: Deck
- Fencing: Fenced
- Frontage type: Road
- Frontage length: 45
Lot
- Size: 8,276 Square Feet
- Dimensions: 45 x 167
- Features: Rural
Details
- Additional structures: Shed(s)
- Parcel number: 0518003400
- Zoning description: Residential
- Special conditions: Private,Other-See Remarks
Construction
Type & style
- Home type: SingleFamily
- Architectural style: Traditional
- Property subtype: Single Family Residence
Materials
- Vinyl Siding, Vinyl Trim
Condition
- New construction: No
- Year built: 1947
Utilities & green energy
- Sewer: Septic Tank
- Water: Public
Community & HOA
Community
- Subdivision: Marquette Center
HOA
- Has HOA: No
Location
- Region: Erie
Financial & listing details
- Price per square foot: $90/sqft
- Tax assessed value: $103,000
- Annual tax amount: $682
- Date on market: 4/14/2026
- Cumulative days on market: 173 days
- Listing agreement: Exclusive Right To Sell
- Listing terms: Cash,Conventional
Estimated market value
Not available
Estimated sales range
Not available
$1,435/mo
Price history
| Date | Event | Price |
|---|---|---|
| 9/21/2026 | Price change | $110,000-15.3%$90/sqft |
Source:  MiRealSource #50204323 Report a problem MiRealSource #50204323 Report a problem | ||
| 7/13/2026 | Price change | $129,900-7.2%$106/sqft |
Source: MiRealSource #50204323 Report a problem | ||
| 7/1/2026 | Price change | $140,000-9.7%$114/sqft |
Source: MiRealSource #50204323 Report a problem | ||
| 5/14/2026 | Price change | $155,000-13.8%$126/sqft |
Source: MiRealSource #50204323 Report a problem | ||
| 5/11/2026 | Pending sale | $179,900$147/sqft |
Source: MiRealSource #50204323 Report a problem | ||
| 4/14/2026 | Listed for sale | $179,900+50%$147/sqft |
Source: MiRealSource #50204323 Report a problem | ||
| 5/12/2008 | Listing removed | $119,900$98/sqft |
Source: Visual Tour #3418934 Report a problem | ||
| 1/18/2008 | Listed for sale | $119,900+55.7%$98/sqft |
Source: Visual Tour #3418934 Report a problem | ||
| 10/23/2001 | Sold | $77,000$63/sqft |
Source: Agent Provided Report a problem | ||
Public tax history
| Year | Property taxes | Tax assessment |
|---|---|---|
| 2025 | $647 +2.4% | $51,500 +9.9% |
| 2024 | $632 +7.5% | $46,842 +12.2% |
| 2023 | $588 +3.1% | $41,762 +10.2% |
| 2022 | $570 +1.3% | $37,900 +9.5% |
| 2021 | $563 +51.8% | $34,600 +7.8% |
| 2020 | $371 -32.8% | $32,100 +0.3% |
| 2019 | $552 +4.1% | $32,000 -10.6% |
| 2018 | $530 +1.1% | $35,800 |
| 2017 | $525 -15.2% | $35,800 +82.7% |
| 2016 | $619 +2.1% | $19,600 -16.6% |
| 2015 | $606 | $23,500 |
| 2014 | $606 | $23,500 -2.9% |
| 2013 | -- | $24,200 -11% |
| 2012 | -- | $27,200 -2.5% |
| 2011 | -- | $27,900 -4.5% |
| 2010 | -- | $29,200 -13.9% |
| 2009 | -- | $33,900 -9.1% |
| 2008 | -- | $37,300 -2.6% |
| 2007 | -- | $38,300 +3.2% |
| 2006 | -- | $37,100 +3.9% |
| 2005 | -- | $35,700 +5% |
| 2003 | -- | $34,000 |
| 2002 | -- | $34,000 +12.8% |
| 2001 | -- | $30,150 |
Find assessor info on the county website
Monthly payment
Est. payment
Payment breakdown
Explore the cost of this home by adjusting the details. Changes won't be saved.Climate risks
Neighborhood: 48133
Nearby schools
Schools provided by the listing agent
- District: Mason Consolidated School District
Source: MiRealSource. This data may not be complete. We recommend contacting the local school district to confirm school assignments for this home.
Similar homes
- $115,0003 bd1 ba1.3k sqft4112 Lewis Ave, Toledo, OH 43612For Sale
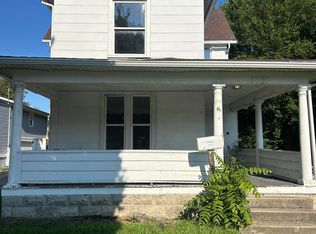 MLS ID #10013439, Abigail Glanville, RE/MAX Preferred Associates. NORIS
 - $116,2733 bd1 ba875 sqft415 Mayfair Blvd, Toledo, OH 43612For Sale
 MLS ID #10011086, Eric Sidle, The Danberry Co. NORIS
 - $99,0003 bd3 ba1.4k sqft823 Clay Ave, Toledo, OH 43608For Sale
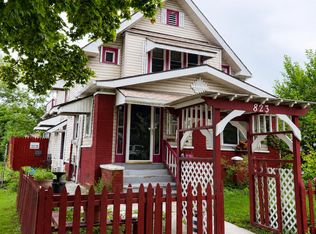 MLS ID #10012466, Zeina Badereddine, Serenity Realty LLC. NORIS
 - $99,9002 bd1 ba825 sqft205 Willamont Rd, Toledo, OH 43612For Sale
 MLS ID #10011777, Nathan Kerber, Kerber Real Estate. NORIS
