
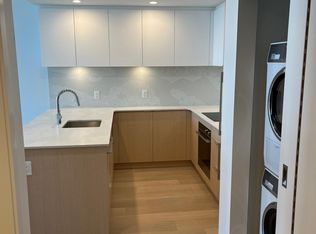
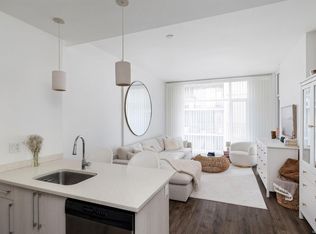
Showcasing high-end condo features throughout, the AC keeps summers effortlessly cool, while the heated bathroom floors add warmth in winter. Like new & perfectly positioned for sophisticated living, this condo blends contemporary design with exceptional urban convenience—complete with a rare, extra-large storage locker. The open-concept interior includes a beautifully appointed chef’s kitchen with Fisher & Paykel appliances, an induction cooktop, and sleek European cabinetry. Tucked away on the quiet side of the building, the home extends to a generous 100 sq. ft. balcony. Other highlights include secure bike storage, an on-site fitness studio, dog wash, car-share access, and the balance of the 2-5-10 year New Home Warranty. Located on a major UVic transit route, it is just steps from Cook Street and Fernwood Villages—and a scenic stroll from the Inner Harbour. This is modern urban lifestyle living at its best.
For sale
C$419,000
1100 Yates St #606, Victoria, BC V8V 3M8
1beds
1baths
484sqft
Condominium, Apartment
Built in 2024
-- sqft lot
$-- Zestimate®
C$866/sqft
C$305/mo HOA
What's special
High-end condo featuresOpen-concept interiorFisher and paykel appliancesInduction cooktopSleek european cabinetry
- 53 days
- 8
- 0
Zillow last checked:
Listing updated:
Listed by:
Catherine Potin,
Engel & Volkers Vancouver Island
Source: VIVA,MLS®#: 1048584
Facts & features
Interior
Bedrooms & bathrooms
- Bedrooms: 1
- Bathrooms: 1
- Main level bathrooms: 1
- Main level bedrooms: 1
Kitchen
- Level: Main
Heating
- Heat Pump
Cooling
- Air Conditioning
Appliances
- Included: Dishwasher, Dryer, Refrigerator, Washer
- Laundry: In Unit
Features
- Controlled Entry, Dining/Living Combo, Elevator, Storage
- Flooring: Vinyl
- Windows: Vinyl Frames
- Has basement: No
- Has fireplace: No
Interior area
- Total structure area: 593
- Total interior livable area: 484 sqft
Video & virtual tour
Property
Parking
- Parking features: None, Garage Door Opener
Accessibility
- Accessibility features: Accessible Entrance, No Step Entrance
Features
- Levels: 1
- Entry location: Main Level
- Patio & porch: Balcony/Deck
- Exterior features: Playground
Details
- Parcel number: 032312849
- Zoning description: Multi-Family
Construction
Type & style
- Home type: Condo
- Architectural style: Contemporary
- Property subtype: Condominium, Apartment
- Attached to another structure: Yes
Materials
- Insulation All
- Foundation: Concrete Perimeter
- Roof: Other
Condition
- Resale
- New construction: No
- Year built: 2024
Details
- Warranty included: Yes
Utilities & green energy
- Water: Municipal
- Utilities for property: Cable Connected, Electricity Connected, Garbage, Phone Available, Recycling
Community & HOA
Community
- Subdivision: Nest
HOA
- Has HOA: Yes
- Amenities included: Bike Storage, Elevator(s), Secured Entry
- Services included: Trash, Hot Water, Insurance, Maintenance Grounds, Maintenance Structure, Property Management, Recycling, Sewer, Water
- HOA fee: C$305 monthly
Location
- Region: Victoria
Financial & listing details
- Price per square foot: C$866/sqft
- Tax assessed value: C$437,000
- Annual tax amount: C$2,479
- Date on market: 9/3/2026
- Ownership: Freehold/Strata
- Electric utility on property: Yes
Price history
| Date | Event | Price |
|---|---|---|
| 10/15/2026 | Price change | C$419,000-0.8%C$866/sqft |
Source: VIVA #1048584 Report a problem | ||
| 9/3/2026 | Listed for sale | C$422,500C$873/sqft |
Source: VIVA #1048584 Report a problem | ||
Public tax history
Tax history is unavailable.
Climate risks
Neighborhood: Fernwood


Similar homes
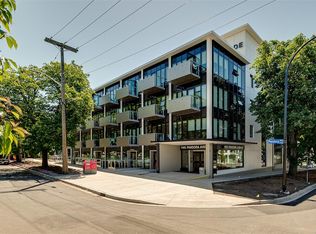
- C$415,0001 bd1 ba651 sqftThe Wade, Victoria, BC V8V 3P9For Sale
 MLS ID #1050109, Brett Cooper Personal Real Estate Corporation, Engel & Volkers Vancouver Island. VIVA
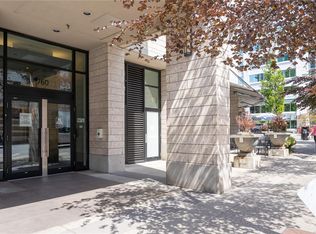
 - C$385,9001 bd1 ba583 sqftJuliet, Victoria, BC V8W 0A4For Sale
 MLS ID #1052849, Ian Fraser Personal Real Estate Corporation, LPT Realty. VIVA
 - C$425,0001 bd1 ba533 sqftThe Mondrian, Victoria, BC V8V 0B3For Sale
 MLS ID #1050143, Brandon Faber Personal Real Estate Corporation, RE/MAX Camosun. VIVA
 - C$459,9001 bd1 ba475 sqft1100 Yates St #303, Victoria, BC V8V 3M8For Sale
 MLS ID #1047052, Cale Grieve Personal Real Estate Corporation, RE/MAX Camosun. VIVA
