Welcome to Nest by Chard, a 2024 built 1 bed, 1 bath home in Victoria’s vibrant Harris Green neighbourhood. This 3rd floor unit offers an open-concept layout with large windows for abundant natural light and a spacious 400 sq/ft balcony with city views! The chef-inspired kitchen features sleek European cabinetry, solid quartz countertops and backsplash, and a fully integrated Fisher & Paykel appliance package. The bathroom includes a deep soaker tub, heated floors, and terrazzo-inspired porcelain tiles. Enjoy year-round comfort with in-suite A/C and a continuous fresh air supply system. Thoughtful touches like large entry storage, in-suite laundry and slim roller blinds add convenience. Building amenities include car and e-bike share programs, a fitness facility, dog wash station, children's play area, and secured bike locker and storage. Just steps to restaurants, cafes, shopping, entertainment, parks and beaches with a 94 walk score—perfect for urban professionals.
For sale
C$499,800
1100 Yates St #303, Victoria, BC V8V 3M8
1beds
1baths
475sqft
Condominium, Apartment
Built in 2024
-- sqft lot
$-- Zestimate®
C$1,052/sqft
C$270/mo HOA
What's special
Open-concept layoutChef-inspired kitchenSleek european cabinetryDeep soaker tubHeated floorsTerrazzo-inspired porcelain tilesLarge entry storage
- 41 days |
- 11 |
- 0 |
Zillow last checked:
Listing updated:
Listed by:
Cale Grieve Personal Real Estate Corporation,
RE/MAX Camosun
Source: VIVA,MLS®#: 1039712
Facts & features
Interior
Bedrooms & bathrooms
- Bedrooms: 1
- Bathrooms: 1
- Main level bathrooms: 1
- Main level bedrooms: 1
Kitchen
- Level: Main
Heating
- Heat Pump
Cooling
- Air Conditioning
Appliances
- Included: Dishwasher, Dryer, Microwave, Oven/Range Electric, Range Hood, Refrigerator, Washer
- Laundry: In Unit
Features
- Dining/Living Combo
- Flooring: Tile, Vinyl
- Windows: Window Coverings
- Has basement: No
- Has fireplace: No
Interior area
- Total structure area: 875
- Total interior livable area: 475 sqft
Video & virtual tour
Property
Parking
- Parking features: Underground
Accessibility
- Accessibility features: No Step Entrance
Features
- Levels: 1
- Entry location: Main Level
- Exterior features: Balcony
- Has view: Yes
- View description: City
Lot
- Features: Adult-Oriented Neighbourhood, Central Location, Family-Oriented Neighbourhood, Shopping Nearby, See Remarks
Details
- Parcel number: 032312458
- Zoning: CD-16
- Zoning description: Residential
Construction
Type & style
- Home type: Condo
- Architectural style: West Coast
- Property subtype: Condominium, Apartment
- Attached to another structure: Yes
Materials
- Steel and Concrete
- Foundation: Concrete Perimeter
- Roof: Asphalt Torch On
Condition
- Resale
- New construction: No
- Year built: 2024
Details
- Warranty included: Yes
Utilities & green energy
- Water: Municipal
- Utilities for property: Cable Available, Electricity Available, Garbage, Phone Available, Recycling, Underground Utilities
Community & HOA
Community
- Features: Adult-Oriented Neighbourhood, Family-Oriented Neighbourhood
- Security: Fire Alarm, Fire Sprinkler System
- Senior community: Yes
- Subdivision: Nest
HOA
- Has HOA: Yes
- Amenities included: Bike Storage, Common Area, Elevator(s), Secured Entry, Storage Unit
- Services included: Trash, Hot Water, Insurance, Maintenance Grounds, Maintenance Structure, Recycling, Water
- HOA fee: C$270 monthly
Location
- Region: Victoria
Financial & listing details
- Price per square foot: C$1,052/sqft
- Tax assessed value: C$445,000
- Annual tax amount: C$2,316
- Date on market: 6/11/2026
- Ownership: Freehold/Strata
- Electric utility on property: Yes
- Road surface type: Paved
Cale Grieve Personal Real Estate Corporation
Cale Grieve Personal Real Estate Corporation
(250) 882-2959
By pressing Contact Agent, you agree that the real estate professional identified above may call/text you about your search, which may involve use of automated means and pre-recorded/artificial voices. You don't need to consent as a condition of buying any property, goods, or services. Message/data rates may apply. You also agree to our Terms of Use. Zillow does not endorse any real estate professionals. We may share information about your recent and future site activity with your agent to help them understand what you're looking for in a home.
Price history
| Date | Event | Price |
|---|---|---|
| 6/11/2026 | Listed for sale | C$499,800C$1,052/sqft |
Source: VIVA #1039712 Report a problem | ||
Public tax history
Tax history is unavailable.
Climate risks
Neighborhood: Fernwood
Nearby schools
GreatSchools rating
- NAGriffin Bay SchoolGrades: K-12Distance: 17 mi
- 9/10Friday Harbor High SchoolGrades: 9-12Distance: 17 mi

- C$--1 bd1 ba680 sqft1100 Yates St #304, Victoria, BC V8V3M8Off Market
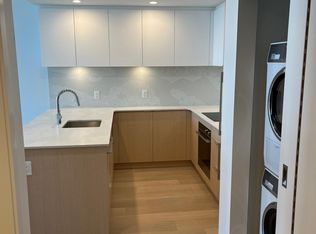
- C$--1 bd1 ba503 sqft1100 Yates St #1011, Victoria, BC V8V0H5Off Market
- C$--1 bd1 ba507 sqft1100 Yates St #507, Victoria, BC V8V0H5Off Market

- C$--1 bd1 ba500 sqft1100 Yates St #1007, Victoria, BC V8V0H5Off Market

- C$3,5002 bd2 ba840 sqft1100 Yates St #611, Victoria, BC V8V0H5For Rent
- C$422,5001 bd1 ba484 sqft1100 Yates St #606, Victoria, BC V8V3M8For Sale
- C$759,0002 bd2 ba827 sqft1100 Yates St #511, Victoria, BC V8V0H5For Sale
- C$---- bd-- ba-- sqft1100 Yates St #403, Victoria, BC V8V3M8Off Market
Similar homes
- C$422,5001 bd1 ba484 sqft1100 Yates St #606, Victoria, BC V8V 3M8For Sale
 MLS ID #1042814, Catherine Potin, Engel & Volkers Vancouver Island. VIVA
 - C$534,9001 bd1 ba576 sqftEscher, Victoria, BC V8W 1E4For Sale
 MLS ID #1043691, Luke Oxley, Coldwell Banker Oceanside Real Estate. VIVA
 - C$544,9001 bd2 ba659 sqftBlack and White, Victoria, BC V8V 3K9For Sale
 MLS ID #1042655, Matthew Carson, RE/MAX Camosun. VIVA
 - C$477,9001 bd1 ba597 sqftVivid at the Yates, Victoria, BC V8W 0G3For Sale
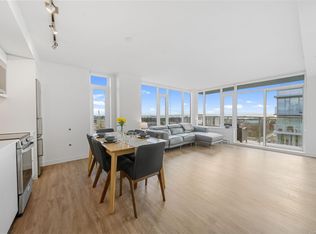 MLS ID #1042516, Brock Olson, Royal LePage Coast Capital - Chatterton. VIVA
 - C$474,9001 bd1 ba595 sqftVivid at the Yates, Victoria, BC V8W 0G3For SaleMLS ID #1038523, Neil Bosdet Personal Real Estate Corporation, Royal LePage Coast Capital - Oak Bay. VIVA
- C$499,0001 bd1 ba469 sqftThe Janion, Victoria, BC V8W 0E3For SaleMLS ID #1039974, Thomas Kala Personal Real Estate Corporation, eXp Realty. VIVA
- C$495,0001 bd1 ba495 sqft1515 Redfern St #303, Victoria, BC V8R 4X3For SaleMLS ID #1034725, Ole Schmidt, Clover Residential Ltd.. VIVA
- C$549,9991 bd1 ba615 sqftBlack and White, Victoria, BC V8V 3K9For SaleMLS ID #1026433, Cody White, Engel & Volkers Vancouver Island. VIVA
- C$525,0001 bd1 ba601 sqft777 Herald St #405, Victoria, BC V8T 0C7For SaleMLS ID #1040214, Michael Smith Personal Real Estate Corporation, Royal LePage Coast Capital - Chatterton. VIVA
- C$439,9001 bd1 ba651 sqftThe Wade, Victoria, BC V8V 3P9For SaleMLS ID #1031685, Kevin Koetke, RE/MAX Camosun. VIVA
- C$489,0001 bd1 ba582 sqftThe Union, Victoria, BC V8W 0C5For SaleMLS ID #1033409, Nico Grauer Personal Real Estate Corporation, IRIS Properties Real Estate Inc.. VIVA
- C$555,0001 bd1 ba625 sqft989 Johnson St #801, Victoria, BC V8V 0E3For SaleMLS ID #1030725, Lew Poulin, eXp Realty. VIVA
- C$580,0002 bd2 ba657 sqftVivid at the Yates, Victoria, BC V8W 0G3For SaleMLS ID #1038235, Jilly Yang Personal Real Estate Corporation, DFH Real Estate Ltd.. VIVA
- C$489,0001 bd1 ba519 sqftPromontory, Victoria, BC V9A 0E7For SaleMLS ID #1025759, Nicole Pelan, RE/MAX Camosun. VIVA
- C$449,9001 bd1 ba636 sqftJuliet, Victoria, BC V8W 0A4For SaleMLS ID #1038324, Calvin Lam Personal Real Estate Corporation, eXp Realty. VIVA
- C$434,9001 bd1 ba537 sqft515 Chatham St #321, Victoria, BC V8T 0C8For SaleMLS ID #1040317, Marko Juras Personal Real Estate Corporation, Fair Realty. VIVA
- C$375,0001 bd1 ba541 sqftThe Yates on Yates, Victoria, BC V8W 0G2For SaleMLS ID #1040439, Ryan Cochrane Personal Real Estate Corporation, The Agency. VIVA
- C$515,0001 bd1 ba599 sqft3564B Ryder Hesjedal Way #308, Colwood, BC V9C 0R5New ConstructionMLS ID #1043914, Chris Gill Personal Real Estate Corporation, Rennie & Associates Realty Ltd.. VIVA
- C$425,0001 bd1 ba492 sqft1097 View St #806, Victoria, BC V8V 0G9For SaleMLS ID #1031450, Thomas Kala Personal Real Estate Corporation, eXp Realty. VIVA
- C$529,0001 bd1 ba639 sqft369 Tyee Rd #409, Victoria, BC V9A 0B6For SaleMLS ID #1038045, Jenelle Yilla, Oakwyn Realty Ltd.. VIVA
