Welcome to 11000 Holkham Court, a stunning home nestled in the prestigious River Oaks neighborhood of North Raleigh. This exquisite residence offers the perfect blend of luxury and convenience, situated on a rare .92 acre cul-de-sac lot, providing privacy and tranquility. Enjoy the ease of a spacious primary suite conveniently located on the first floor. A first floor office with French doors is a large space for 'work at home' residents.
The home features elegant details throughout, including expansive living spaces, a very large kitchen, and a seamless flow for both entertaining and everyday comfort. This home has fresh interior paint and brand new carpet.
Step outside to your own backyard oasis with ample space for outdoor activities or relaxation. The fenced in yard has a huge natural area to the side of the house.
As a resident of River Oaks, you'll have access to exceptional community amenities, including a sparkling pool, tennis courts, and pickleball courtsâ€''ideal for active living. Don't miss the opportunity to call this extraordinary property home.
Sold for $1,025,000
$1,025,000
11000 Holkham Ct, Raleigh, NC 27614
4beds
4,190sqft
Single Family Residence
Built in 1994
0.92 Acres Lot
$985,000 Zestimate®
$245/sqft
$4,424 Estimated rent
Home value
$985,000
$926,000 - $1.04M
$4,424/mo
Zestimate® history
Owner options
List your home for rent
$4,424/mo
Rent Zestimate®
Find your next renter with Zillow Rental Manager. Plus, with online applications, you can quickly screen prospective tenants – for free.
$4,424/mo
Rent Zestimate®
Refinance and save
$8,097/mo
Est. payment
Refinancing to a lower rate could help reduce your monthly payments and save thousands over the life of the loan.
$8,097/mo
Est. payment
Explore your selling options
Work with a Zillow partner agent
Leverage their expertise and Zillow's premium Showcase listings to get your home seen by more buyers.
Get startedList with your own agent
Get your home in front of millions of buyers by listing it on Zillow.
Learn how to do itSell it yourself
Take full control of how buyers see your home on Zillow by listing For Sale by Owner (FSBO).
List your homeWhat's special
Fenced in yardFirst floor officeBackyard oasisPrivacy and tranquilityFresh interior paintLarge kitchenElegant details
Zillow last checked:
Listing updated:
Listed by:
Kate Kenney 919-740-9965,
Compass -- Raleigh
Bought with:
Beatriz Negrin, 300010
Corcoran DeRonja Real Estate
Source: Doorify MLS,MLS#: 10078189
Facts & features
Interior
Bedrooms & bathrooms
- Bedrooms: 4
- Bathrooms: 4
- Full bathrooms: 3
- 1/2 bathrooms: 1
Primary bedroom
- Level: Main
- Area: 409.16 Square Feet
- Dimensions: 21.2 x 19.3
Bedroom 2
- Level: Second
- Area: 195 Square Feet
- Dimensions: 13 x 15
Bedroom 3
- Level: Second
- Area: 159.6 Square Feet
- Dimensions: 13.3 x 12
Bedroom 4
- Level: Second
- Area: 132 Square Feet
- Dimensions: 11 x 12
Bonus room
- Level: Second
- Area: 391 Square Feet
- Dimensions: 23 x 17
Breakfast room
- Level: Main
- Area: 147.5 Square Feet
- Dimensions: 12.5 x 11.8
Dining room
- Level: Main
- Area: 172.5 Square Feet
- Dimensions: 11.5 x 15
Family room
- Level: Main
- Area: 343.54 Square Feet
- Dimensions: 17.8 x 19.3
Kitchen
- Level: Main
- Area: 314.65 Square Feet
- Dimensions: 14.5 x 21.7
Laundry
- Level: Main
- Area: 114.38 Square Feet
- Dimensions: 13.3 x 8.6
Loft
- Level: Second
- Area: 297.22 Square Feet
- Dimensions: 15.4 x 19.3
Office
- Level: Main
- Area: 175.89 Square Feet
- Dimensions: 12.3 x 14.3
Other
- Description: Garage
- Level: Main
- Area: 579.6 Square Feet
- Dimensions: 25.2 x 23
Other
- Description: Foyer
- Level: Main
- Area: 163.2 Square Feet
- Dimensions: 17 x 9.6
Other
- Description: Front Porch
- Level: Main
- Area: 54 Square Feet
- Dimensions: 6 x 9
Other
- Description: Deck
- Level: Main
- Area: 600 Square Feet
- Dimensions: 24 x 25
Other
- Description: Walk In Closet
- Level: Main
- Area: 112 Square Feet
- Dimensions: 14 x 8
Other
- Description: Floored Storage 1
- Level: Second
- Area: 252 Square Feet
- Dimensions: 14 x 18
Other
- Description: Floored Storage 2
- Level: Second
- Area: 182 Square Feet
- Dimensions: 13 x 14
Heating
- Forced Air, Natural Gas
Cooling
- Central Air
Appliances
- Included: Built-In Gas Range, Built-In Electric Oven, Dishwasher, Free-Standing Refrigerator
- Laundry: Laundry Room, Main Level
Features
- Built-in Features, Bookcases, Cathedral Ceiling(s), Ceiling Fan(s), Entrance Foyer, Granite Counters, High Ceilings, Kitchen Island, Open Floorplan, Pantry, Primary Downstairs, Vaulted Ceiling(s), Wet Bar, Walk-In Closet(s), Smooth Ceilings
- Flooring: Carpet, Hardwood, Tile
- Basement: Crawl Space
- Number of fireplaces: 2
- Fireplace features: Bedroom, Family Room
Interior area
- Total structure area: 4,190
- Total interior livable area: 4,190 sqft
- Finished area above ground: 4,190
- Finished area below ground: 0
Property
Parking
- Total spaces: 2
- Parking features: Additional Parking, Attached, Garage Faces Side, Garage, Garage Door Opener
- Garage spaces: 2
Features
- Levels: Two
- Stories: 2
- Patio & porch: Covered, Deck, Rear Porch
- Exterior features: Private Yard
- Pool features: Swimming Pool Com/Fee
- Fencing: Back Yard
- Has view: Yes
- View description: Trees/Woods
Lot
- Size: 0.92 Acres
- Features: Cul-De-Sac, Level, Pie Shaped Lot, Private, Hardwood Trees
Details
- Parcel number: 1729109581
- Special conditions: Standard
- Other equipment: Irrigation Equipment
Construction
Type & style
- Home type: SingleFamily
- Architectural style: Transitional
- Property subtype: Single Family Residence
Materials
- Brick Veneer
- Foundation: Other
- Roof: Shingle
Condition
- New construction: No
- Year built: 1994
Utilities & green energy
- Sewer: Septic Tank
- Water: Public
Community & HOA
Community
- Features: Clubhouse, Pool, Tennis Court(s)
- Security: Security System
- Subdivision: River Oaks
HOA
- Has HOA: Yes
- Amenities included: Clubhouse, Pool, Tennis Court(s)
- Services included: None
- HOA fee: $1,556 annually
- HOA name: River Oaks HOA
- HOA phone: 877-672-2267
Location
- Region: Raleigh
Financial & listing details
- Price per square foot: $245/sqft
- Tax assessed value: $1,003,226
- Annual tax amount: $6,250
- Date on market: 2/24/2025
- Listing agreement: Exclusive Right To Sell
- Listing terms: Cash,Conventional
- Road surface type: Asphalt, Paved
Price history
| Date | Event | Price |
|---|---|---|
| 4/3/2025 | Sold | $1,025,000-6.8%$245/sqft |
Source:  Doorify MLS #10078189 Report a problem Doorify MLS #10078189 Report a problem | ||
| 3/23/2025 | Pending sale | $1,100,000$263/sqft |
Source: Doorify MLS #10078189 Report a problem | ||
| 2/24/2025 | Listed for sale | $1,100,000$263/sqft |
Source: Doorify MLS #10078189 Report a problem | ||
Public tax history
| Year | Property taxes | Tax assessment |
|---|---|---|
| 2025 | $6,437 +3% | $1,003,226 |
| 2024 | $6,250 +16.7% | $1,003,226 +46.6% |
| 2023 | $5,357 +7.9% | $684,533 |
| 2022 | $4,964 +2.8% | $684,533 |
| 2021 | $4,830 +1.7% | $684,533 |
| 2020 | $4,750 -5.6% | $684,533 +11.6% |
| 2019 | $5,030 | $613,443 |
| 2018 | $5,030 +14.8% | $613,443 |
| 2017 | $4,382 | $613,443 |
| 2016 | -- | $613,443 -4.7% |
| 2015 | -- | $643,684 |
| 2014 | $4,255 | $643,684 |
| 2013 | -- | $643,684 |
| 2012 | -- | $643,684 |
| 2011 | -- | $643,684 |
| 2010 | -- | $643,684 |
| 2009 | -- | $643,684 |
| 2008 | -- | -- |
| 2007 | -- | -- |
| 2006 | -- | -- |
| 2005 | -- | -- |
| 2004 | -- | -- |
| 2003 | -- | -- |
| 2002 | -- | -- |
| 2001 | -- | -- |
Find assessor info on the county website
Neighborhood: 27614
Nearby homes
- $667,0003 bd3 ba2.9k sqft1405 October Rd, Raleigh, NC 27614Sold
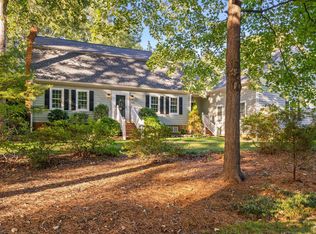
- $952,300-- bd3 ba4.3k sqft11001 Holkham Ct, Raleigh, NC 27614Off Market
- $1,118,900-- bd3 ba4.8k sqft1413 October Rd, Raleigh, NC 27614Off Market
- $975,8004 bd4 ba3.8k sqft11004 Holkham Ct, Raleigh, NC 27614Off Market
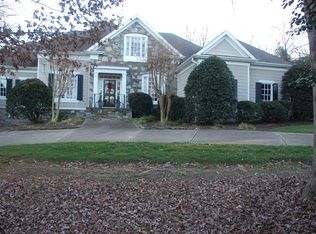
- $729,1004 bd3 ba3.3k sqft1401 October Rd, Raleigh, NC 27614Off Market
- $1,061,300-- bd3 ba5.2k sqft1404 Coolmore Dr, Raleigh, NC 27614Off Market
- $1,045,7004 bd4 ba4.1k sqft11005 Holkham Ct, Raleigh, NC 27614Off Market
- $1,118,400-- bd3 ba4.8k sqft1412 Coolmore Dr, Raleigh, NC 27614Off Market
Nearby schools
GreatSchools rating
- 9/10Abbott's Creek Elementary SchoolGrades: PK-5Distance: 1.4 mi
- 2/10East Millbrook MiddleGrades: 6-8Distance: 4.5 mi
- 7/10Millbrook HighGrades: 9-12Distance: 3.9 mi
Schools provided by the listing agent
- Elementary: Wake - Abbotts Creek Elementary School
- Middle: Wake - East Millbrook Middle
- High: Wake - Millbrook High
Source: Doorify MLS. This data may not be complete. We recommend contacting the local school district to confirm school assignments for this home.
Get a cash offer in 3 minutes
Find out how much your home could sell for in as little as 3 minutes with a no-obligation cash offer.
Estimated market value
$985,000
Get a cash offer in 3 minutes
Find out how much your home could sell for in as little as 3 minutes with a no-obligation cash offer.
Estimated market value
$985,000
- North Carolina
- Wake County
- Raleigh
- 27614
- 11000 Holkham Ct
