Skip main navigation
Sold for $667,000
  • $667,000

    1405 October Rd, Raleigh, NC 27614

    3beds
    2,913sqft
    Single Family Residence
    Built in 1985
    0.7 Acres Lot
    $653,100 Zestimate®
    $229/sqft
    $3,075 Estimated rent

    Home value

    $653,100

    $620,000 - $686,000

    $3,075/mo

    Zestimate® history
    Loading
    Loading...

    Owner options

    List your home for rent

    $3,075/mo

    Rent Zestimate®

    Find your next renter with Zillow Rental Manager. Plus, with online applications, you can quickly screen prospective tenants – for free.

    Learn more

    $3,075/mo

    Rent Zestimate®

    Refinance and save

    $4,257/mo

    Est. payment

    Refinancing to a lower rate could help reduce your monthly payments and save thousands over the life of the loan.

    See today's rates

    $4,257/mo

    Est. payment

    Explore your selling options

    Work with a Zillow partner agent

    Leverage their expertise and Zillow's premium Showcase listings to get your home seen by more buyers.

    Get started

    List with your own agent

    Get your home in front of millions of buyers by listing it on Zillow.

    Learn how to do it

    Sell it yourself

    Take full control of how buyers see your home on Zillow by listing For Sale by Owner (FSBO).

    List your home

    What's special

    First-floor primaryWood-burning fireplaceSpacious bonus roomPatio and firepitSpacious family roomGranite counter topsCustom built-ins
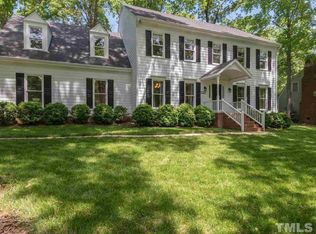
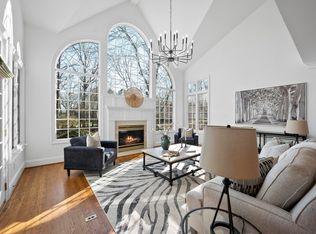
    Beautifully updated home on a private, wooded .70-acre lot in N Raleigh. Inside you will find a spacious family room with wood-burning fireplace and custom built-ins. Updated kitchen features freshly painted cabinets, granite counter tops, s/s appliances, Bosch double wall oven, and a gas cooktop. The first-floor primary features a walk-in closet and completely updated master bathroom. Upstairs, you will find two additional bedrooms and a spacious bonus room perfect for guests or a home office. The screened-in porch overlooks the patio and firepit perfect for relaxing or entertaining. Two-level outdoor shed ideal for gardening tools, equipment, or extra storage. With abundant storage throughout and a location just minutes from Falls Lake, parks, grocery stores, and shopping, this home offers the perfect blend of comfort and convenience. Pool nearby to join! Bonus Room (518 sq ft) not permitted.

    Zillow last checked:

    Listing updated:

    Listed by:

    Elizabeth Peters 919-608-1626,

    Keller Williams Legacy

    Bought with:

    Kimberly Conroy, 225356

    Coldwell Banker HPW

    Source: Doorify MLS,MLS#: 10125775MLS Logo

    Facts & features

    Interior

    Bedrooms & bathrooms
    • Bedrooms: 3
    • Bathrooms: 3
    • Full bathrooms: 2
    • 1/2 bathrooms: 1
    • Main level bathrooms: 1
    Primary bedroom
    • Level: Main
    • Area: 230.58 Square Feet
    • Dimensions: 12.6 x 18.3
    Bedroom 2
    • Level: Second
    • Area: 218.24 Square Feet
    • Dimensions: 12.4 x 17.6
    Bedroom 3
    • Level: Second
    • Area: 194.34 Square Feet
    • Dimensions: 12.3 x 15.8
    Primary bathroom
    • Level: Main
    Bathroom 2
    • Level: Second
    Bathroom 3
    • Level: Main
    Bonus room
    • Level: Second
    • Area: 528 Square Feet
    • Dimensions: 22 x 24
    Breakfast room
    • Level: Main
    • Area: 55.44 Square Feet
    • Dimensions: 6.3 x 8.8
    Dining room
    • Level: Main
    • Area: 156 Square Feet
    • Dimensions: 12 x 13
    Other
    • Level: Main
    • Area: 71.69 Square Feet
    • Dimensions: 6.7 x 10.7
    Family room
    • Level: Main
    • Area: 406.77 Square Feet
    • Dimensions: 14.9 x 27.3
    Kitchen
    • Level: Main
    • Area: 184.76 Square Feet
    • Dimensions: 12.4 x 14.9
    Laundry
    • Level: Main
    • Area: 30.96 Square Feet
    • Dimensions: 3.6 x 8.6
    Mud room
    • Level: Main
    • Area: 66.24 Square Feet
    • Dimensions: 6.9 x 9.6
    Heating
    • Electric, Natural Gas, Zoned
    Cooling
    • Central Air, Heat Pump, Zoned, Gas Pack
    Appliances
    • Included: Double Oven, Dishwasher, Gas Range, Microwave, Plumbed For Ice Maker, Tankless Water Heater, Wall Oven
    • Laundry: Gas Dryer Hookup, Main Level
    Features
    • Built-in Features, Bookcases, Ceiling Fan(s), Double Vanity, Entrance Foyer, Eat-in Kitchen, Granite Counters, High Ceilings, Kitchen Island, Primary Downstairs, Storage, Walk-In Closet(s), Bathtub/Shower Combination, Walk-In Shower
    • Flooring: Laminate, Tile
    • Basement: Crawl Space
    • Number of fireplaces: 1
    • Fireplace features: Living Room, Masonry, Wood Burning
    Interior area
    • Total structure area: 2,913
    • Total interior livable area: 2,913 sqft
    • Finished area above ground: 2,913
    • Finished area below ground: 0

    Property

    Parking
    • Total spaces: 4
    • Parking features: Attached, Concrete, Driveway, Garage, Garage Door Opener
    • Garage spaces: 2
    • Uncovered spaces: 2
    Features
    • Levels: Two
    • Stories: 2
    • Patio & porch: Porch, Screened
    • Exterior features: Fire Pit, Private Yard, Rain Gutters, Storage
    Lot
    • Size: 0.7 Acres
    • Features: Back Yard, Front Yard, Landscaped, Wooded, Hardwood Trees
    Details
    • Additional structures: Shed(s), Storage
    • Parcel number: 1729.03108392.000
    • Special conditions: Standard

    Construction

    Type & style
    • Home type: SingleFamily
    • Architectural style: Traditional
    • Property subtype: Single Family Residence
    Materials
    • Masonite
    • Foundation: Crawlspace
    • Roof: Architectural Shingle
    Condition
    • New construction: No
    • Year built: 1985

    Utilities & green energy

    • Sewer: Septic Tank
    • Water: Private, Well
    • Utilities for property: Electricity Connected, Natural Gas Connected, Water Connected, Septic Connected

    Community & HOA

    Community
    • Security: Carbon Monoxide Detector(s), Smoke Detector(s)
    • Subdivision: Autumn Hills
    HOA
    • Has HOA: No
    Location
    • Region: Raleigh

    Financial & listing details

    • Price per square foot: $229/sqft
    • Tax assessed value: $616,343
    • Annual tax amount: $3,962
    • Date on market: 10/4/2025
    • Listing agreement: Exclusive Right To Sell
    • Listing terms: Cash,Conventional,FHA,VA Loan

    Price history

    DateEventPrice
    11/5/2025Sold$667,000-1.8%$229/sqft
    Source: Doorify MLS #10125775 Report a problem
    10/5/2025Pending sale$679,000$233/sqft
    Source: Doorify MLS #10125775 Report a problem
    10/4/2025Listed for sale$679,000+79.2%$233/sqft
    Source: Doorify MLS #10125775 Report a problem
    9/30/2016Sold$379,000-0.2%$130/sqft
    Source: Public Record Report a problem
    9/1/2016Pending sale$379,900$130/sqft
    Source: Carolina's Choice Real Estate #2087273 Report a problem
    8/31/2016Listed for sale$379,900+18.3%$130/sqft
    Source: Carolina's Choice Real Estate #2087273 Report a problem
    9/28/2006Sold$321,000+11.8%$110/sqft
    Source: Public Record Report a problem
    6/18/2003Sold$287,000+53.6%$99/sqft
    Source: Public Record Report a problem
    11/20/1997Sold$186,805$64/sqft
    Source: Public Record Report a problem

    Public tax history

    YearProperty taxesTax assessment
    2025$3,962 +3%$616,343
    2024$3,847 +14.5%$616,343 +43.9%
    2023$3,360 +7.9%$428,320
    2022$3,113 +2.8%$428,320
    2021$3,030 +1.7%$428,320
    2020$2,980 +4.3%$428,320 +23.3%
    2019$2,857 $347,331
    2018$2,857 +14.7%$347,331
    2017$2,490 +2.1%$347,331
    2016$2,439 -1.9%$347,331 -2.2%
    2015$2,486 +5.5%$355,012
    2014$2,356 $355,012
    2013-- $355,012
    2012-- $355,012
    2011-- $355,012
    2010-- $355,012
    2009-- $355,012
    2008-- --
    2007-- --
    2006-- --
    2005-- --
    2004-- --
    2003-- --
    2002-- --
    2001-- --
    Find assessor info on the county website

    Neighborhood: 27614

    Nearby schools

    GreatSchools rating
    Schools provided by the listing agent
    • Elementary: Wake - Abbotts Creek Elementary School
    • Middle: Wake - East Millbrook Middle
    • High: Wake - Millbrook High

    Source: Doorify MLS. This data may not be complete. We recommend contacting the local school district to confirm school assignments for this home.

    Get a cash offer in 3 minutes
    Find out how much your home could sell for in as little as 3 minutes with a no-obligation cash offer.
    Estimated market value
    $653,100
    Get a cash offer in 3 minutes
    Find out how much your home could sell for in as little as 3 minutes with a no-obligation cash offer.
    Estimated market value
    $653,100