Skip main navigation
Sold for $468,000
  • $468,000

    11000 Joyceton Dr, Upper Marlboro, MD 20774

    3beds
    3,558sqft
    Single Family Residence
    Built in 1969
    0.26 Acres Lot
    $560,200 Zestimate®
    $132/sqft
    $3,953 Estimated rent

    Home value

    $560,200

    $532,000 - $594,000

    $3,953/mo

    Zestimate® history
    Loading
    Loading...

    Owner options

    List your home for rent

    $3,953/mo

    Rent Zestimate®

    Find your next renter with Zillow Rental Manager. Plus, with online applications, you can quickly screen prospective tenants – for free.

    Learn more

    $3,953/mo

    Rent Zestimate®

    Refinance and save

    $3,162/mo

    Est. payment

    Refinancing to a lower rate could help reduce your monthly payments and save thousands over the life of the loan.

    See today's rates

    $3,162/mo

    Est. payment

    Explore your selling options

    Work with a Zillow partner agent

    Leverage their expertise and Zillow's premium Showcase listings to get your home seen by more buyers.

    Get started

    List with your own agent

    Get your home in front of millions of buyers by listing it on Zillow.

    Learn how to do it

    Sell it yourself

    Take full control of how buyers see your home on Zillow by listing For Sale by Owner (FSBO).

    List your home

    What's special

    Guest areaIncomparable spacePg community collegeWood-burning stoveExercise roomLarge recreation roomLarge dining area
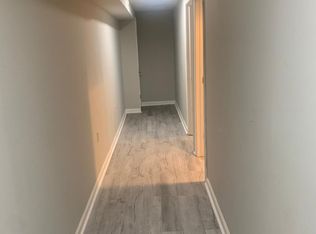
    Offer Deadline - Saturday, July 29, 2023 10pm The photos are only a peak at what this home offers - This is a MUST-SEE! WELCOME HOME! This beautifully maintained home is located in a highly sought-after area of Upper Marlboro, has 3 FULLY Finished Levels, a Huge Sunroom and offers incomparable space, space, and more space. The Covered carport and entryway ensure protection from the elements as you enter the home. The main level boasts an exceptionally large living room with a bay window that fills the room with natural light. The large dining area and Eat-in Kitchen have an open concept. The attached full Sunroom is located just off the Dining Area. The Sunroom is fully enclosed with skylights and screened windows and a door to the backyard. Perfect for relaxing alone or with friends and family. There is a powder room for guests, a convenient separate laundry room with a wash sink and a Full Family Room with a working wood burning fireplace. The main floor is perfectly laid out for relaxation and/or entertaining lots of family and friends. Upstairs features 3 spacious bedrooms. The primary bedroom has its own private bathroom with a tub and shower. You will be pleasantly surprised at the closet the space this home offers throughout. The 2nd Full Bath upstairs is newly renovated and features beautiful and welcoming tile floors and walls. The basement has a large recreation room with a wood-burning stove and a bar. There is also a Bonus Room with a window that could be used as an office, guest area, exercise room, playroom or any other use of your dreams. On the other side, there is a large finished entertainment room that can be used as a Theater room, Man/Woman Cave, or any other use that may inspire you. The fully finished basement can be accessed from the interior and has a convenient walkout to a huge patio and landscaped level lot perfect for entertaining and has mature vegetation offering loads of privacy and a shed for additional storage. All of this comes with an attractive Home Warranty included. There are ceiling fans throughout, an alarm system, updated appliances, roof, water heater and HVAC just over 5 years old. Nearby bus stop, Largo Metro, hospital, PG community College, shopping, and restaurants. Centrally located to most major shopping centers in area. Easy quick access to beltway , Virginia, and DC.

    Zillow last checked:

    Listing updated:

    Listed by:

    Veronica Blair 301-758-4308,

    Bennett Realty Solutions

    Bought with:

    Hector Romero, 588349

    Smart Realty, LLC

    Source: Bright MLS,MLS#: MDPG2084648MLS Logo

    Facts & features

    Interior

    Bedrooms & bathrooms
    • Bedrooms: 3
    • Bathrooms: 4
    • Full bathrooms: 3
    • 1/2 bathrooms: 1
    • Main level bathrooms: 1
    Rooms
    • Room types: Dining Room, Sitting Room, Bedroom 2, Bedroom 3, Kitchen, Family Room, Bedroom 1, Sun/Florida Room, Great Room, Laundry, Recreation Room, Bathroom 1, Bathroom 2, Bonus Room, Half Bath
    Basement
    • Area: 1290
    Heating
    • Programmable Thermostat, Natural Gas
    Cooling
    • Central Air, Electric
    Appliances
    • Included: Dishwasher, Disposal, Dryer, Exhaust Fan, Microwave, Oven/Range - Gas, Refrigerator, Stainless Steel Appliance(s), Washer, Electric Water Heater
    • Laundry: Main Level, Laundry Room
    Features
    • Ceiling Fan(s), Eat-in Kitchen, Bar
    • Windows: Bay/Bow
    • Basement: Connecting Stairway,Finished,Heated,Walk-Out Access,Rear Entrance
    • Number of fireplaces: 1
    • Fireplace features: Brick, Wood Burning Stove
    Interior area
    • Total structure area: 3,558
    • Total interior livable area: 3,558 sqft
    • Finished area above ground: 2,268
    • Finished area below ground: 1,290

    Property

    Parking
    • Total spaces: 3
    • Parking features: Driveway, Attached Carport, On Street
    • Carport spaces: 1
    • Uncovered spaces: 2
    Accessibility
    • Accessibility features: None
    Features
    • Levels: Three
    • Stories: 3
    • Patio & porch: Enclosed
    • Pool features: None
    Lot
    • Size: 0.26 Acres
    • Features: Backs to Trees, Landscaped, Private
    Details
    • Additional structures: Above Grade, Below Grade
    • Parcel number: 17131464148
    • Zoning: RSF95
    • Special conditions: Standard

    Construction

    Type & style
    • Home type: SingleFamily
    • Architectural style: Colonial
    • Property subtype: Single Family Residence
    Materials
    • Brick
    • Foundation: Slab
    Condition
    • Good
    • New construction: No
    • Year built: 1969

    Utilities & green energy

    • Sewer: Public Sewer
    • Water: Public

    Community & HOA

    Community
    • Security: Fire Alarm, Security System
    • Subdivision: Kettering
    HOA
    • Has HOA: Yes
    • HOA fee: $150 annually
    • HOA name: MAREDITH MANAGEMENT
    Location
    • Region: Upper Marlboro
    • Municipality: Kettering

    Financial & listing details

    • Price per square foot: $132/sqft
    • Tax assessed value: $378,500
    • Annual tax amount: $5,845
    • Date on market: 7/21/2023
    • Listing agreement: Exclusive Agency
    • Listing terms: Conventional,FHA,VA Loan
    • Exclusions: Outside Patio Furniture And Piano
    • Ownership: Fee Simple

    Price history

    DateEventPrice
    9/6/2023Sold$468,000$132/sqft
    Source: Bright MLS #MDPG2084648 Report a problem
    8/1/2023Pending sale$468,000$132/sqft
    Source: Bright MLS #MDPG2084648 Report a problem
    7/31/2023Listing removed$468,000$132/sqft
    Source: Bright MLS #MDPG2084648 Report a problem
    7/21/2023Listed for sale$468,000$132/sqft
    Source: Bright MLS #MDPG2084648 Report a problem

    Public tax history

    YearProperty taxesTax assessment
    2025$6,621 +49.4%$418,633 +5%
    2024$4,432 +5.3%$398,567 +5.3%
    2023$4,209 $378,500
    2022$4,209 +6.7%$378,500 +6.7%
    2021$3,945 +3.5%$354,767 +3.5%
    2020$3,813 -18.1%$342,900 +9.5%
    2019$4,655 $313,233
    2018$4,655 +5%$313,233 +5%
    2017$4,434 +4.4%$298,400 +4.2%
    2016$4,249 $286,467 +4.3%
    2015$4,249 $274,533 +4.5%
    2014$4,249 $262,600
    2013-- $262,600
    2012-- $262,600 -42.6%
    2011-- $457,630 +7.7%
    2010-- $424,716 +8.4%
    2009-- $391,803 +9.2%
    2008-- $358,890 +15.3%
    2007-- $311,232 +18.1%
    2006-- $263,576 +22.1%
    2005-- $215,920 +7.1%
    2004-- $201,540
    2003-- $201,540 +16.6%
    2002-- $172,780 +2%
    2001-- $169,310
    Find assessor info on the county website

    Neighborhood: Kettering

    Nearby schools

    GreatSchools rating
    Schools provided by the listing agent
    • District: Prince George's County Public Schools

    Source: Bright MLS. This data may not be complete. We recommend contacting the local school district to confirm school assignments for this home.

    Get a cash offer in 3 minutes
    Find out how much your home could sell for in as little as 3 minutes with a no-obligation cash offer.
    Estimated market value
    $560,200
    Get a cash offer in 3 minutes
    Find out how much your home could sell for in as little as 3 minutes with a no-obligation cash offer.
    Estimated market value
    $560,200