Spacious split-foyer detached home located on a quiet street in desirable Upper Marlboro. Features include a private driveway, generous yard ideal for entertaining or relaxing, and a patio perfect for outdoor enjoyment. The home offers a functional layout with ample living space and a full basement providing great flexibility for storage, recreation, or future expansion. This property presents an excellent opportunity for buyers looking to add their own personal touches and build instant equity. With solid bones and plenty of space, it’s a great canvas for customization. Conveniently located near major commuter routes, shopping, and dining. Sold as-is.
Foreclosure
$350,000
11007 Trafton Dr, Upper Marlboro, MD 20774
3beds
2,700sqft
Single Family Residence
Built in 1970
9,970 Square Feet Lot
$-- Zestimate®
$130/sqft
$-- HOA
What's special
Spacious split-foyer detached homePrivate drivewayQuiet street
- 212 days |
- 713 |
- 37 |
Zillow last checked:
Listing updated:
Listed by:
Pennye Green 202-247-5668,
Long & Foster Real Estate, Inc. 240-497-1700,
Listing Team: The Pennye Green Team, Co-Listing Team: The Pennye Green Team,Co-Listing Agent: Nadia Aminov 571-331-9745,
Long & Foster Real Estate, Inc.
Source: Bright MLS,MLS#: MDPG2188120
Facts & features
Interior
Bedrooms & bathrooms
- Bedrooms: 3
- Bathrooms: 3
- Full bathrooms: 2
- 1/2 bathrooms: 1
- Main level bathrooms: 2
- Main level bedrooms: 3
Basement
- Area: 1350
Heating
- Forced Air, Natural Gas
Cooling
- Other, Electric
Appliances
- Included: Gas Water Heater
Features
- Basement: Full
- Has fireplace: No
Interior area
- Total structure area: 2,700
- Total interior livable area: 2,700 sqft
- Finished area above ground: 1,350
- Finished area below ground: 1,350
Property
Parking
- Parking features: Driveway
- Has uncovered spaces: Yes
Accessibility
- Accessibility features: None
Features
- Levels: Split Foyer,Two
- Stories: 2
- Pool features: None
Lot
- Size: 9,970 Square Feet
Details
- Additional structures: Above Grade, Below Grade
- Parcel number: 17131537265
- Zoning: RSF95
- Special conditions: Real Estate Owned
Construction
Type & style
- Home type: SingleFamily
- Property subtype: Single Family Residence
Materials
- Brick
- Foundation: Permanent
Condition
- New construction: No
- Year built: 1970
Utilities & green energy
- Sewer: Public Sewer
- Water: Public
Community & HOA
Community
- Subdivision: Kettering
HOA
- Has HOA: No
Location
- Region: Upper Marlboro
Financial & listing details
- Price per square foot: $130/sqft
- Tax assessed value: $389,500
- Annual tax amount: $5,787
- Date on market: 1/9/2026
- Listing agreement: Exclusive Right To Sell
- Ownership: Fee Simple
Foreclosure details
Estimated market value
Not available
Estimated sales range
Not available
$3,231/mo
Price history
| Date | Event | Price |
|---|---|---|
| 12/18/2025 | Sold | $305,000+99.3%$113/sqft |
Source: Public Record Report a problem | ||
| 1/14/1999 | Sold | $153,000$57/sqft |
Source: Public Record Report a problem | ||
Public tax history
| Year | Property taxes | Tax assessment |
|---|---|---|
| 2025 | $4,737 +19.6% | $389,500 +9.4% |
| 2024 | $3,959 +10.4% | $356,000 +10.4% |
| 2023 | $3,586 | $322,500 |
| 2022 | $3,586 +3.4% | $322,500 +3.4% |
| 2021 | $3,468 +1.7% | $311,833 +1.7% |
| 2020 | $3,408 -19.4% | $306,500 +7.7% |
| 2019 | $4,228 | $284,500 |
| 2018 | $4,228 +4% | $284,500 +4% |
| 2017 | $4,064 +18.8% | $273,500 +8.6% |
| 2016 | $3,420 | $251,867 +9.4% |
| 2015 | $3,420 | $230,233 +10.4% |
| 2014 | $3,420 | $208,600 |
| 2013 | -- | $208,600 |
| 2012 | -- | $208,600 -30.3% |
| 2011 | -- | $299,490 +1% |
| 2010 | -- | $296,382 +1.1% |
| 2009 | -- | $293,276 +1.1% |
| 2008 | -- | $290,170 +14.8% |
| 2007 | -- | $252,732 +17.4% |
| 2006 | -- | $215,296 +21% |
| 2005 | -- | $177,860 +7.7% |
| 2004 | -- | $165,070 |
| 2003 | -- | $165,070 +18.3% |
| 2002 | -- | $139,490 |
| 2001 | -- | $139,490 |
Find assessor info on the county website
Monthly payment
Climate risks
Neighborhood: Kettering
Nearby schools
GreatSchools rating
- 2/10Kettering Elementary SchoolGrades: PK-5Distance: 0.1 mi
- 4/10Kettering Middle SchoolGrades: 6-8Distance: 0.2 mi
- 3/10Largo High SchoolGrades: 9-12Distance: 0.6 mi
Schools provided by the listing agent
- District: Prince George's County Public Schools
Source: Bright MLS. This data may not be complete. We recommend contacting the local school district to confirm school assignments for this home.
- $419,600-- bd2 ba1.8k sqft11005 Trafton Dr, Upper Marlboro, MD 20774Off Market
- $389,700-- bd2 ba2.2k sqft11009 Trafton Dr, Upper Marlboro, MD 20774Off Market
- $428,300-- bd2 ba1.6k sqft11002 Joyceton Dr, Upper Marlboro, MD 20774Off Market
- $439,2003 bd2 ba1.3k sqft36 Thurston Dr, Upper Marlboro, MD 20774Off Market
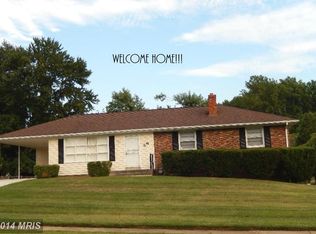
- $468,0003 bd4 ba3.5k sqft11000 Joyceton Dr, Upper Marlboro, MD 20774Sold
- $529,0004 bd4 ba2.1k sqft81 Herrington Dr, Upper Marlboro, MD 20774Sold
- $465,2003 bd3 ba1.6k sqft11004 Joyceton Dr, Upper Marlboro, MD 20774Off Market
- $430,000-- bd2 ba1.5k sqft11003 Trafton Dr, Upper Marlboro, MD 20774Off Market
A local agent can set up tours, give advice and negotiate with sellers.
Similar homes
- $350,0003 bd3 ba2.7k sqft11007 Trafton Ct, Upper Marlboro, MD 20774For Sale
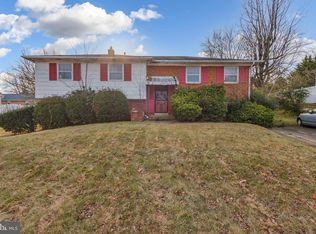 MLS ID #MDPG2188120, Pennye Green. Long & Foster Broker Feed
 - $525,0005 bd3 ba2.2k sqft12709 Whiteholm Dr, Upper Marlboro, MD 20774For Sale

 MLS ID #MDPG2194506, Asya Brown, Fairfax Realty Premier. Bright MLS
 - $350,0003 bd1 ba1.5k sqft6309 Elm Way, Clinton, MD 20735For Sale
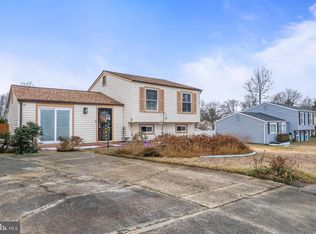 MLS ID #MDPG2192678, Regina Clay, Samson Properties. Bright MLS
 - $349,5003 bd2 ba1.8k sqft17501 Watershed Dr, Upper Marlboro, MD 20772For Sale
 MLS ID #MDPG2207396, Lori Jean Buongiovanni, EXP Realty, LLC. Bright MLS
 - $374,9005 bd3 ba1.7k sqft2804 Ivy Bridge Rd, Fort Washington, MD 20744For SaleMLS ID #MDPG2214374, Melissa Menning, Alberti Realty, LLC. Bright MLS
- $350,0004 bd2 ba1.5k sqft6105 Kolb St, Capitol Heights, MD 20743For SaleMLS ID #MDPG2195982, Steve Belinky, RE/MAX United Real Estate. Bright MLS
- $380,0003 bd2 ba1.7k sqft1116 Ute Way, Capitol Heights, MD 20743For SaleMLS ID #MDPG2208526, Denise Redmond, Long & Foster Real Estate, Inc.. Bright MLS
- $525,0004 bd3 ba2.4k sqft12717 Northcliff Rd, Bowie, MD 20720For SaleMLS ID #MDPG2209244, Jim Keating, Keller Williams Realty Centre. Bright MLS
- $399,0005 bd3 ba1.4k sqft6500 Foster St, District Heights, MD 20747For SaleMLS ID #MDPG2212890, Marielys Montero, RE/MAX Excellence Realty. Bright MLS
- $350,0004 bd2 ba1.5k sqft720 Chapelgate Dr, Odenton, MD 21113For SaleMLS ID #MDAA2152650, Bob Chew, Samson Properties. Bright MLS
- $485,0004 bd2 ba1.8k sqft2914 Stonybrook Dr, Bowie, MD 20715For SaleMLS ID #MDPG2213126, Tamer Eid, DC Premier Real Estate, LLC. Bright MLS
- $425,0003 bd2 ba1.4k sqft1706 Pomona Pl, Bowie, MD 20716For SaleMLS ID #MDPG2211098, Rachel Smith, The Agency DC. Bright MLS
- $525,0004 bd4 ba2.2k sqft5400 Virginia Ct, Oxon Hill, MD 20745For SaleMLS ID #MDPG2212572, Monica Bryant, CENTURY 21 New Millennium. Bright MLS
- $419,9003 bd3 ba1.3k sqft3513 27th Ave, Temple Hills, MD 20748For SaleMLS ID #MDPG2208886, Shelly Rochelle Butler-Jones, EXP Realty, LLC. Bright MLS
- $419,9003 bd3 ba1.5k sqft6900 Temple Hill Rd, Temple Hills, MD 20748For SaleMLS ID #MDPG2209128, Collin Santa Ana, Move4Free Realty, LLC. Bright MLS
- $450,0004 bd2 ba1.8k sqft12316 Melling Ln, Bowie, MD 20715For SaleMLS ID #MDPG2214064, Don Bunuan, Compass. Bright MLS
- $310,0003 bd3 ba1.7k sqft3509 65th Ave #11A, Hyattsville, MD 20784For SaleMLS ID #MDPG2205438, Amina Camara, DMV Residential Realty. Bright MLS
- $400,0004 bd3 ba2.4k sqft4108 33rd St, Mount Rainier, MD 20712For SaleMLS ID #MDPG2207268, Jeannie Nguyen, Century 21 Redwood Realty. Bright MLS
- $470,0005 bd2 ba2.5k sqft7021 E Chesapeake St, Landover, MD 20785For SaleMLS ID #MDPG2201376, Freddie Ovalle, Long & Foster Real Estate, Inc.. Bright MLS
- $415,0004 bd4 ba2k sqft7107 Forbes Blvd, Lanham, MD 20706For SaleMLS ID #MDPG2212120, DENIS ALA ANDEM, Landmark Realty LLC. Bright MLS
