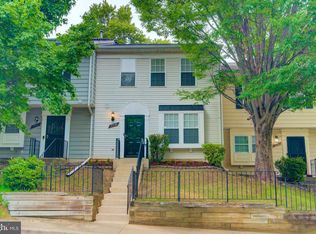
Beautifully updated three-level end-unit brick townhome offering the perfect blend of comfort, style, and functionality. Filled with natural light from the bay window and additional end-unit windows, this inviting home features rich hardwood floors, contemporary finishes, and a warm, welcoming atmosphere throughout. The updated kitchen boasts beautiful quartz countertops, newer appliances, and ample cabinetry, providing both style and functionality for everyday living and entertaining. Spacious living and dining areas create an open, comfortable flow ideal for gathering with family and friends. Upstairs, the generously sized bedrooms offer comfortable retreats, including a spacious primary suite with a well-appointed en-suite bath featuring a double vanity. The expansive lower level provides versatile living space perfect for a recreation room, home office, fitness area, or guest suite. Ideally located near shopping, dining, parks, and major commuter routes, this move-in-ready home offers the perfect combination of modern updates, abundant natural light, and everyday convenience. A must-see!LOOK FOR VIDEO LINKS. ICON WILL BE THE SECOND ICON IN THE UPPER OR LOWER LEFT CORNER OF THE LISTING PINKISH/ORANGE CAMERA ICON TO SEE THE VIDEO TOUR AND 3D TOUR.
Coming soon 08/07
$310,000
3509 65th Ave #11A, Hyattsville, MD 20784
3beds
1,706sqft
:
Get pre-qualified$2,666/mo
Condominium
Built in 2007
-- sqft lot
$329,600 Zestimate®
$182/sqft
$526/mo HOA
What's special
- 58 days |
- 401 |
- 26 |
Zillow last checked:
Listing updated:
Listed by:
Amina Camara 202-345-7955,
DMV Residential Realty 301-359-6060
Source: Bright MLS,MLS#: MDPG2205438
Facts & features
Interior
Bedrooms & bathrooms
- Bedrooms: 3
- Bathrooms: 3
- Full bathrooms: 2
- 1/2 bathrooms: 1
- Main level bathrooms: 1
Basement
- Area: 0
Heating
- Central, Electric
Cooling
- Central Air, Electric
Appliances
- Included: Electric Water Heater
- Laundry: In Unit
Features
- Basement: Finished,Windows
- Has fireplace: No
Interior area
- Total structure area: 1,706
- Total interior livable area: 1,706 sqft
- Finished area above ground: 1,706
- Finished area below ground: 0
Property
Parking
- Parking features: Parking Lot
Accessibility
- Accessibility features: None
Features
- Levels: Three
- Stories: 3
- Pool features: None
Details
- Additional structures: Above Grade, Below Grade
- Parcel number: 17023834207
- Zoning: RESIDENTIAL
- Special conditions: Standard,Bankruptcy Property
Construction
Type & style
- Home type: Condo
- Architectural style: Contemporary
- Property subtype: Condominium
- Attached to another structure: Yes
Materials
- Aluminum Siding
Condition
- New construction: No
- Year built: 2007
Utilities & green energy
- Sewer: Public Sewer
- Water: Public
Community & HOA
Community
- Condo and coop fee: $526 monthly
- Subdivision: The Oaks At Sixty Fifth
HOA
- Has HOA: No
- Amenities included: None
- Services included: Management, Reserve Funds, Snow Removal, Trash
Location
- Region: Hyattsville
Financial & listing details
- Price per square foot: $182/sqft
- Tax assessed value: $290,000
- Annual tax amount: $4,190
- Date on market: 8/7/2026
- Listing agreement: Exclusive Right To Sell
- Ownership: Condominium
Estimated market value
$329,600
$313,000 - $346,000
$2,906/mo
Price history
| Date | Event | Price |
|---|---|---|
| 5/16/2007 | Sold | $304,350$178/sqft |
Source: Agent Provided Report a problem | ||
Public tax history
| Year | Property taxes | Tax assessment |
|---|---|---|
| 2025 | $2,984 -2.1% | $282,000 +2.9% |
| 2024 | $3,047 +3% | $274,000 +3% |
| 2023 | $2,958 | $266,000 |
| 2022 | $2,958 +40% | $266,000 +40% |
| 2021 | $2,113 +25% | $190,000 +25% |
| 2020 | $1,690 -22.4% | $152,000 +3.6% |
| 2019 | $2,179 | $146,667 |
| 2018 | $2,179 +1.9% | $146,667 +1.9% |
| 2017 | $2,140 -23.1% | $144,000 +9.6% |
| 2016 | $2,784 | $131,333 +10.7% |
| 2015 | $2,784 | $118,667 +11.9% |
| 2014 | $2,784 | $106,000 |
| 2013 | -- | $106,000 |
| 2012 | -- | $106,000 -58.3% |
| 2011 | -- | $254,000 +12.7% |
| 2010 | -- | $225,332 +14.6% |
| 2009 | -- | $196,666 +17.1% |
| 2008 | -- | $168,000 |
Find assessor info on the county website
Monthly payment
Est. payment
Payment breakdown
Explore the cost of this home by adjusting the details. Changes won't be saved.Climate risks
Neighborhood: 20784
Nearby schools
GreatSchools rating
- 4/10Cooper Lane Elementary SchoolGrades: PK-5Distance: 0.3 mi
- 1/10Charles Carroll Middle SchoolGrades: 6-8Distance: 2.4 mi
- 1/10Bladensburg High SchoolGrades: 9-12Distance: 0.9 mi
Schools provided by the listing agent
- District: Prince George's County Public Schools
Source: Bright MLS. This data may not be complete. We recommend contacting the local school district to confirm school assignments for this home.
- $294,5003 bd3 ba-- sqft3511 65th Ave, Hyattsville, MD 20784Off Market

- $250,900-- bd-- ba1.6k sqft3503 65th Ave, Hyattsville, MD 20784Off Market

- $337,3003 bd2 ba1.7k sqft3507 65th Ave #11B, Hyattsville, MD 20784Off Market
- $314,8003 bd3 ba1.7k sqft3505 65th Ave, Hyattsville, MD 20784Off Market
- $284,500-- bd-- ba1.5k sqft3501 65th Ave #11F, Hyattsville, MD 20784Off Market
- $315,0003 bd2 ba1.5k sqft3511 65th Ave #11E, Hyattsville, MD 20784Sold
- $320,9003 bd2 ba1.7k sqft3505 65th Ave #11C, Hyattsville, MD 20784Off Market
- $341,4003 bd2 ba1.7k sqft3507 65th Ave, Hyattsville, MD 20784Off Market
A local agent can set up tours, give advice and negotiate with sellers.
Similar homes
- $320,0003 bd2 ba1.2k sqft5508 Keyworth Ct, Capitol Heights, MD 20743For Sale
 MLS ID #MDPG2211784, Angie Lucas, EXP Realty, LLC. Bright MLS
 - $305,0002 bd2 ba1.1k sqft9720 Lake Pointe Ct APT 204, Upper Marlboro, MD 20774For Sale
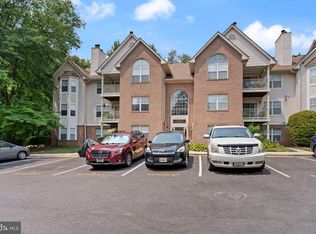 MLS ID #MDPG2210146, Sherine Burnett, RLAH @properties. Bright MLS
 - $340,0003 bd3 ba1.2k sqft3512 Wood Creek Dr, Suitland, MD 20746For Sale
 MLS ID #MDPG2212406, Michelle Upton, Grateful Real Estate, Inc.. Bright MLS
 - $280,0003 bd2 ba1.3k sqftApplegate Condo, Suitland, MD 20746For Sale
 MLS ID #MDPG2213594, Ron Blanks, Samson Properties. Bright MLS
 - $234,9003 bd2 ba1.2k sqftThe Markham View Condo-phase 1>, Landover, MD 20785For SaleMLS ID #MDPG2200548, Fredy Donado, The Agency DC. Bright MLS
- $329,0003 bd3 ba1.3k sqft7950 Lakecrest Dr, Greenbelt, MD 20770For SaleMLS ID #MDPG2209658, Kim Kash, Compass. Bright MLS
- $269,9002 bd2 ba1.2k sqftGreenbelt Lake Vill Condo-phs 10>, Greenbelt, MD 20770For SaleMLS ID #MDPG2206178, Lori Jean Buongiovanni, EXP Realty, LLC. Bright MLS
- $295,0002 bd2 ba1.2k sqftGreenbelt Lake Vill Condo-phs 10>, Greenbelt, MD 20770For SaleMLS ID #MDPG2212468, Neeta Singh, Compass. Bright MLS
- $285,0003 bd2 ba1.5k sqftDevon Hills Condo, Fort Washington, MD 20744For SaleMLS ID #MDPG2205000, Kelly Sanabria, KW Metro Center. Bright MLS
- $325,0003 bd3 ba1.4k sqftKettering Overlook Condo Phases 3 & 4>, Upper Marlboro, MD 20774For SaleMLS ID #MDPG2203946, Sarah Reynolds, Keller Williams Realty. Bright MLS
- $322,9002 bd2 ba1.2k sqftCameron Grove Condo, Upper Marlboro, MD 20774For SaleMLS ID #MDPG2205298, Kimberly Roy, Samson Properties. Bright MLS
- $339,9002 bd2 ba1.4k sqft2412 Chestnut Terrace Ct Unit 102, Odenton, MD 21113For SaleMLS ID #MDAA2152600, Emily Motto, Investors Management, Inc.. Bright MLS
- $365,0003 bd3 ba1.4k sqftMillbrook, Laurel, MD 20707For SaleMLS ID #MDPG2213588, Mr. Anthony Beharry, Keller Williams Preferred Properties. Bright MLS
- $355,0003 bd4 ba1.7k sqft1062 Karen Blvd, Capitol Heights, MD 20743For SaleMLS ID #MDPG2197816, Chris Craddock, EXP Realty, LLC. Bright MLS
- $390,0003 bd3 ba1.6k sqft9407 Geaton Park Pl, Lanham, MD 20706New ConstructionMLS ID #MDPG2210436, gyimah kyei, Keller Williams Preferred Properties. Bright MLS
- $300,0003 bd3 ba1.2k sqft1842 Aberdeen Cir, Crofton, MD 21114For SaleMLS ID #MDAA2152966, Liz Keyser, LPT Realty, LLC. Bright MLS
- $325,0002 bd3 ba1.3k sqft14475 Governors Grv, Upper Marlboro, MD 20772For SaleMLS ID #MDPG2213008, Anthony Sears, Keller Williams Flagship. Bright MLS
- $359,9003 bd3 ba1.2k sqft1319 Upcot Ct, Capitol Heights, MD 20743For SaleMLS ID #MDPG2208918, Eric Nicholson, TTR Sotheby's International Realty. Bright MLS
- $370,0003 bd3 ba1.8k sqft4843 Brookstone Ter Unit 21, Bowie, MD 20720For SaleMLS ID #MDPG2210538, Bob Lucido, Keller Williams Lucido Agency. Bright MLS
- $398,0003 bd3 ba1.6k sqftWoodmore Towne Centre, Lanham, MD 20706For SaleMLS ID #MDPG2209512, Candace Dantzler, Compass. Bright MLS
