Welcome to this gorgeous property in the heart of Upper Marlboro. This 5-bedroom, 3½-bathroom residence offers comfortable living space, flexibility for a large household, and an exceptional opportunity. The main level features a welcoming layout with generous living and dining areas, a functional kitchen, and comfortable bedrooms and bathrooms. Beautifully renovated modern bathrooms - Master bathroom with dual vanity, multiple shower head panel, seated bench and LED lighted mirrors. Second modern bathroom also with LED lighted mirrors. Fully finished basement apartment with private entrance and walkout design provide convenient direct access to the outdoors while keeping the lower-level living area separate from the main home. The property offers plenty parking spaces with a long driveway and street parkings. The property sits on approximately 0.23 acres, providing outdoor space for relaxing, gardening, recreation, or entertaining.
For sale
$580,000
81 Herrington Dr, Upper Marlboro, MD 20774
5beds
2,100sqft
Single Family Residence
Built in 1970
10,151 Square Feet Lot
$575,600 Zestimate®
$276/sqft
$13/mo HOA
What's special
Beautifully renovated modern bathroomsMultiple shower head panelStreet parkingSeated benchComfortable bedrooms and bathroomsLed lighted mirrorsFunctional kitchen
- 5 days |
- 119 |
- 5 |
Zillow last checked:
Listing updated:
Listed by:
David Zouhongbe 240-559-4893,
HomeSmart 4109522641
Source: Bright MLS,MLS#: MDPG2216000
Facts & features
Interior
Bedrooms & bathrooms
- Bedrooms: 5
- Bathrooms: 4
- Full bathrooms: 3
- 1/2 bathrooms: 1
- Main level bathrooms: 4
- Main level bedrooms: 5
Basement
- Area: 1290
Heating
- Forced Air, Natural Gas
Cooling
- Other, Electric
Appliances
- Included: Gas Water Heater
Features
- Basement: Finished
- Number of fireplaces: 1
Interior area
- Total structure area: 3,390
- Total interior livable area: 2,100 sqft
- Finished area above ground: 2,100
- Finished area below ground: 0
Property
Parking
- Parking features: Driveway, Off Street
- Has uncovered spaces: Yes
Accessibility
- Accessibility features: None
Features
- Levels: Three
- Stories: 3
- Pool features: None
Lot
- Size: 10,151 Square Feet
Details
- Additional structures: Above Grade, Below Grade
- Parcel number: 17131407642
- Zoning: RSF95
- Special conditions: Standard
Construction
Type & style
- Home type: SingleFamily
- Architectural style: Colonial
- Property subtype: Single Family Residence
Materials
- Brick
- Foundation: Brick/Mortar
Condition
- New construction: No
- Year built: 1970
Utilities & green energy
- Sewer: Public Sewer
- Water: Public
Community & HOA
Community
- Subdivision: Kettering
HOA
- Has HOA: Yes
- HOA fee: $150 annually
Location
- Region: Upper Marlboro
Financial & listing details
- Price per square foot: $276/sqft
- Tax assessed value: $419,800
- Annual tax amount: $5,958
- Date on market: 8/21/2026
- Listing agreement: Exclusive Right To Sell
- Ownership: Fee Simple
Estimated market value
$575,600
$547,000 - $604,000
$3,442/mo
Price history
| Date | Event | Price |
|---|---|---|
| 8/21/2026 | Listed for sale | $580,000+9.6%$276/sqft |
Source:  Bright MLS #MDPG2216000 Report a problem Bright MLS #MDPG2216000 Report a problem | ||
| 7/12/2024 | Sold | $529,000+1.7%$252/sqft |
Source: Bright MLS #MDPG2115412 Report a problem | ||
| 6/9/2024 | Pending sale | $520,000$248/sqft |
Source: Bright MLS #MDPG2115412 Report a problem | ||
| 6/6/2024 | Listed for sale | $520,000$248/sqft |
Source: Bright MLS #MDPG2115412 Report a problem | ||
Public tax history
| Year | Property taxes | Tax assessment |
|---|---|---|
| 2025 | $6,358 +49.6% | $400,967 +4.9% |
| 2024 | $4,249 +5.2% | $382,133 +5.2% |
| 2023 | $4,040 | $363,300 |
| 2022 | $4,040 +6.6% | $363,300 +6.6% |
| 2021 | $3,791 +3.4% | $340,900 +3.4% |
| 2020 | $3,666 -18.1% | $329,700 +9.4% |
| 2019 | $4,478 | $301,367 |
| 2018 | $4,478 +4.9% | $301,367 +4.9% |
| 2017 | $4,268 +5% | $287,200 +4.3% |
| 2016 | $4,066 | $275,300 +4.5% |
| 2015 | $4,066 | $263,400 +4.7% |
| 2014 | $4,066 | $251,500 |
| 2013 | -- | $251,500 |
| 2012 | -- | $251,500 -42.6% |
| 2011 | -- | $438,440 +8% |
| 2010 | -- | $406,052 +8.7% |
| 2009 | -- | $373,666 +9.5% |
| 2008 | -- | $341,280 +15.1% |
| 2007 | -- | $296,410 +17.8% |
| 2006 | -- | $251,540 +21.7% |
| 2005 | -- | $206,670 +7.4% |
| 2004 | -- | $192,460 |
| 2003 | -- | $192,460 +17.3% |
| 2002 | -- | $164,040 +1.5% |
| 2001 | -- | $161,552 |
Find assessor info on the county website
Monthly payment
Est. payment
Payment breakdown
Explore the cost of this home by adjusting the details. Changes won't be saved.Climate risks
Neighborhood: Kettering
Nearby schools
GreatSchools rating
- 3/10Kettering Elementary SchoolGrades: PK-5Distance: 0.1 mi
- 6/10Kettering Middle SchoolGrades: 6-8Distance: 0.2 mi
- 4/10Largo High SchoolGrades: 9-12Distance: 0.6 mi
Schools provided by the listing agent
- District: Prince George's County Public Schools
Source: Bright MLS. This data may not be complete. We recommend contacting the local school district to confirm school assignments for this home.
- $388,700-- bd2 ba2.2k sqft11009 Trafton Dr, Upper Marlboro, MD 20774Off Market
- $515,3004 bd4 ba2.3k sqft11008 Joyceton Dr, Upper Marlboro, MD 20774Off Market
- $462,4003 bd3 ba1.6k sqft11004 Joyceton Dr, Upper Marlboro, MD 20774Off Market
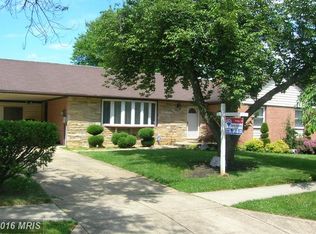
- $501,9005 bd3 ba2.4k sqft79 Herrington Dr, Upper Marlboro, MD 20774Off Market
- $350,0003 bd3 ba2.7k sqft11007 Trafton Dr, Upper Marlboro, MD 20774Pending
- $433,800-- bd2 ba1.6k sqft11002 Joyceton Dr, Upper Marlboro, MD 20774Off Market
- $436,3003 bd2 ba1.3k sqft36 Thurston Dr, Upper Marlboro, MD 20774Off Market
- $367,800-- bd2 ba1.3k sqft78 Herrington Dr, Upper Marlboro, MD 20774Off Market
A local agent can set up tours, give advice and negotiate with sellers.
Similar homes
- $574,0005 bd3 ba3.1k sqft14 Thurston Dr, Upper Marlboro, MD 20774For Sale
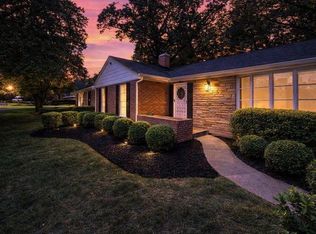
 MLS ID #MDPG2211420, Angela Allison, Houwzer, LLC. Bright MLS
 - $549,0006 bd3 ba2.8k sqft120 Essenton Dr, Upper Marlboro, MD 20774For Sale
 MLS ID #MDPG2216260, Orlando Smith, Samson Properties. Bright MLS
 - $570,0004 bd3 ba2.4k sqft10810 White House Rd, Upper Marlboro, MD 20774For Sale
 MLS ID #MDPG2213922, Bill Jackson, RLAH @properties. Bright MLS
 - $514,9005 bd3 ba2.6k sqft10914 Layton St, Upper Marlboro, MD 20774For Sale
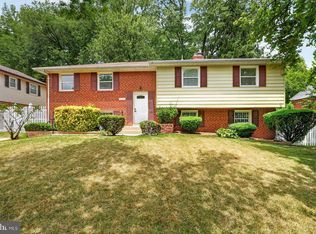 MLS ID #MDPG2207616, Michele Michael, CENTURY 21 New Millennium. Bright MLS
 - $554,5004 bd3 ba2.7k sqft10902 Exeter Ct, Upper Marlboro, MD 20774For SaleMLS ID #MDPG2206988, Bobby Clark, Smart Realty, LLC. Bright MLS
- $555,0005 bd4 ba2.4k sqft11306 Sherrington Ct, Upper Marlboro, MD 20774For SaleMLS ID #MDPG2209294, Seth Shapero, Redfin Corp. Bright MLS
- $--4 bd3 ba2.1k sqft1300 Minnesota Way, Upper Marlboro, MD 20774AuctionAuction.com 2
- $549,9994 bd4 ba2.1k sqft331 Alastair St, Upper Marlboro, MD 20774For SaleMLS ID #MDPG2209778, Jeanette Spicer, Keller Williams Preferred Properties. Bright MLS
- $585,9004 bd5 ba2.6k sqft1408 Barnacle Geese Ct, Upper Marlboro, MD 20774For SaleMLS ID #MDPG2214490, BeBe Stokes, Long & Foster Real Estate, Inc.. Bright MLS
- $465,0004 bd2 ba1.5k sqft903 Castlewood Dr, Upper Marlboro, MD 20774For SaleMLS ID #MDPG2213130, Mr. Jonathan S Lahey, EXP Realty, LLC. Bright MLS
- $489,9004 bd3 ba1.5k sqft15 Herrington Dr, Upper Marlboro, MD 20774For SaleMLS ID #MDPG2209238, Justin Tungol, TTR Sotheby's International Realty. Bright MLS
- $519,9004 bd3 ba2.2k sqft108 Dauntly St, Upper Marlboro, MD 20774For SaleMLS ID #MDPG2203388, John Casey, Taylor Properties. Bright MLS
- $525,0003 bd2 ba2.2k sqft12607 Princeleigh St, Upper Marlboro, MD 20774For SaleMLS ID #MDPG2213572, Theresa Shoptaw, CENTURY 21 New Millennium. Bright MLS
- $515,0005 bd3 ba2.2k sqft12709 Whiteholm Dr, Upper Marlboro, MD 20774For SaleMLS ID #MDPG2194506, Asya Brown, Fairfax Realty Premier. Bright MLS
- $530,0003 bd3 ba2.2k sqft320 Pemberton St, Upper Marlboro, MD 20774For SaleMLS ID #MDPG2209820, Matthew Brown, Keller Williams Capital Properties. Bright MLS
- $--3 bd2 ba1.3k sqft215 College Station Dr, Upper Marlboro, MD 20774AuctionServiceLink Auction
- $459,9002 bd2 ba1.7k sqft13006 Crocker Pl, Bowie, MD 20774For SaleMLS ID #MDPG2216298, Kim Adkins, Platinum Preferred Properties, LLC. Bright MLS
- $685,0005 bd3 ba2.5k sqft2001 Clearwood Dr, Bowie, MD 20721For SaleMLS ID #MDPG2215946, Charisse Callender-Scott, Desiree Callender Realtors and Associates, LLC. Bright MLS
- $389,5004 bd4 ba1.3k sqft10526 Joyceton Dr, Upper Marlboro, MD 20774For SaleMLS ID #MDPG2216254, Adeyinka Ogunsanya, Ultimate Properties, LLC.. Bright MLS
- $605,0003 bd3 ba2.5k sqft13203 Fox Bow Dr, Upper Marlboro, MD 20774AuctionMLS ID #MDPG2201368, Danny Register, Northrop Realty. Bright MLS
