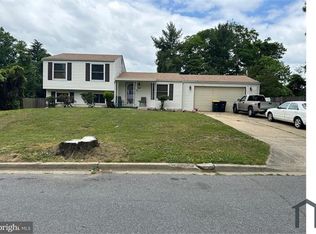
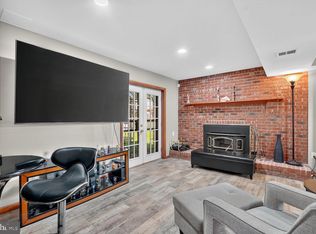
Welcome to Castlewood Drive, where established surroundings, mature landscaping and a traditional single-family setting come together in a home with plenty to offer. This inviting 4-bedroom, 2-bath split-level home features 1,560 square feet of finished living space and a layout that gives you room to live, work and grow. The kitchen has been refreshed with white cabinetry, granite countertops, stainless steel appliances and a convenient breakfast bar. The living area features a fireplace, while updated finishes and neutral touches create a comfortable backdrop for your own style. Step outside and you'll find mature trees, established landscaping, generous front and rear yards and a fenced backyard. The covered patio provides a comfortable spot to enjoy the outdoors, while the wide driveway and attached 2-car garage add everyday convenience. The garage also offers valuable space for storage, hobbies or a workshop setup. Conveniently located near shopping, dining and major roads, this home offers the space and flexibility of traditional single-family living in an established residential setting. Come see how you can make this home your own.
Under contract
$465,000
903 Castlewood Dr, Upper Marlboro, MD 20774
4beds
1,560sqft
Single Family Residence
Built in 1977
0.34 Acres Lot
$463,900 Zestimate®
$298/sqft
$-- HOA
What's special
Mature landscapingEstablished landscapingConvenient breakfast barMature treesStainless steel appliancesWide drivewayFenced backyard
- 7 days |
- 793 |
- 71 |
Zillow last checked:
Listing updated:
Listed by:
Mr. Jonathan S Lahey 301-281-6981,
EXP Realty, LLC 8888607369,
Co-Listing Agent: Latonya D Gaddy-Crawford 443-865-1645,
EXP Realty, LLC
Source: Bright MLS,MLS#: MDPG2213130
Facts & features
Interior
Bedrooms & bathrooms
- Bedrooms: 4
- Bathrooms: 2
- Full bathrooms: 2
Rooms
- Room types: Living Room, Dining Room, Primary Bedroom, Kitchen, Family Room, Bedroom 1, Exercise Room, Laundry, Office, Bathroom 1, Primary Bathroom
Primary bedroom
- Level: Upper
Bedroom 1
- Level: Upper
Primary bathroom
- Level: Upper
Bathroom 1
- Level: Lower
Dining room
- Level: Main
Exercise room
- Level: Lower
Family room
- Level: Lower
Kitchen
- Level: Main
Laundry
- Level: Lower
Living room
- Level: Main
Office
- Level: Upper
Heating
- Heat Pump, Electric
Cooling
- Heat Pump, Electric
Appliances
- Included: Microwave, Dishwasher, Disposal, Dryer, Refrigerator, Stainless Steel Appliance(s), Cooktop, Washer, Water Heater, Electric Water Heater
- Laundry: Laundry Room
Features
- Attic, Dining Area
- Flooring: Hardwood
- Basement: Finished,Rear Entrance
- Number of fireplaces: 1
Interior area
- Total structure area: 1,560
- Total interior livable area: 1,560 sqft
- Finished area above ground: 1,560
Property
Parking
- Total spaces: 2
- Parking features: Garage Faces Front, Concrete, Attached
- Attached garage spaces: 2
- Has uncovered spaces: Yes
- Details: Garage Sqft: 528
Accessibility
- Accessibility features: Other
Features
- Levels: Multi/Split,Three
- Stories: 3
- Patio & porch: Patio
- Pool features: None
- Fencing: Other
Lot
- Size: 0.34 Acres
- Features: Suburban
Details
- Additional structures: Above Grade
- Parcel number: 17131468750
- Zoning: RSF95
- Special conditions: Standard
Construction
Type & style
- Home type: SingleFamily
- Property subtype: Single Family Residence
Materials
- Frame, Concrete
- Foundation: Concrete Perimeter
- Roof: Shingle,Composition
Condition
- Excellent
- New construction: No
- Year built: 1977
Utilities & green energy
- Sewer: Public Sewer
- Water: Public
- Utilities for property: Water Available, Sewer Available
Community & HOA
Community
- Subdivision: Rambling Hills
HOA
- Has HOA: No
Location
- Region: Upper Marlboro
Financial & listing details
- Price per square foot: $298/sqft
- Tax assessed value: $417,700
- Annual tax amount: $5,662
- Date on market: 8/20/2026
- Listing agreement: Exclusive Right To Sell
- Ownership: Fee Simple
Estimated market value
$463,900
$441,000 - $487,000
$2,941/mo
Price history
| Date | Event | Price |
|---|---|---|
| 8/26/2026 | Contingent | $465,000$298/sqft |
Source:  Bright MLS #MDPG2213130 Report a problem Bright MLS #MDPG2213130 Report a problem | ||
| 8/20/2026 | Listed for sale | $465,000+9.2%$298/sqft |
Source: Bright MLS #MDPG2213130 Report a problem | ||
| 9/30/2022 | Sold | $426,000$273/sqft |
Source: Bright MLS #MDPG2051528 Report a problem | ||
| 9/1/2022 | Pending sale | $426,000$273/sqft |
Source: Bright MLS #MDPG2051528 Report a problem | ||
| 8/23/2022 | Price change | $426,000-2.1%$273/sqft |
Source: Bright MLS #MDPG2051528 Report a problem | ||
| 8/18/2022 | Listed for sale | $435,000$279/sqft |
Source: Bright MLS #MDPG2051528 Report a problem | ||
| 8/15/2022 | Pending sale | $435,000$279/sqft |
Source: Bright MLS #MDPG2051528 Report a problem | ||
| 8/12/2022 | Price change | $435,000-2.2%$279/sqft |
Source: Bright MLS #MDPG2051528 Report a problem | ||
| 7/27/2022 | Listed for sale | $445,000+57.2%$285/sqft |
Source: Bright MLS #MDPG2051528 Report a problem | ||
| 6/29/2022 | Sold | $283,000-2.4%$181/sqft |
Source: Public Record Report a problem | ||
| 7/21/2017 | Listing removed | $289,900$186/sqft |
Source: EXIT 1 STOP REALTY(Dunkirk) #PG9986772 Report a problem | ||
| 7/20/2017 | Pending sale | $289,900$186/sqft |
Source: EXIT 1 STOP REALTY(Dunkirk) #PG9986772 Report a problem | ||
| 6/24/2017 | Listed for sale | $289,900+5.4%$186/sqft |
Source: EXIT 1 Stop Realty #PG9986772 Report a problem | ||
| 4/13/2017 | Sold | $275,000+83.3%$176/sqft |
Source: Public Record Report a problem | ||
| 11/20/2012 | Sold | $150,000+26.1%$96/sqft |
Source: Public Record Report a problem | ||
| 2/21/2012 | Sold | $119,000-17.9%$76/sqft |
Source: Public Record Report a problem | ||
| 5/29/2001 | Sold | $145,000+7.4%$93/sqft |
Source: Public Record Report a problem | ||
| 9/4/1996 | Sold | $135,000$87/sqft |
Source: Public Record Report a problem | ||
Public tax history
| Year | Property taxes | Tax assessment |
|---|---|---|
| 2025 | $5,478 +43.1% | $381,033 +10.6% |
| 2024 | $3,829 +11.9% | $344,367 +11.9% |
| 2023 | $3,422 | $307,700 |
| 2022 | $3,422 +9.7% | $307,700 +9.7% |
| 2021 | $3,118 +5.1% | $280,367 +5.1% |
| 2020 | $2,966 -17.4% | $266,700 +10.3% |
| 2019 | $3,592 | $241,700 |
| 2018 | $3,592 +5.5% | $241,700 +5.5% |
| 2017 | $3,406 +1.2% | $229,200 +3.8% |
| 2016 | $3,367 | $220,900 +3.9% |
| 2015 | $3,367 | $212,600 +4.1% |
| 2014 | $3,367 | $204,300 |
| 2013 | -- | $204,300 |
| 2012 | -- | $204,300 -37.4% |
| 2011 | -- | $326,610 +2.7% |
| 2010 | -- | $317,930 +2.8% |
| 2009 | -- | $309,250 +2.9% |
| 2008 | -- | $300,570 +18.5% |
| 2007 | -- | $253,586 +22.7% |
| 2006 | -- | $206,603 +29.4% |
| 2005 | -- | $159,620 +4.4% |
| 2004 | -- | $152,960 |
| 2003 | -- | $152,960 +9.5% |
| 2002 | -- | $139,640 |
| 2001 | -- | $139,640 |
Find assessor info on the county website
Monthly payment
Est. payment
Payment breakdown
Explore the cost of this home by adjusting the details. Changes won't be saved.Climate risks
Neighborhood: Largo
Nearby schools
GreatSchools rating
- 3/10Kettering Elementary SchoolGrades: PK-5Distance: 1.8 mi
- 6/10Kettering Middle SchoolGrades: 6-8Distance: 2.1 mi
- 4/10Largo High SchoolGrades: 9-12Distance: 1.4 mi
Schools provided by the listing agent
- Elementary: Kettering
- Middle: Kettering
- High: Largo
- District: Prince George's County Public Schools
Source: Bright MLS. This data may not be complete. We recommend contacting the local school district to confirm school assignments for this home.
- $365,3002 bd1 ba1.8k sqft905 Castlewood Dr, Upper Marlboro, MD 20774Off Market

- $400,5003 bd1 ba1.5k sqft907 Castlewood Dr, Upper Marlboro, MD 20774Off Market
- $362,200-- bd1 ba1.2k sqft901 Castlewood Dr, Upper Marlboro, MD 20774Off Market
- $411,700-- bd1 ba1.8k sqft904 Castlewood Dr, Upper Marlboro, MD 20774Off Market
- $371,200-- bd1 ba1k sqft902 Castlewood Dr, Upper Marlboro, MD 20774Off Market
- $352,3003 bd2 ba1.2k sqft906 Castlewood Dr, Upper Marlboro, MD 20774Off Market
- $437,8003 bd2 ba1.5k sqft900 Castlewood Dr, Upper Marlboro, MD 20774Off Market
- $351,300-- bd1 ba1.2k sqft909 Castlewood Dr, Upper Marlboro, MD 20774Off Market
A local agent can set up tours, give advice and negotiate with sellers.
Similar homes
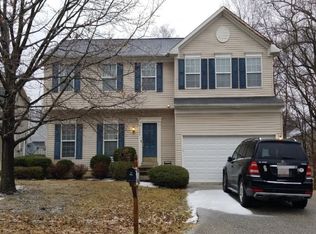
- $465,0004 bd3 ba1.8k sqft905 New Orchard Pl, Upper Marlboro, MD 20774For Sale
 MLS ID #MDPG2205344, L. Kent Fowler, Compass. Bright MLS
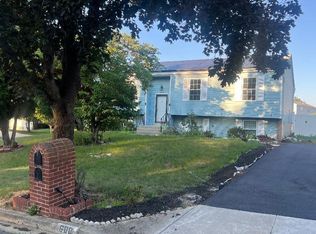
 - $475,0004 bd3 ba1.9k sqft600 Castlewood Pl, Upper Marlboro, MD 20774For Sale
 MLS ID #MDPG2199502, Babatunde Ogundijo, Haypex Realty Services. Bright MLS
 - $--4 bd3 ba2.1k sqft1300 Minnesota Way, Upper Marlboro, MD 20774Auction
 Auction.com 2
 - $475,0003 bd2 ba1k sqft510 Halifax Pl, Upper Marlboro, MD 20774For Sale
 MLS ID #MDPG2211492, Kenitra Merritt, Merritt Real Estate, LLC. Bright MLS
 - $440,0003 bd2 ba1.6k sqft10607 Woodlawn Blvd, Upper Marlboro, MD 20774For SaleMLS ID #MDPG2199356, Alex Burrell-Hodges, Cottage Street Realty LLC. Bright MLS
- $489,9004 bd3 ba1.5k sqft15 Herrington Dr, Upper Marlboro, MD 20774For SaleMLS ID #MDPG2209238, Justin Tungol, TTR Sotheby's International Realty. Bright MLS
- $470,0004 bd4 ba1.5k sqft1602 Wesbourne Dr, Upper Marlboro, MD 20774For SaleMLS ID #MDPG2214494, Arelis Perez, Samson Properties. Bright MLS
- $420,0003 bd4 ba1.9k sqftPrince Place Iii Condominium, Upper Marlboro, MD 20774For SaleMLS ID #MDPG2212178, Seth Haskins, REMAX Platinum Realty. Bright MLS
- $389,5004 bd4 ba1.3k sqft10526 Joyceton Dr, Upper Marlboro, MD 20774For SaleMLS ID #MDPG2216254, Adeyinka Ogunsanya, Ultimate Properties, LLC.. Bright MLS
- $--3 bd2 ba1.3k sqft215 College Station Dr, Upper Marlboro, MD 20774AuctionServiceLink Auction
- $580,0005 bd4 ba2.1k sqft81 Herrington Dr, Upper Marlboro, MD 20774For SaleMLS ID #MDPG2216000, David Zouhongbe, HomeSmart. Bright MLS
- $469,0004 bd4 ba1.5k sqft9500 Westerdale Dr, Upper Marlboro, MD 20774For SaleMLS ID #MDPG2210040, NWABUEZE OKWODU, Samson Properties. Bright MLS
- $--3 bd2 ba1.2k sqft8700 Ritchboro Rd, District Heights, MD 20747AuctionAuction.com 2
- $449,5005 bd3 ba1.9k sqft2502 Newglen Ave, District Heights, MD 20747For SaleMLS ID #MDPG2214386, Bob Lucido, Keller Williams Lucido Agency. Bright MLS
- $471,0003 bd4 ba1.3k sqft9713 Weshire Dr, Upper Marlboro, MD 20774For SaleMLS ID #MDPG2210248, Keisha Williams, Clark Realty Group, LLC. Bright MLS
- $399,0004 bd2 ba1.8k sqft1411 Fernhill Ct, District Heights, MD 20747For SaleMLS ID #MDPG2214118, Pauline Brisbon, Keller Williams Preferred Properties. Bright MLS
- $449,9993 bd3 ba1.4k sqft1616 Wesbourne Dr, Upper Marlboro, MD 20774For SaleMLS ID #MDPG2207328, James Archie, Own Real Estate. Bright MLS
- $--3 bd3 ba1.2k sqft8810 Francisco Ct, Upper Marlboro, MD 20774AuctionXome
- $444,9005 bd2 ba1.7k sqft2406 Timbercrest Dr, District Heights, MD 20747For SaleMLS ID #MDPG2211792, Alexander Lee, Cummings & Co. Realtors. Bright MLS
- $482,9995 bd3 ba2.1k sqft8102 Thornfield Ter, District Heights, MD 20747For SaleMLS ID #MDPG2200220, JEANNETTE SECKE, Paragon Realty, LLC. Bright MLS
