Beautiful split level on one of the largest lots in Kings Creek Estates! Well maintained by original Owner with many major upgrades; Roof, HVAC, Kitchen, Bathrooms, Windows, Deck, etc. Spend a "day at the park" in your own massive, flat, manicured, fenced backyard consisting of various varieties of beautiful, exquisite, plant life. Light and bright updated kitchen features granite countertops, backsplash, stainless steel double oven, built-in microwave and access to large rear deck; convenient for entertainment/gathering space overlooking "park-like backyard". Basement features great room, kitchenette, bedroom, full bath, laundry closet, storage room and rear walkout - great for a separate living space! Long, extended, concrete driveway can accommodate approximately four (4) vehicles!
For sale
$475,000
510 Halifax Pl, Upper Marlboro, MD 20774
3beds
1,028sqft
:
Get pre-qualified$3,181/mo
Single Family Residence
Built in 1985
0.32 Acres Lot
$472,800 Zestimate®
$462/sqft
$-- HOA
What's special
Storage roomLaundry closetStainless steel double ovenGranite countertopsBuilt-in microwaveLarge rear deck
- 19 days |
- 405 |
- 37 |
Likely to sell faster than
Zillow last checked:
Listing updated:
Listed by:
Kenitra Merritt 410-719-0500,
Merritt Real Estate, LLC (410) 719-0500
Source: Bright MLS,MLS#: MDPG2211492
Facts & features
Interior
Bedrooms & bathrooms
- Bedrooms: 3
- Bathrooms: 2
- Full bathrooms: 2
- Main level bathrooms: 1
- Main level bedrooms: 2
Rooms
- Room types: Living Room, Dining Room, Primary Bedroom, Bedroom 2, Bedroom 3, Kitchen, Great Room, Storage Room, Bathroom 1, Bathroom 2
Primary bedroom
- Features: Ceiling Fan(s), Flooring - Carpet, Primary Bedroom - Sitting Area, Walk-In Closet(s)
- Level: Main
- Area: 209 Square Feet
- Dimensions: 11 X 19
Bedroom 2
- Features: Flooring - HardWood
- Level: Main
- Area: 121 Square Feet
- Dimensions: 11 X 11
Bedroom 3
- Features: Ceiling Fan(s), Flooring - Carpet, Window Treatments
- Level: Lower
- Area: 132 Square Feet
- Dimensions: 11 X 12
Bathroom 1
- Features: Soaking Tub, Flooring - HardWood
- Level: Main
- Area: 66 Square Feet
- Dimensions: 6 X 11
Bathroom 2
- Features: Bathroom - Stall Shower, Flooring - Laminate Plank
- Level: Lower
- Area: 35 Square Feet
- Dimensions: 5 X 7
Dining room
- Features: Flooring - HardWood, Window Treatments
- Level: Main
- Area: 88 Square Feet
- Dimensions: 8 X 11
Great room
- Features: Basement - Finished, Ceiling Fan(s), Flooring - Carpet, Flooring - Laminate Plank, Wet Bar, Window Treatments
- Level: Lower
- Area: 437 Square Feet
- Dimensions: 19 X 23
Kitchen
- Features: Breakfast Bar, Ceiling Fan(s), Granite Counters, Flooring - HardWood, Window Treatments
- Level: Main
- Area: 99 Square Feet
- Dimensions: 9 X 11
Living room
- Features: Flooring - HardWood, Window Treatments
- Level: Main
- Area: 168 Square Feet
- Dimensions: 12 X 14
Storage room
- Features: Flooring - Laminate Plank
- Level: Lower
- Area: 108 Square Feet
- Dimensions: 9 X 12
Heating
- Heat Pump, Electric
Cooling
- Central Air, Electric
Appliances
- Included: Microwave, Dryer, Refrigerator, Stainless Steel Appliance(s), Cooktop, Washer, Water Heater, Electric Water Heater
- Laundry: In Basement
Features
- Breakfast Area, Ceiling Fan(s), Flat, Formal/Separate Dining Room, Eat-in Kitchen, Kitchenette, Upgraded Countertops, Walk-In Closet(s), Dry Wall
- Flooring: Carpet, Laminate, Hardwood, Wood
- Doors: Six Panel
- Windows: Window Treatments
- Basement: Full,Finished,Heated,Interior Entry,Exterior Entry,Concrete,Rear Entrance,Shelving,Sump Pump,Walk-Out Access,Windows
- Number of fireplaces: 1
- Fireplace features: Wood Burning
Interior area
- Total structure area: 1,028
- Total interior livable area: 1,028 sqft
- Finished area above ground: 1,028
- Finished area below ground: 0
Property
Parking
- Total spaces: 4
- Parking features: Concrete, Driveway, On Street
- Uncovered spaces: 4
Accessibility
- Accessibility features: None
Features
- Levels: Split Foyer,Two
- Stories: 2
- Patio & porch: Deck, Patio
- Pool features: None
- Fencing: Wood
- Has view: Yes
- View description: Garden, Trees/Woods
Lot
- Size: 0.32 Acres
Details
- Additional structures: Above Grade, Below Grade
- Parcel number: 17131483114
- Zoning: RR
- Special conditions: Standard
Construction
Type & style
- Home type: SingleFamily
- Property subtype: Single Family Residence
Materials
- Frame
- Foundation: Concrete Perimeter
- Roof: Shingle
Condition
- Very Good
- New construction: No
- Year built: 1985
Utilities & green energy
- Sewer: Public Sewer
- Water: Public
Community & HOA
Community
- Subdivision: Kings Creek Ests
HOA
- Has HOA: No
Location
- Region: Upper Marlboro
Financial & listing details
- Price per square foot: $462/sqft
- Tax assessed value: $378,400
- Annual tax amount: $5,344
- Date on market: 7/17/2026
- Listing agreement: Exclusive Right To Sell
- Listing terms: Cash,Conventional,FHA,VA Loan
- Ownership: Fee Simple
Estimated market value
$472,800
$449,000 - $496,000
$2,805/mo
Price history
| Date | Event | Price |
|---|---|---|
| 7/17/2026 | Listed for sale | $475,000+483.5%$462/sqft |
Source:  Bright MLS #MDPG2211492 Report a problem Bright MLS #MDPG2211492 Report a problem | ||
| 11/14/1984 | Sold | $81,400$79/sqft |
Source: Agent Provided Report a problem | ||
Public tax history
| Year | Property taxes | Tax assessment |
|---|---|---|
| 2025 | $4,516 +19.1% | $359,667 +5.5% |
| 2024 | $3,791 +5.8% | $340,933 +5.8% |
| 2023 | $3,583 | $322,200 |
| 2022 | $3,583 +6.1% | $322,200 +6.1% |
| 2021 | $3,377 +3.1% | $303,667 +3.1% |
| 2020 | $3,274 -8.1% | $294,400 +22.8% |
| 2019 | $3,562 | $239,733 |
| 2018 | $3,562 +12.9% | $239,733 +12.9% |
| 2017 | $3,156 -3.4% | $212,400 +0.6% |
| 2016 | $3,267 | $211,200 +0.6% |
| 2015 | $3,267 | $210,000 +0.6% |
| 2014 | $3,267 | $208,800 |
| 2013 | -- | $208,800 |
| 2012 | -- | $208,800 -40.4% |
| 2011 | -- | $350,500 +10.3% |
| 2010 | -- | $317,756 +11.5% |
| 2009 | -- | $285,013 +13% |
| 2008 | -- | $252,270 +15.3% |
| 2007 | -- | $218,712 +18.1% |
| 2006 | -- | $185,156 +22.1% |
| 2005 | -- | $151,600 +3.7% |
| 2004 | -- | $146,130 |
| 2003 | -- | $146,130 +8.1% |
| 2002 | -- | $135,190 +0.5% |
| 2001 | -- | $134,512 |
Find assessor info on the county website
Monthly payment
Est. payment
Payment breakdown
Explore the cost of this home by adjusting the details. Changes won't be saved.Climate risks
Neighborhood: Largo
Nearby schools
GreatSchools rating
- 2/10Kettering Elementary SchoolGrades: PK-5Distance: 0.7 mi
- 4/10Kettering Middle SchoolGrades: 6-8Distance: 1 mi
- 3/10Largo High SchoolGrades: 9-12Distance: 0.3 mi
Schools provided by the listing agent
- Elementary: Kettering
- Middle: Kettering
- High: Largo
- District: Prince George's County Public Schools
Source: Bright MLS. This data may not be complete. We recommend contacting the local school district to confirm school assignments for this home.
- $474,100-- bd2 ba2k sqft508 Halifax Pl, Upper Marlboro, MD 20774Off Market
- $442,7003 bd2 ba1.7k sqft512 Halifax Pl, Upper Marlboro, MD 20774Off Market

- $434,400-- bd2 ba1.2k sqft506 Halifax Pl, Upper Marlboro, MD 20774Off Market
- $436,400-- bd2 ba1.7k sqft509 Halifax Pl, Upper Marlboro, MD 20774Off Market
- $457,7003 bd2 ba894 sqft507 Halifax Pl, Upper Marlboro, MD 20774Off Market
- $430,400-- bd2 ba1k sqft511 Halifax Pl, Upper Marlboro, MD 20774Off Market
- $406,5003 bd2 ba1k sqft10700 Astoria Dr, Upper Marlboro, MD 20774Off Market
- $465,900-- bd2 ba1.7k sqft10704 Astoria Dr, Upper Marlboro, MD 20774Off Market
A local agent can set up tours, give advice and negotiate with sellers.
Similar homes
- $--3 bd3 ba1.2k sqft8810 Francisco Ct, Upper Marlboro, MD 20774Auction
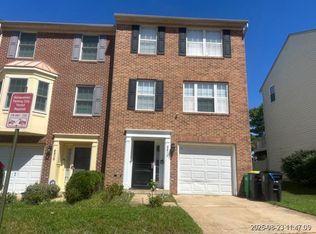 Xome
Xome - $390,0004 bd4 ba1.3k sqft138 Joyceton Ter, Upper Marlboro, MD 20774For Sale
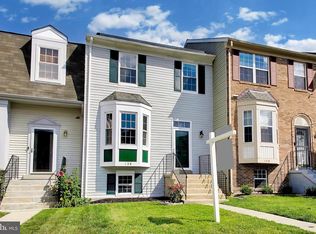
 MLS ID #MDPG2210156, Richard Owusu-Ansah, Samson Properties. Bright MLS
 - $475,0003 bd3 ba1.1k sqft4801 Woodford Ln, Upper Marlboro, MD 20772For Sale
 MLS ID #MDPG2205704, Mr. Jonathan S Lahey, EXP Realty, LLC. Bright MLS
 - $489,0004 bd3 ba1.1k sqft4815 Woodford Ln, Upper Marlboro, MD 20772For Sale
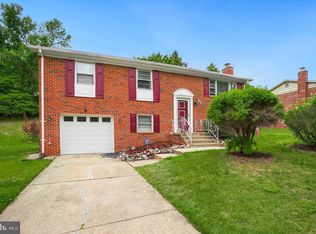 MLS ID #MDPG2203656, Emmanuel Chimijomo, Samson Properties. Bright MLS
 - $435,0003 bd4 ba1.4k sqft9909 Royal Commerce Pl, Upper Marlboro, MD 20774For SaleMLS ID #MDPG2209660, Susie Yoon, Taylor Properties. Bright MLS
- $469,9003 bd3 ba1.4k sqft1616 Wesbourne Dr, Upper Marlboro, MD 20774For SaleMLS ID #MDPG2207328, James Archie, Own Real Estate. Bright MLS
- $520,0003 bd3 ba1.3k sqft103 Essenton Dr, Upper Marlboro, MD 20774For SaleMLS ID #MDPG2202734, Carolina Brador, Samson Properties. Bright MLS
- $475,0004 bd4 ba1.5k sqft9500 Westerdale Dr, Upper Marlboro, MD 20774For SaleMLS ID #MDPG2210040, NWABUEZE OKWODU, Samson Properties. Bright MLS
- $335,0003 bd3 ba1.4k sqft10555 Joyceton Dr, Upper Marlboro, MD 20774For SaleMLS ID #MDPG2213076, George DuBose, Samson Properties. Bright MLS
- $380,0003 bd2 ba1.1k sqft8933 Hobart St, Upper Marlboro, MD 20774For SaleMLS ID #MDPG2196764, Billy Rabbitt, The Southside Group Real Estate. Bright MLS
- $316,0003 bd3 ba1.2k sqft10736 Castleton Way, Upper Marlboro, MD 20774For SaleMLS ID #MDPG2212906, Stefan Coleman, HomeSmart. Bright MLS
- $--3 bd3 ba1.3k sqft7007 Migliori Ct, District Heights, MD 20747AuctionAuction.com 2
- $255,0003 bd4 ba1.1k sqft11303 Kettering Ln, Upper Marlboro, MD 20774For SaleMLS ID #MDPG2211422, Bevia Patrick, Keller Williams Flagship. Bright MLS
- $440,0004 bd3 ba1.1k sqft7308 Kipling Pkwy, District Heights, MD 20747For SaleMLS ID #MDPG2211812, Arnita Greene, Compass. Bright MLS
- $435,0005 bd3 ba1.1k sqft2206 Ramblewood Dr, District Heights, MD 20747For SaleMLS ID #MDPG2213036, Jimmy Noble, ExecuHome Realty. Bright MLS
- $350,0004 bd2 ba1k sqft314 Quarry Ave, Capitol Heights, MD 20743For SaleMLS ID #MDPG2214052, Nate Tate, RE/MAX Allegiance. Bright MLS
- $380,0004 bd4 ba1.4k sqft160 Joyceton Ter, Upper Marlboro, MD 20774For SaleMLS ID #MDPG2198370, Fred Adeduro, Fairfax Realty Premier. Bright MLS
- $--3 bd1 ba858 sqft2412 Matthew Henson Ave, Landover, MD 20785AuctionXome
- $449,0003 bd3 ba1.4k sqft9519 Weshurst Ln, Upper Marlboro, MD 20774For SaleMLS ID #MDPG2183982, Kenny Kenion, EXP Realty, LLC. Bright MLS
- $287,0002 bd2 ba1.1k sqft11343 Joyceton Dr, Upper Marlboro, MD 20774For SaleMLS ID #MDPG2210618, Minassie Tekalign, Tek-Align Realty, LLC. Bright MLS
