Welcome to 7308 Kipling Parkway, situated on a corner lot with a fenced driveway. Step inside to gleaming hardwood floors and an open kitchen featuring stainless steel appliances. The separate dining room leads to an enclosed sunroom, offering a peaceful space to relax. This home features 4 bedrooms and 3 full bathrooms. The lower level offers excellent income potential with a separate entrance, full bathroom, bedroom, rec room, and a separate eat-in kitchen ideal for an in-law suite or rental unit. Enjoy the fenced backyard, perfect for summer barbecues. This home is move-in ready. Schedule your showing today!
Under contract
Price cut: $9.9K (8/4)
$440,000
7308 Kipling Pkwy, District Heights, MD 20747
4beds
1,166sqft
Single Family Residence
Built in 1960
0.26 Acres Lot
$439,500 Zestimate®
$377/sqft
$-- HOA
What's special
Fenced drivewayPerfect for summer barbecuesGleaming hardwood floorsStainless steel appliancesFenced backyardEnclosed sunroomSeparate dining room
- 49 days
- 165
- 9
Zillow last checked:
Listing updated:
Listed by:
Arnita Greene 240-997-0198,
Compass (202) 386-6330
Source: Bright MLS,MLS#: MDPG2211812
Facts & features
Interior
Bedrooms & bathrooms
- Bedrooms: 4
- Bathrooms: 3
- Full bathrooms: 3
- Main level bathrooms: 2
- Main level bedrooms: 3
Basement
- Area: 1166
Heating
- Central, Natural Gas
Cooling
- Central Air, Electric
Appliances
- Included: Dishwasher, Disposal, Dryer, Exhaust Fan, Extra Refrigerator/Freezer, Freezer, Ice Maker, Microwave, Self Cleaning Oven, Oven, Oven/Range - Gas, Oven/Range - Electric, Refrigerator, Stainless Steel Appliance(s), Cooktop, Washer, Gas Water Heater
- Laundry: In Basement
Features
- 2nd Kitchen, Ceiling Fan(s), Dining Area, Kitchen - Table Space, Recessed Lighting, Dry Wall
- Flooring: Hardwood, Wood
- Basement: Finished
- Has fireplace: No
Interior area
- Total structure area: 2,332
- Total interior livable area: 1,166 sqft
- Finished area above ground: 1,166
- Finished area below ground: 0
Property
Parking
- Total spaces: 2
- Parking features: Concrete, Enclosed, Driveway
- Uncovered spaces: 2
Accessibility
- Accessibility features: None
Features
- Levels: Two
- Stories: 2
- Exterior features: Bump-outs
- Pool features: None
- Fencing: Full
Lot
- Size: 0.26 Acres
Details
- Additional structures: Above Grade, Below Grade
- Parcel number: 17060478453
- Zoning: RSF65
- Special conditions: Standard
Construction
Type & style
- Home type: SingleFamily
- Architectural style: Ranch/Rambler
- Property subtype: Single Family Residence
Materials
- Brick
- Foundation: Slab
Condition
- New construction: No
- Year built: 1960
Utilities & green energy
- Sewer: Public Sewer
- Water: Public
Community & HOA
Community
- Security: Carbon Monoxide Detector(s)
- Subdivision: District Heights
HOA
- Has HOA: No
Location
- Region: District Heights
- Municipality: District Heights
Financial & listing details
- Price per square foot: $377/sqft
- Tax assessed value: $332,300
- Annual tax amount: $6,241
- Date on market: 7/20/2026
- Listing agreement: Exclusive Right To Sell
- Listing terms: Cash,Conventional,FHA,VA Loan
- Ownership: Fee Simple
Estimated market value
$439,500
$418,000 - $461,000
$2,068/mo
Price history
| Date | Event | Price |
|---|---|---|
| 8/20/2026 | Contingent | $440,000$377/sqft |
Source:  Bright MLS #MDPG2211812 Report a problem Bright MLS #MDPG2211812 Report a problem | ||
| 8/4/2026 | Price change | $440,000-2.2%$377/sqft |
Source: Bright MLS #MDPG2211812 Report a problem | ||
| 7/20/2026 | Listed for sale | $449,900+492.4%$386/sqft |
Source: Bright MLS #MDPG2211812 Report a problem | ||
| 9/2/1983 | Sold | $75,950$65/sqft |
Source: Agent Provided Report a problem | ||
Public tax history
| Year | Property taxes | Tax assessment |
|---|---|---|
| 2025 | $6,319 +18.6% | $322,600 +3.1% |
| 2024 | $5,329 +4.7% | $312,900 +3.2% |
| 2023 | $5,091 -0.3% | $303,200 |
| 2022 | $5,108 +5.3% | $303,200 +6.6% |
| 2021 | $4,849 +1.8% | $284,533 +3.4% |
| 2020 | $4,763 +51.3% | $275,200 +16% |
| 2019 | $3,148 | $237,333 |
| 2018 | -- | $237,333 +8.7% |
| 2017 | $3,245 -11.9% | $218,400 +9.8% |
| 2016 | $3,682 | $198,900 +10.9% |
| 2015 | $3,682 | $179,400 +12.2% |
| 2014 | $3,682 | $159,900 |
| 2013 | -- | $159,900 |
| 2012 | -- | $159,900 -31.2% |
| 2011 | -- | $232,290 |
| 2010 | -- | $232,290 |
| 2009 | -- | $232,290 -13.3% |
| 2008 | -- | $268,070 +17.3% |
| 2007 | -- | $228,546 +20.9% |
| 2006 | -- | $189,023 +26.4% |
| 2005 | -- | $149,500 +5.5% |
| 2004 | -- | $141,680 |
| 2003 | -- | $141,680 +12.4% |
| 2002 | -- | $126,040 +0% |
| 2001 | -- | $126,022 |
Find assessor info on the county website
Monthly payment
Est. payment
Payment breakdown
Explore the cost of this home by adjusting the details. Changes won't be saved.Climate risks
Neighborhood: 20747
Nearby schools
Schools provided by the listing agent
- District: Prince George's County Public Schools
Source: Bright MLS. This data may not be complete. We recommend contacting the local school district to confirm school assignments for this home.
- $403,9005 bd2 ba1.1k sqft1802 Glendora Dr, District Heights, MD 20747Off Market

- $413,3003 bd3 ba1.7k sqft7306 Kipling Pkwy, District Heights, MD 20747Off Market
- $313,800-- bd1 ba1.1k sqft7304 Kipling Pkwy, District Heights, MD 20747Off Market
- $440,0005 bd2 ba1.1k sqft1804 Glendora Dr, District Heights, MD 20747Sold
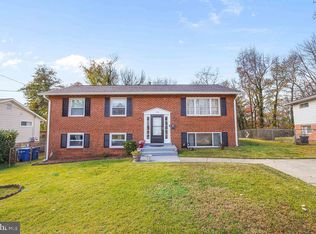
Similar homes
- $424,9004 bd2 ba960 sqft7408 Mason St, District Heights, MD 20747For Sale
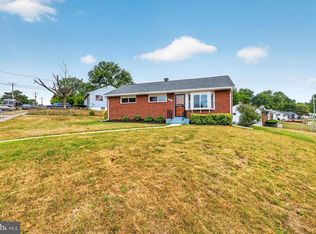
 MLS ID #MDPG2207034, Danilo Antezana, EXP Realty, LLC. Bright MLS
 - $375,0003 bd2 ba1.3k sqft1911 Houston St, Suitland, MD 20746For Sale
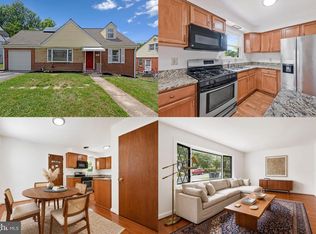 MLS ID #MDPG2218172, Mr. CONRAD D'HAITI, Keller Williams Realty. Bright MLS
 - $425,0003 bd2 ba1.5k sqft6713 Boxwood Dr, Suitland, MD 20746For Sale
 MLS ID #MDPG2213764, Eileen Robbins, Compass. Bright MLS
 - $417,5004 bd2 ba1.1k sqft5 Pepper Mill Dr, Capitol Heights, MD 20743For Sale
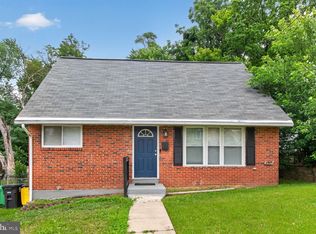 MLS ID #MDPG2198220, Veronica Richardson, RLAH @properties. Bright MLS
 - $454,9005 bd3 ba1.4k sqft5006 Rayburn Ct, Temple Hills, MD 20748For SaleMLS ID #MDPG2204148, Mr. Jonathan S Lahey, EXP Realty, LLC. Bright MLS
- $435,0004 bd3 ba1.7k sqft7902 Claudia Dr, Oxon Hill, MD 20745For SaleMLS ID #MDPG2217788, Liam Coonahan, Real of Pennsylvania. Bright MLS
- $405,0004 bd2 ba1.2k sqft8317 Schultz Rd, Clinton, MD 20735For SaleMLS ID #MDPG2212886, Michael Mejia, Compass. Bright MLS
- $455,0004 bd2 ba870 sqft4910 66th Ave, Hyattsville, MD 20784For SaleMLS ID #MDPG2217454, Anny Abreo, EXP Realty, LLC. Bright MLS
- $419,9003 bd3 ba1.3k sqft3513 27th Ave, Temple Hills, MD 20748For SaleMLS ID #MDPG2208886, Shelly Rochelle Butler-Jones, EXP Realty, LLC. Bright MLS
- $460,0005 bd3 ba1.4k sqft3504 23rd Pkwy, Temple Hills, MD 20748For SaleMLS ID #MDPG2214084, Jaya Tawney, Pearson Smith Realty, LLC. Bright MLS
- $395,0003 bd2 ba1k sqft718 Ridge Rd SE, Washington, DC 20019For SaleMLS ID #DCDC2272546, Kevin Bullock, Corcoran McEnearney. Bright MLS
- $425,0003 bd2 ba1k sqft3500 Manis Rd, Clinton, MD 20735For SaleMLS ID #MDPG2216666, Kimberlee Randall, EXP Realty, LLC. Bright MLS
- $509,9996 bd3 ba1.3k sqft4804 Henderson Rd, Temple Hills, MD 20748For SaleMLS ID #MDPG2203544, Daniel Rochon, EXP Realty, LLC. Bright MLS
- $379,9003 bd2 ba1.3k sqft6204 Auth Rd, Suitland, MD 20746For SaleMLS ID #MDPG2213988, John Burgess, Samson Properties. Bright MLS
- $455,0005 bd2 ba1k sqft6806 Beacon Pl, Riverdale, MD 20737For SaleMLS ID #MDPG2211458, Hector Velasquez, Capitol Real Estate. Bright MLS
- $419,0003 bd3 ba1.2k sqft4609 E Capitol St SE, Washington, DC 20019For SaleMLS ID #DCDC2272926, Robert Morris, Keller Williams Capital Properties. Bright MLS
- $459,0005 bd2 ba988 sqft6203 Seminole St, College Park, MD 20740For SaleMLS ID #MDPG2217302, Bei Liu, Evergreen Properties. Bright MLS
- $459,0003 bd3 ba1.1k sqft6005 Spell Rd, Clinton, MD 20735For SaleMLS ID #MDPG2208336, Samantha Johnson, Keller Williams Preferred Properties. Bright MLS
- $399,9003 bd2 ba700 sqft5025 Addison Rd, Capitol Heights, MD 20743For SaleMLS ID #MDPG2212818, Ralphael Joyner, TTR Sotheby's International Realty. Bright MLS
- $499,9954 bd3 ba1.2k sqft5122 Navahoe St, College Park, MD 20740For SaleMLS ID #MDPG2210258, IRMA RODRIGUEZ, LPT Realty, LLC. Bright MLS
