Welcome to 11000 New Market, an inviting end unit townhouse nestled in the charming Salem Fields community. This spacious home is perfect for a new family looking to settle in comfortably. The upper level boasts 3 bedrooms, with a generously sized primary suite featuring 2 walk-in closets and a cozy seating area. The second level offers an open floorplan connecting the family room to the kitchen and sunroom, which can also double as a dining area. The sunroom features a gas fireplace and a sliding door leading to the deck outside. The kitchen is equipped with granite countertops, hardwood flooring, and a kitchen nook perfect for family meals. This home shines with its abundance of space and natural light, thanks to the three levels of bump outs. You'll also find built-in bookcases, crown molding, chair rail molding, and more throughout the house. The lower level includes a bonus space that can serve as a den, TV room, game room, hobby room, or guest quarters, with a convenient door leading to the exterior. A one-car garage and driveway provide ample parking. Situated as an end unit, this home offers privacy with more green space on one side than most end units, creating a bright and serene atmosphere. Washer and dryer are included for your convenience, making this home move-in ready just in time to enjoy the nearby community pool. Walking distance to a grocery store and close to schools, this home offers convenience and comfort. Don't miss out on the opportunity to make this wonderful property your own!
Sold for $385,000
$385,000
11000 New Market Ct, Fredericksburg, VA 22407
3beds
2,068sqft
Townhouse
Built in 2000
2,635 Square Feet Lot
$395,700 Zestimate®
$186/sqft
$2,373 Estimated rent
Home value
$395,700
$376,000 - $415,000
$2,373/mo
Zestimate® history
Owner options
List your home for rent
$2,373/mo
Rent Zestimate®
Find your next renter with Zillow Rental Manager. Plus, with online applications, you can quickly screen prospective tenants – for free.
$2,373/mo
Rent Zestimate®
Refinance and save
$2,353/mo
Est. payment
Refinancing to a lower rate could help reduce your monthly payments and save thousands over the life of the loan.
$2,353/mo
Est. payment
Explore your selling options
Work with a Zillow partner agent
Leverage their expertise and Zillow's premium Showcase listings to get your home seen by more buyers.
Get startedList with your own agent
Get your home in front of millions of buyers by listing it on Zillow.
Learn how to do itSell it yourself
Take full control of how buyers see your home on Zillow by listing For Sale by Owner (FSBO).
List your homeWhat's special
Zillow last checked:
Listing updated:
Listed by:
Mari Kelly 703-862-8532,
Long & Foster Real Estate, Inc.
Bought with:
Fernando Balbi-Espinar, 608288
First Decision Realty LLC
Source: Bright MLS,MLS#: VASP2026082
Facts & features
Interior
Bedrooms & bathrooms
- Bedrooms: 3
- Bathrooms: 3
- Full bathrooms: 2
- 1/2 bathrooms: 1
- Main level bathrooms: 1
Heating
- Forced Air, Natural Gas
Cooling
- Ceiling Fan(s), Heat Pump, Electric
Appliances
- Included: Microwave, Built-In Range, Dishwasher, Disposal, Dryer, Exhaust Fan, Refrigerator, Cooktop, Washer, Electric Water Heater
- Laundry: Has Laundry
Features
- Built-in Features, Ceiling Fan(s), Chair Railings, Combination Kitchen/Dining, Crown Molding, Family Room Off Kitchen, Eat-in Kitchen, Kitchen Island, Kitchen - Gourmet, Kitchen - Table Space, Recessed Lighting, Wainscotting, Upgraded Countertops, Walk-In Closet(s)
- Flooring: Carpet, Wood
- Has basement: No
- Number of fireplaces: 1
- Fireplace features: Gas/Propane
Interior area
- Total structure area: 2,068
- Total interior livable area: 2,068 sqft
- Finished area above ground: 2,068
Property
Parking
- Total spaces: 1
- Parking features: Garage Faces Front, Garage Door Opener, Inside Entrance, Concrete, Attached
- Attached garage spaces: 1
- Has uncovered spaces: Yes
Accessibility
- Accessibility features: None
Features
- Levels: Three
- Stories: 3
- Exterior features: Lighting, Extensive Hardscape, Flood Lights, Sidewalks, Street Lights
- Pool features: Community
- Fencing: Partial,Privacy
- Has view: Yes
- View description: Garden
Lot
- Size: 2,635 Square Feet
Details
- Additional structures: Above Grade
- Parcel number: 22T117
- Zoning: P3*
- Special conditions: Standard
Construction
Type & style
- Home type: Townhouse
- Architectural style: Colonial
- Property subtype: Townhouse
Materials
- Vinyl Siding
- Foundation: Permanent
Condition
- Excellent
- New construction: No
- Year built: 2000
Utilities & green energy
- Sewer: Public Sewer
- Water: Public
Community & HOA
Community
- Subdivision: Salem Fields
HOA
- Has HOA: Yes
- Services included: Pool(s), Recreation Facility, Snow Removal, Other
- HOA fee: $85 monthly
Location
- Region: Fredericksburg
Financial & listing details
- Price per square foot: $186/sqft
- Tax assessed value: $256,300
- Annual tax amount: $1,890
- Date on market: 7/4/2024
- Listing agreement: Exclusive Right To Sell
- Listing terms: FHA,Conventional,Cash,VA Loan
- Ownership: Fee Simple
Price history
| Date | Event | Price |
|---|---|---|
| 9/25/2024 | Sold | $385,000$186/sqft |
Source:  Bright MLS #VASP2026082 Report a problem Bright MLS #VASP2026082 Report a problem | ||
| 8/5/2024 | Contingent | $385,000$186/sqft |
Source: Bright MLS #VASP2026082 Report a problem | ||
| 7/4/2024 | Listed for sale | $385,000+85.1%$186/sqft |
Source: Bright MLS #VASP2026082 Report a problem | ||
| 11/10/2015 | Sold | $208,000-7.5%$101/sqft |
Source: Public Record Report a problem | ||
| 10/6/2015 | Pending sale | $224,900$109/sqft |
Source: Berkshire Hathaway Homeservices Select Realty #SP8705532 Report a problem | ||
| 8/15/2015 | Listed for sale | $224,900+54%$109/sqft |
Source: Berkshire Hathaway Homeservices Select Realty #SP8705532 Report a problem | ||
| 5/24/2000 | Sold | $146,040$71/sqft |
Source: Public Record Report a problem | ||
Public tax history
| Year | Property taxes | Tax assessment |
|---|---|---|
| 2025 | $2,385 | $324,800 |
| 2024 | $2,385 +20.6% | $324,800 +26.7% |
| 2023 | $1,978 +4.6% | $256,300 |
| 2022 | $1,891 +10.6% | $256,300 +21.3% |
| 2021 | $1,710 | $211,300 |
| 2020 | $1,710 +4.8% | $211,300 +9.8% |
| 2019 | $1,631 +1.7% | $192,500 |
| 2018 | $1,604 +8.2% | $192,500 +10.4% |
| 2017 | $1,482 | $174,400 |
| 2016 | -- | $174,400 +5.9% |
| 2015 | -- | $164,700 |
| 2014 | -- | $164,700 +2.4% |
| 2013 | -- | $160,900 |
| 2012 | -- | $160,900 -21.3% |
| 2011 | -- | $204,400 |
| 2010 | -- | $204,400 -18.8% |
| 2009 | -- | $251,700 +2% |
| 2007 | $1,530 | $246,700 |
| 2006 | $1,530 0% | $246,700 +43.5% |
| 2005 | $1,530 +3.5% | $171,900 |
| 2004 | $1,478 +5.2% | $171,900 +23.5% |
| 2003 | $1,406 | $139,200 |
| 2002 | $1,406 +1.9% | $139,200 +8% |
| 2001 | $1,379 | $128,900 |
Find assessor info on the county website
Neighborhood: 22407
Nearby homes
- $335,0003 bd3 ba1.6k sqft11002 New Market Ct, Fredericksburg, VA 22407Sold

- $357,0003 bd3 ba1.5k sqft11004 New Market Ct, Fredericksburg, VA 22407Off Market
- $383,1003 bd4 ba2k sqft11006 New Market Ct, Fredericksburg, VA 22407Off Market

- $366,5003 bd3 ba1.5k sqft11008 New Market Ct, Fredericksburg, VA 22407Off Market
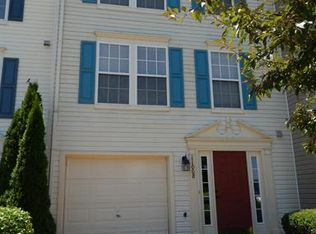
- $393,6004 bd3 ba2k sqft11010 New Market Ct, Fredericksburg, VA 22407Off Market
- $390,5003 bd3 ba1.5k sqft11001 New Market Ct, Fredericksburg, VA 22407Off Market
- $388,1004 bd3 ba2k sqft11003 New Market Ct, Fredericksburg, VA 22407Off Market
- $356,2003 bd3 ba1.2k sqft11009 Gander Ct, Fredericksburg, VA 22407Off Market
Nearby schools
GreatSchools rating
- 5/10Freedom Middle SchoolGrades: PK-8Distance: 0.3 mi
- 3/10Chancellor High SchoolGrades: 9-12Distance: 1.7 mi
- 4/10Smith Station Elementary SchoolGrades: PK-5Distance: 0.4 mi
Schools provided by the listing agent
- District: Spotsylvania County Public Schools
Source: Bright MLS. This data may not be complete. We recommend contacting the local school district to confirm school assignments for this home.
Get a cash offer in 3 minutes
Find out how much your home could sell for in as little as 3 minutes with a no-obligation cash offer.
Estimated market value
$395,700
Get a cash offer in 3 minutes
Find out how much your home could sell for in as little as 3 minutes with a no-obligation cash offer.
Estimated market value
$395,700
- Virginia
- Spotsylvania County
- Fredericksburg
- 22407
- 11000 New Market Ct
Nearby cities
Nearby neighborhoods
Nearby zip codes
Other Fredericksburg Topics
