Renovated, professionally painted, updated with new luxury vinyl plank flooring on all levels, new lighting, updated baths, new granite countertops complimented by newer appliances and tastefully repainted cabinetry in the kitchen, this 3-level interior garage unit in Fairfield at Salem Fields awaits you! Pull in on a brand-new concrete driveway fronting the garage. Entry level features an attractive foyer showing off both the beautiful new LVP and the matching soft carpeting on nearby stairs, which also covers bedroom floors upstairs. There’s an updated half-bath to your right and garage access to the left. Straight ahead, the large recreation room houses hidden washer/dryer closeted to the right and then walks out to a fully fenced backyard. Mature forest backing a common area behind the units affords privacy from the rest of the community. The main level kitchen mentioned above also is equipped with a nice pantry and a passthrough window to the dining and living area. There’s a gas fireplace and there’s a rear deck overlooking the forest. Upper-level Primary Suite features an attached full bathroom with a stall shower with frameless glass door and updated lighting over ceramic tops. Two additional upper bedrooms share an updated hall bathroom with a tiled shower/tub combo. Community amenities include outdoor pool, private clubhouse, meeting center, tennis courts, pickleball courts, walking trails, a community lake, and two playgrounds! Add in award-winning schools (Smith Station/Freedom/Chancellor) and an amazing close-in location. It's only 9 miles to the Fredericksburg VRE train station and I-95 commuter lots with express service to DC and The Pentagon. There’s great shopping, dining, and entertainment at Central Park, Spotsylvania Towne Centre, and charming Old Towne Fredericksburg. Welcome HOME!
Sold for $335,000
$335,000
11002 New Market Ct, Fredericksburg, VA 22407
3beds
1,660sqft
Townhouse
Built in 2000
1,700 Square Feet Lot
$359,200 Zestimate®
$202/sqft
$2,164 Estimated rent
Home value
$359,200
$341,000 - $377,000
$2,164/mo
Zestimate® history
Owner options
List your home for rent
$2,164/mo
Rent Zestimate®
Find your next renter with Zillow Rental Manager. Plus, with online applications, you can quickly screen prospective tenants – for free.
$2,164/mo
Rent Zestimate®
Refinance and save
$2,062/mo
Est. payment
Refinancing to a lower rate could help reduce your monthly payments and save thousands over the life of the loan.
$2,062/mo
Est. payment
Explore your selling options
Work with a Zillow partner agent
Leverage their expertise and Zillow's premium Showcase listings to get your home seen by more buyers.
Get startedList with your own agent
Get your home in front of millions of buyers by listing it on Zillow.
Learn how to do itSell it yourself
Take full control of how buyers see your home on Zillow by listing For Sale by Owner (FSBO).
List your homeWhat's special
Gas fireplaceOutdoor poolUpdated hall bathroomUpdated lightingNew lightingWalking trailsStall shower
Zillow last checked:
Listing updated:
Listed by:
Ernie Dill 540-841-1825,
Samson Properties
Bought with:
Amy Lyn Wallace-Adams, 225226171
Berkshire Hathaway HomeServices PenFed Realty
Source: Bright MLS,MLS#: VASP2018558
Facts & features
Interior
Bedrooms & bathrooms
- Bedrooms: 3
- Bathrooms: 3
- Full bathrooms: 2
- 1/2 bathrooms: 1
Rooms
- Room types: Living Room, Primary Bedroom, Bedroom 2, Bedroom 3, Kitchen, Foyer, Bathroom 2, Bonus Room, Primary Bathroom, Half Bath
Basement
- Area: 600
Heating
- Central, Heat Pump, Electric
Cooling
- Central Air, Ceiling Fan(s), Heat Pump, Electric
Appliances
- Included: Gas Water Heater
Features
- Dry Wall
- Flooring: Carpet, Laminate, Luxury Vinyl
- Basement: Connecting Stairway,Partial,Finished,Garage Access,Heated,Improved,Interior Entry,Exterior Entry,Concrete,Walk-Out Access,Windows,Rear Entrance
- Has fireplace: No
Interior area
- Total structure area: 1,840
- Total interior livable area: 1,660 sqft
- Finished area above ground: 1,240
- Finished area below ground: 420
Property
Parking
- Total spaces: 2
- Parking features: Garage Faces Front, Garage Door Opener, Concrete, Attached, Driveway
- Attached garage spaces: 1
- Uncovered spaces: 1
Accessibility
- Accessibility features: None
Features
- Levels: Three
- Stories: 3
- Pool features: Community
Lot
- Size: 1,700 Square Feet
Details
- Additional structures: Above Grade, Below Grade
- Parcel number: 22T118
- Zoning: P3*
- Special conditions: Standard
Construction
Type & style
- Home type: Townhouse
- Architectural style: Colonial
- Property subtype: Townhouse
Materials
- Stick Built, Vinyl Siding
- Foundation: Concrete Perimeter, Slab
- Roof: Composition
Condition
- Excellent
- New construction: No
- Year built: 2000
- Major remodel year: 2023
Utilities & green energy
- Electric: 120/240V
- Sewer: Public Sewer
- Water: Public
- Utilities for property: Underground Utilities, Broadband, Fiber Optic, DSL
Community & HOA
Community
- Subdivision: Fairfield (salem Fields)
HOA
- Has HOA: Yes
- Amenities included: Clubhouse, Common Grounds, Community Center, Fitness Center, Pool
- Services included: Common Area Maintenance, Health Club, Pool(s), Recreation Facility, Snow Removal
- HOA fee: $88 monthly
Location
- Region: Fredericksburg
Financial & listing details
- Price per square foot: $202/sqft
- Tax assessed value: $220,500
- Annual tax amount: $1,626
- Date on market: 6/27/2023
- Listing agreement: Exclusive Right To Sell
- Listing terms: Cash,Conventional,FHA,VA Loan,USDA Loan
- Ownership: Fee Simple
Price history
| Date | Event | Price |
|---|---|---|
| 8/11/2023 | Sold | $335,000-4%$202/sqft |
Source:  Bright MLS #VASP2018558 Report a problem Bright MLS #VASP2018558 Report a problem | ||
| 7/30/2023 | Pending sale | $349,000$210/sqft |
Source: Bright MLS #VASP2018558 Report a problem | ||
| 7/12/2023 | Contingent | $349,000$210/sqft |
Source: Bright MLS #VASP2018558 Report a problem | ||
| 7/9/2023 | Listed for sale | $349,000$210/sqft |
Source: Bright MLS #VASP2018558 Report a problem | ||
| 7/3/2023 | Pending sale | $349,000$210/sqft |
Source: Bright MLS #VASP2018558 Report a problem | ||
| 6/27/2023 | Listed for sale | $349,000+105.3%$210/sqft |
Source: Bright MLS #VASP2018558 Report a problem | ||
| 3/30/2017 | Sold | $170,000-5.6%$102/sqft |
Source: Public Record Report a problem | ||
| 3/3/2017 | Pending sale | $180,000$108/sqft |
Source: RE/MAX Allegiance #SP9860655 Report a problem | ||
| 2/11/2017 | Listed for sale | $180,000+11150%$108/sqft |
Source: RE/MAX Allegiance #SP9860655 Report a problem | ||
| 3/1/2016 | Sold | $1,600-99.1%$1/sqft |
Source: Agent Provided Report a problem | ||
| 10/26/2013 | Price change | $187,000-1.6%$113/sqft |
Source: Exit Professional Real Estate #SP8188558 Report a problem | ||
| 9/26/2013 | Listed for sale | $190,000+8.6%$114/sqft |
Source: Exit Professional Real Estate #SP8188558 Report a problem | ||
| 12/23/2009 | Listing removed | $174,900$105/sqft |
Source: MacDoc Realty Report a problem | ||
| 10/24/2009 | Listed for sale | $174,900-2%$105/sqft |
Source: MacDoc Realty Report a problem | ||
| 10/16/2009 | Sold | $178,500+8.2%$108/sqft |
Source: Public Record Report a problem | ||
| 4/29/2003 | Sold | $164,900+31.2%$99/sqft |
Source: Public Record Report a problem | ||
| 7/31/2000 | Sold | $125,653$76/sqft |
Source: Public Record Report a problem | ||
Public tax history
| Year | Property taxes | Tax assessment |
|---|---|---|
| 2025 | $2,215 | $301,700 |
| 2024 | $2,215 +30.2% | $301,700 +36.8% |
| 2023 | $1,702 +4.6% | $220,500 |
| 2022 | $1,627 +11.6% | $220,500 +22.5% |
| 2021 | $1,457 | $180,000 |
| 2020 | $1,457 +5.5% | $180,000 +10.5% |
| 2019 | $1,380 +1.7% | $162,900 |
| 2018 | $1,357 +8.5% | $162,900 +10.7% |
| 2017 | $1,250 | $147,100 |
| 2016 | -- | $147,100 +4.3% |
| 2015 | -- | $141,000 |
| 2014 | -- | $141,000 +2.4% |
| 2013 | -- | $137,700 |
| 2012 | -- | $137,700 -20.5% |
| 2011 | -- | $173,300 |
| 2010 | -- | $173,300 -19.4% |
| 2009 | -- | $214,900 +3.4% |
| 2007 | $1,289 | $207,900 |
| 2006 | $1,289 +0.1% | $207,900 +43.7% |
| 2005 | $1,288 +3.5% | $144,700 |
| 2004 | $1,244 +0.9% | $144,700 +18.5% |
| 2003 | $1,233 | $122,100 |
| 2002 | $1,233 +3.5% | $122,100 +9.6% |
| 2001 | $1,192 | $111,400 |
Find assessor info on the county website
Neighborhood: 22407
Nearby homes
- $357,0003 bd3 ba1.5k sqft11004 New Market Ct, Fredericksburg, VA 22407Off Market
- $385,0003 bd3 ba2k sqft11000 New Market Ct, Fredericksburg, VA 22407Sold

- $383,1003 bd4 ba2k sqft11006 New Market Ct, Fredericksburg, VA 22407Off Market

- $366,5003 bd3 ba1.5k sqft11008 New Market Ct, Fredericksburg, VA 22407Off Market
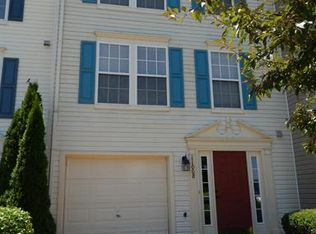
- $393,6004 bd3 ba2k sqft11010 New Market Ct, Fredericksburg, VA 22407Off Market
- $356,2003 bd3 ba1.2k sqft11009 Gander Ct, Fredericksburg, VA 22407Off Market
- $388,1004 bd3 ba2k sqft11003 New Market Ct, Fredericksburg, VA 22407Off Market
- $375,8003 bd2 ba2k sqft11005 New Market Ct, Fredericksburg, VA 22407Off Market
Nearby schools
GreatSchools rating
- 5/10Freedom Middle SchoolGrades: PK-8Distance: 0.3 mi
- 3/10Chancellor High SchoolGrades: 9-12Distance: 1.7 mi
- 4/10Smith Station Elementary SchoolGrades: PK-5Distance: 0.4 mi
Schools provided by the listing agent
- Elementary: Smith Station
- Middle: Freedom
- High: Chancellor
- District: Spotsylvania County Public Schools
Source: Bright MLS. This data may not be complete. We recommend contacting the local school district to confirm school assignments for this home.
Get a cash offer in 3 minutes
Find out how much your home could sell for in as little as 3 minutes with a no-obligation cash offer.
Estimated market value
$359,200
Get a cash offer in 3 minutes
Find out how much your home could sell for in as little as 3 minutes with a no-obligation cash offer.
Estimated market value
$359,200
- Virginia
- Spotsylvania County
- Fredericksburg
- 22407
- 11002 New Market Ct
Nearby cities
Nearby neighborhoods
Nearby zip codes
Other Fredericksburg Topics
