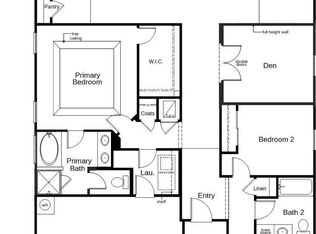
Closing Cost Contribution towards Interest Rate Buy-Down is available on this home when purchased NOW and close by 3/31/24.. This 2,716 sq. ft. beautiful 2-story home is built to entertain with formal living and dining areas in additional to an expansive great room! Stone accents and 9-ft. first floor ceilings welcome owners and guests. Inside you'll find a timeless kitchen design with white 42-in upper cabinets with crown molding, a center island, Whirlpool® stainless-steel appliances, solarite quartz countertops. Increasing the appeal of the home are luxury viny plank flooring throughout the first floor and tile flooring in upstairs bathrooms. Upstairs the primary bedroom has ample room for furnishings,plus walk in closet and spa-like ambiance in the attached bath with glass enclosure shower, garden tub, quartz countertops and natural lighting. The loft adds another family gathering area and three sizable with glass enclosure shower, garden tub, quartz countertops and natural light natural lighting. The loft adds another family gathering area and three sizable guest rooms with guest bath complete the upstairs. Owners will enjoy their privacy on the covered patio overlooking the preserve! With a dedicated community pool and plentiful shopping just a short drive away, Copper Ridge has it all! *Closing Cost Contribution towards cash to close and interest rate buy down available with the use of KBHS, pending home and financing guidelines. Home must close by 3/31/24.
Closed
$427,990
11000 STAPLETON Drive, Jacksonville, FL 32222
4beds
2,716sqft
Single Family Residence
Built in 2022
-- sqft lot
$409,500 Zestimate®
$158/sqft
$2,722 Estimated rent
Home value
$409,500
$389,000 - $430,000
$2,722/mo
Zestimate® history
Owner options
List your home for rent
$2,722/mo
Rent Zestimate®
Find your next renter with Zillow Rental Manager. Plus, with online applications, you can quickly screen prospective tenants – for free.
$2,722/mo
Rent Zestimate®
Refinance and save
$3,654/mo
Est. payment
Refinancing to a lower rate could help reduce your monthly payments and save thousands over the life of the loan.
$3,654/mo
Est. payment
Explore your selling options
Work with a Zillow partner agent
Leverage their expertise and Zillow's premium Showcase listings to get your home seen by more buyers.
Get startedList with your own agent
Get your home in front of millions of buyers by listing it on Zillow.
Learn how to do itSell it yourself
Take full control of how buyers see your home on Zillow by listing For Sale by Owner (FSBO).
List your homeWhat's special
Ample roomPlentiful shoppingSpa-like ambianceCovered patioGarden tubStone accentsCrown molding
Zillow last checked:
Listing updated:
Listed by:
HOWARD FLASCHEN 904-237-5311,
ROUND TABLE REALTY 904-469-7653,
KEITH FRANCIS 904-874-2066
Bought with:
Mary Estevez, 3119849
FLORIDA HOMES REALTY & MTG LLC
Source: realMLS,MLS#: 1175366
Facts & features
Interior
Bedrooms & bathrooms
- Bedrooms: 4
- Bathrooms: 3
- Full bathrooms: 2
- 1/2 bathrooms: 1
Heating
- Central
Cooling
- Central Air
Appliances
- Included: Gas Range, Microwave, Tankless Water Heater
- Laundry: Electric Dryer Hookup, Washer Hookup
Features
- Breakfast Bar, Eat-in Kitchen, Kitchen Island, Pantry, Primary Bathroom -Tub with Separate Shower, Walk-In Closet(s)
- Flooring: Tile, Vinyl
Interior area
- Total interior livable area: 2,716 sqft
Property
Parking
- Total spaces: 2
- Parking features: Additional Parking, Attached, Garage
- Attached garage spaces: 2
Features
- Stories: 2
- Patio & porch: Covered, Patio, Porch
Lot
- Features: Wooded
Details
- Parcel number: 0
Construction
Type & style
- Home type: SingleFamily
- Architectural style: Traditional
- Property subtype: Single Family Residence
Materials
- Fiber Cement, Frame
- Roof: Shingle
Condition
- New construction: Yes
- Year built: 2022
Utilities & green energy
- Sewer: Public Sewer
- Water: Public
- Utilities for property: Natural Gas Available
Green energy
- Energy efficient items: Appliances, Doors, HVAC, Windows
- Water conservation: Low-Flow Fixtures
Community & HOA
Community
- Subdivision: Copper Ridge
HOA
- Has HOA: Yes
- Amenities included: Pool, Playground
- HOA fee: $700 annually
Location
- Region: Jacksonville
Financial & listing details
- Price per square foot: $158/sqft
- Tax assessed value: $366,170
- Annual tax amount: $6,753
- Date on market: 6/15/2022
- Listing terms: Cash,Conventional,FHA,VA Loan
- Road surface type: Asphalt
Price history
| Date | Event | Price |
|---|---|---|
| 4/12/2024 | Sold | $427,990$158/sqft |
Source:  realMLS #1175366 Report a problem realMLS #1175366 Report a problem | ||
| 3/15/2024 | Pending sale | $427,990$158/sqft |
Source: realMLS #1175366 Report a problem | ||
| 2/16/2024 | Price change | $427,990-3.4%$158/sqft |
Source:  KB Home Report a problem KB Home Report a problem | ||
| 2/2/2024 | Price change | $442,990+0.7%$163/sqft |
Source: KB Home Report a problem | ||
| 1/10/2024 | Price change | $439,990-2.2%$162/sqft |
Source: realMLS #1175366 Report a problem | ||
| 10/3/2023 | Price change | $449,990-4.1%$166/sqft |
Source: realMLS #1175366 Report a problem | ||
| 8/25/2023 | Price change | $468,990+3.3%$173/sqft |
Source: realMLS #1175366 Report a problem | ||
| 7/5/2023 | Price change | $453,990+0.4%$167/sqft |
Source: realMLS #1175366 Report a problem | ||
| 7/3/2023 | Price change | $451,990-0.4%$166/sqft |
Source: realMLS #1175366 Report a problem | ||
| 6/30/2023 | Price change | $453,990+0.4%$167/sqft |
Source: realMLS #1175366 Report a problem | ||
| 6/2/2023 | Price change | $451,990+0.4%$166/sqft |
Source: realMLS #1175366 Report a problem | ||
| 8/1/2022 | Price change | $449,990+0.7%$166/sqft |
Source: realMLS #1175366 Report a problem | ||
| 7/26/2022 | Price change | $446,990-0.7%$165/sqft |
Source: realMLS #1175366 Report a problem | ||
| 6/15/2022 | Listed for sale | $449,990$166/sqft |
Source: realMLS #1175366 Report a problem | ||
Public tax history
| Year | Property taxes | Tax assessment |
|---|---|---|
| 2024 | $6,753 +526.8% | $366,170 +510.3% |
| 2023 | $1,077 | $60,000 |
Find assessor info on the county website
Neighborhood: Chimney Lakes
Nearby homes
- $366,2003 bd2 ba1.9k sqft10985 Stapleton Dr, Jacksonville, FL 32222Off Market
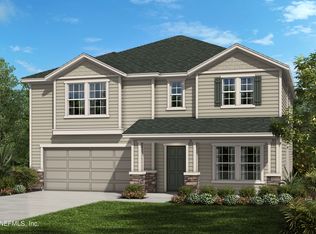
- $459,2114 bd3 ba2.7k sqft11039 Stapleton Dr, Jacksonville, FL 32222Sold
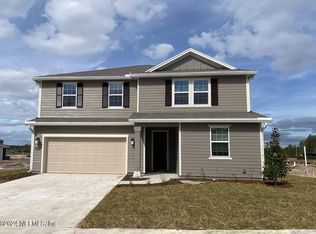
- $438,9904 bd2 ba2.2k sqft10889 Stapleton Dr, Jacksonville, FL 32222Sold

- $459,7614 bd3 ba2.5k sqft11125 Buckner Ln, Jacksonville, FL 32222Sold
- $351,9903 bd2 ba1.5k sqft7768 Dunhill Ct, Jacksonville, FL 32222Sold
- $333,0004 bd2 ba1.7k sqft7912 Rippa Valley Way, Jacksonville, FL 32222Sold
- $447,6865 bd3 ba2.5k sqft11138 Buckner Ln, Jacksonville, FL 32222Sold
- $419,9904 bd3 ba2.5k sqft11132 Buckner Ln, Jacksonville, FL 32222Sold
Nearby schools
GreatSchools rating
- 6/10Enterprise Learning AcademyGrades: PK-5Distance: 1.5 mi
- 2/10Chaffee Trail Middle SchoolGrades: 6-8Distance: 5.1 mi
- 2/10Westside High SchoolGrades: 9-12Distance: 5.4 mi
Schools provided by the listing agent
- Elementary: Enterprise
- Middle: Charger Academy
- High: Westside High School
Source: realMLS. This data may not be complete. We recommend contacting the local school district to confirm school assignments for this home.
Get a cash offer in 3 minutes
Find out how much your home could sell for in as little as 3 minutes with a no-obligation cash offer.
Estimated market value
$409,500
Get a cash offer in 3 minutes
Find out how much your home could sell for in as little as 3 minutes with a no-obligation cash offer.
Estimated market value
$409,500
- Florida
- Duval County
- Jacksonville
- 32222
- Chimney Lakes
- 11000 STAPLETON Drive
Nearby cities
Nearby neighborhoods
Nearby zip codes
Other Jacksonville Topics
