Skip main navigation
Sold for $1,131,000
  • $1,131,000

    11001 Rosemont Dr, Rockville, MD 20852

    4beds
    1,750sqft
    Single Family Residence
    Built in 1969
    0.44 Acres Lot
    $1,122,600 Zestimate®
    $646/sqft
    $3,956 Estimated rent

    Home value

    $1,122,600

    $1.03M - $1.22M

    $3,956/mo

    Zestimate® history
    Loading
    Loading...

    Owner options

    List your home for rent

    $3,956/mo

    Rent Zestimate®

    Find your next renter with Zillow Rental Manager. Plus, with online applications, you can quickly screen prospective tenants – for free.

    Learn more

    $3,956/mo

    Rent Zestimate®

    Refinance and save

    $6,869/mo

    Est. payment

    Refinancing to a lower rate could help reduce your monthly payments and save thousands over the life of the loan.

    See today's rates

    $6,869/mo

    Est. payment

    Explore your selling options

    Work with a Zillow partner agent

    Leverage their expertise and Zillow's premium Showcase listings to get your home seen by more buyers.

    Get started

    List with your own agent

    Get your home in front of millions of buyers by listing it on Zillow.

    Learn how to do it

    Sell it yourself

    Take full control of how buyers see your home on Zillow by listing For Sale by Owner (FSBO).

    List your home

    What's special

    One-level livingTree-lined streetsBright and immaculate homeGracious lot sizesFilled with natural lightPristine hardwood floors upstairsModern neutral window coverings
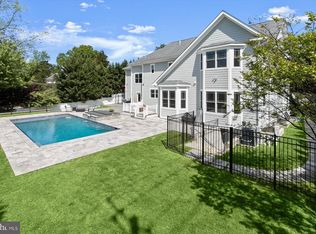
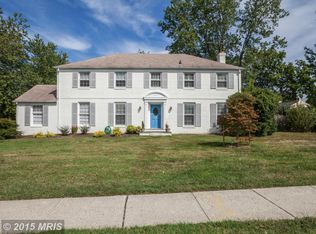
    Discover Luxmanor—one of North Bethesda's most sought-after communities, known for its gracious lot sizes, tree-lined streets and unbeatable convenience. This meticulously maintained home has been lovingly cared for by the same owner for decades and offers the ease of one-level living with beautiful wood floors throughout the upper level. Set on a generous .44-acre corner lot, the home is filled with natural light and a welcoming, cheerful feel. The main level features a spacious layout including a bright living room, formal dining room, and a table-space kitchen with stainless steel appliances and access to the side yard. The bedroom wing includes a versatile den/bedroom, an additional bedroom, a hall bath, and a primary suite complete with walk-in closet, dressing area with vanity, and a private bath with steam shower. The walk-out lower level expands the living space with a large family room featuring a fireplace and direct access to the backyard. This level also includes a bonus/flex room, an additional bedroom, a full bath, and a laundry area with ample storage. A wide hallway leads to the oversized two-car garage with extra space for a workshop or storage. Additional highlights include brand new carpet on the lower level, pristine hardwood floors upstairs, modern neutral window coverings, and a large driveway. Offered “as is,” this bright and immaculate home is move-in ready and presents a fantastic opportunity in the highly desirable Luxmanor community. Ideally located near Pike & Rose, Wildwood Shopping Center, and Cabin John Village, you’ll enjoy easy access to shopping, dining, Metro, I-495, and I-270 for effortless commuting in any direction. Note the property taxes are based upon the Seller's US Military Service Benefits. The property taxes will be adjusted according to market rate following settlement.

    Zillow last checked:

    Listing updated:

    Listed by:

    Nanci Miller 301-537-7271,

    Compass,

    Co-Listing Agent: Cheryl R Leahy 301-370-2484,

    Compass

    Bought with:

    Chris M Koons-Byrne, 635529

    Compass

    Source: Bright MLS,MLS#: MDMC2222926MLS Logo

    Facts & features

    Interior

    Bedrooms & bathrooms
    • Bedrooms: 4
    • Bathrooms: 3
    • Full bathrooms: 3
    • Main level bathrooms: 2
    • Main level bedrooms: 3
    Rooms
    • Room types: Living Room, Dining Room, Bedroom 2, Bedroom 3, Kitchen, Family Room, Foyer, Bedroom 1, Laundry, Bathroom 1, Bathroom 2, Bonus Room
    Bedroom 1
    • Level: Main
    Bedroom 1
    • Level: Lower
    Bedroom 2
    • Level: Main
    Bedroom 3
    • Level: Main
    Bathroom 1
    • Level: Main
    Bathroom 1
    • Level: Lower
    Bathroom 2
    • Level: Main
    Bonus room
    • Level: Lower
    Dining room
    • Level: Main
    Family room
    • Level: Lower
    Foyer
    • Level: Main
    Kitchen
    • Level: Main
    Laundry
    • Level: Lower
    Living room
    • Level: Main
    Heating
    • Forced Air, Natural Gas
    Cooling
    • Central Air, Electric
    Appliances
    • Included: Water Heater, Washer, Stainless Steel Appliance(s), Refrigerator, Oven/Range - Electric, Oven, Microwave, Dryer, Disposal, Dishwasher, Cooktop, Gas Water Heater
    • Laundry: Laundry Room
    Features
    • Attic, Bathroom - Stall Shower, Built-in Features, Entry Level Bedroom, Open Floorplan, Kitchen - Table Space, Dry Wall
    • Flooring: Carpet, Hardwood
    • Doors: Sliding Glass, Storm Door(s)
    • Windows: Double Hung, Screens, Storm Window(s)
    • Basement: Partial,Finished,Garage Access,Exterior Entry,Rear Entrance,Side Entrance,Walk-Out Access
    • Number of fireplaces: 1
    • Fireplace features: Brick, Mantel(s)
    Interior area
    • Total structure area: 1,750
    • Total interior livable area: 1,750 sqft
    • Finished area above ground: 1,750

    Property

    Parking
    • Total spaces: 7
    • Parking features: Storage, Basement, Built In, Garage Faces Side, Garage Door Opener, Oversized, Attached, Driveway
    • Attached garage spaces: 1
    • Uncovered spaces: 6
    Accessibility
    • Accessibility features: None
    Features
    • Levels: Two
    • Stories: 2
    • Exterior features: Sidewalks, Stone Retaining Walls
    • Pool features: None
    • Has view: Yes
    • View description: Trees/Woods, Street, Garden
    Lot
    • Size: 0.44 Acres
    • Features: Corner Lot, Front Yard, Landscaped, Rear Yard, Suburban
    Details
    • Additional structures: Above Grade
    • Parcel number: 160400083766
    • Zoning: R200
    • Special conditions: Standard

    Construction

    Type & style
    • Home type: SingleFamily
    • Architectural style: Ranch/Rambler
    • Property subtype: Single Family Residence
    Materials
    • Brick
    • Foundation: Concrete Perimeter, Slab
    Condition
    • Excellent
    • New construction: No
    • Year built: 1969

    Utilities & green energy

    • Sewer: Public Sewer
    • Water: Public

    Community & HOA

    Community
    • Security: Electric Alarm, Smoke Detector(s)
    • Subdivision: Luxmanor
    HOA
    • Has HOA: No
    Location
    • Region: Rockville

    Financial & listing details

    • Price per square foot: $646/sqft
    • Tax assessed value: $1,004,200
    • Annual tax amount: $805
    • Date on market: 4/3/2026
    • Listing agreement: Exclusive Agency
    • Ownership: Fee Simple

    Price history

    DateEventPrice
    6/15/2026Sold$1,131,000-7.7%$646/sqft
    Source: Bright MLS #MDMC2222926 Report a problem
    5/20/2026Pending sale$1,225,000$700/sqft
    Source: Bright MLS #MDMC2222926 Report a problem
    5/14/2026Contingent$1,225,000$700/sqft
    Source: Bright MLS #MDMC2222926 Report a problem
    4/13/2026Price change$1,225,000-2%$700/sqft
    Source: Bright MLS #MDMC2222926 Report a problem
    4/3/2026Listed for sale$1,250,000$714/sqft
    Source: Bright MLS #MDMC2222926 Report a problem

    Public tax history

    YearProperty taxesTax assessment
    2025$805 -92.4%$965,100 +4.2%
    2024$10,660 +2%$926,000 +2.1%
    2023$10,453 +6.6%$907,200 +2.1%
    2022$9,803 +2.3%$888,400 +2.2%
    2021$9,587 +3.3%$869,600 +3.4%
    2020$9,278 +7.4%$840,967 +7.3%
    2019$8,642 -0.2%$783,700
    2018$8,658 -2.5%$783,700
    2017$8,876 +25.3%$783,700
    2016$7,082 $783,700 -1.4%
    2015$7,082 $795,200 +4.6%
    2014$7,082 $760,467 +4.8%
    2013-- $725,733 +5%
    2012-- $691,000
    2011-- $691,000
    2010-- $691,000 -19.2%
    2009-- $854,790 +9.7%
    2008-- $779,492 +10.7%
    2007-- $704,196 +12%
    2006-- $628,900 +16%
    2005-- $542,286 +19%
    2004-- $455,673 +23.5%
    2003-- $369,060 +1.4%
    2002-- $363,790
    2001-- $363,790
    Find assessor info on the county website

    Neighborhood: 20852

    Nearby schools

    GreatSchools rating
    Schools provided by the listing agent
    • District: Montgomery County Public Schools

    Source: Bright MLS. This data may not be complete. We recommend contacting the local school district to confirm school assignments for this home.

    Get a cash offer in 3 minutes
    Find out how much your home could sell for in as little as 3 minutes with a no-obligation cash offer.
    Estimated market value
    $1,122,600
    Get a cash offer in 3 minutes
    Find out how much your home could sell for in as little as 3 minutes with a no-obligation cash offer.
    Estimated market value
    $1,122,600