Perfectly designed for a growing family, this stunning six-bedroom, five-bathroom residence combines space, comfort, and functionality in one exceptional package. Nestled on a very large corner lot in a highly sought-after community, this home offers both everyday convenience and extraordinary lifestyle opportunities.
Step inside and be greeted by an inviting layout featuring a first-floor mother-in-law suite—ideal for multigenerational living or hosting guests with privacy. The expansive family room flows seamlessly into a chef-inspired kitchen, creating the perfect hub for gatherings and celebrations. Upstairs, discover a large game room that’s ready for movie nights, kids’ play, or entertaining friends.
With a rear-entry three-car garage and a very large driveway, parking is never a concern. Outdoor living is just as impressive—the oversized culdasac lot provides endless options for a future pool, playset, or garden oasis.
Located within award-winning schools and just minutes from shopping, dining, and entertainment, this home truly offers the best of convenience and community. Whether you’re relaxing in your spacious owner’s suite, hosting family holidays, or enjoying evenings on your expansive property, this house was built to be lived in and loved for years to come.
Sold
Price Unknown
11001 Walden Ct, Frisco, TX 75033
6beds
3,891sqft
Single Family Residence
Built in 2002
0.37 Acres Lot
$694,500 Zestimate®
$--/sqft
$3,820 Estimated rent
Home value
$694,500
$660,000 - $736,000
$3,820/mo
Zestimate® history
Owner options
List your home for rent
$3,820/mo
Rent Zestimate®
Find your next renter with Zillow Rental Manager. Plus, with online applications, you can quickly screen prospective tenants – for free.
$3,820/mo
Rent Zestimate®
Refinance and save
$250/mo
Est. payment
Refinancing to a lower rate could help reduce your monthly payments and save thousands over the life of the loan.
$250/mo
Est. payment
Explore your selling options
Work with a Zillow partner agent
Leverage their expertise and Zillow's premium Showcase listings to get your home seen by more buyers.
Get startedList with your own agent
Get your home in front of millions of buyers by listing it on Zillow.
Learn how to do itSell it yourself
Take full control of how buyers see your home on Zillow by listing For Sale by Owner (FSBO).
List your homeWhat's special
First-floor mother-in-law suiteVery large corner lotInviting layoutSix-bedroom five-bathroom residenceExpansive propertyLarge game roomExpansive family room
Zillow last checked:
Listing updated:
Listed by:
Bethany Rowan 0650768 972-841-9914,
Weichert Realtors/Property Partners 214-550-2793
Bought with:
Robin Grisham
Great Western Realty
Source: NTREIS,MLS#: 21188716
Facts & features
Interior
Bedrooms & bathrooms
- Bedrooms: 6
- Bathrooms: 4
- Full bathrooms: 4
Primary bedroom
- Level: First
- Dimensions: 0 x 0
Bedroom
- Level: First
- Dimensions: 0 x 0
Bedroom
- Level: Second
- Dimensions: 0 x 0
Bedroom
- Level: Second
- Dimensions: 0 x 0
Bedroom
- Level: Second
- Dimensions: 0 x 0
Bedroom
- Level: Second
- Dimensions: 0 x 0
Primary bathroom
- Features: Built-in Features, Dual Sinks, Double Vanity, En Suite Bathroom, Garden Tub/Roman Tub, Separate Shower
- Level: First
- Dimensions: 0 x 0
Family room
- Level: First
- Dimensions: 0 x 0
Other
- Level: First
- Dimensions: 0 x 0
Game room
- Level: Second
- Dimensions: 0 x 0
Kitchen
- Features: Built-in Features, Butler's Pantry, Eat-in Kitchen, Granite Counters, Kitchen Island, Pantry
- Level: First
- Dimensions: 0 x 0
Living room
- Level: First
- Dimensions: 0 x 0
Heating
- Central, Fireplace(s)
Cooling
- Central Air, Ceiling Fan(s), Electric
Appliances
- Included: Dishwasher, Gas Cooktop, Disposal, Microwave
Features
- Cathedral Ceiling(s), Eat-in Kitchen, Granite Counters, High Speed Internet, In-Law Floorplan, Open Floorplan, Pantry, Cable TV, Vaulted Ceiling(s), Walk-In Closet(s), Wired for Sound
- Has basement: No
- Number of fireplaces: 1
- Fireplace features: Gas, Gas Log
Interior area
- Total interior livable area: 3,891 sqft
Property
Parking
- Total spaces: 3
- Parking features: Additional Parking, Alley Access, Door-Multi, Door-Single, Driveway, Garage Faces Rear
- Attached garage spaces: 3
- Has uncovered spaces: Yes
Features
- Levels: Two
- Stories: 2
- Pool features: None
- Fencing: Back Yard,Fenced,High Fence
Lot
- Size: 0.37 Acres
- Features: Corner Lot, Cul-De-Sac
Details
- Parcel number: R242969
Construction
Type & style
- Home type: SingleFamily
- Architectural style: Detached
- Property subtype: Single Family Residence
- Attached to another structure: Yes
Condition
- Year built: 2002
Utilities & green energy
- Sewer: Public Sewer
- Water: Public
- Utilities for property: Electricity Available, Sewer Available, Water Available, Cable Available
Community & HOA
Community
- Subdivision: The Fairways Ph 3
HOA
- Has HOA: Yes
- Services included: All Facilities, Maintenance Grounds
- HOA fee: $250 semi-annually
- HOA name: SBB
- HOA phone: 972-960-2800
Location
- Region: Frisco
Financial & listing details
- Tax assessed value: $752,959
- Annual tax amount: $10,936
- Date on market: 2/25/2026
- Cumulative days on market: 45 days
- Listing terms: Cash,Conventional,FHA
- Electric utility on property: Yes
Price history
| Date | Event | Price |
|---|---|---|
| 5/1/2026 | Sold | -- |
Source: NTREIS #21188716 Report a problem | ||
| 4/24/2026 | Pending sale | $700,000$180/sqft |
Source: NTREIS #21188716 Report a problem | ||
| 4/10/2026 | Contingent | $700,000$180/sqft |
Source: NTREIS #21188716 Report a problem | ||
| 2/25/2026 | Listed for sale | $700,000-3.4%$180/sqft |
Source: NTREIS #21188716 Report a problem | ||
| 11/21/2025 | Listing removed | $725,000$186/sqft |
Source: NTREIS #21060547 Report a problem | ||
| 11/7/2025 | Price change | $725,000-3.3%$186/sqft |
Source: NTREIS #21060547 Report a problem | ||
| 9/15/2025 | Listed for sale | $750,000+138.1%$193/sqft |
Source: NTREIS #21060547 Report a problem | ||
| 7/31/2008 | Listing removed | $315,000$81/sqft |
Source: NRT Dallas #10970662 Report a problem | ||
| 6/19/2008 | Listed for sale | $315,000$81/sqft |
Source: NRT Dallas #10970662 Report a problem | ||
| 4/12/2005 | Sold | -- |
Source: Agent Provided Report a problem | ||
Public tax history
| Year | Property taxes | Tax assessment |
|---|---|---|
| 2025 | $1,325 +9% | $720,221 +10% |
| 2024 | $1,216 +9.2% | $654,746 +10% |
| 2023 | $1,114 -4.3% | $595,224 +10% |
| 2022 | $1,164 +2.6% | $541,113 +10% |
| 2021 | $1,135 +14.1% | $491,921 +10% |
| 2020 | $995 -1.5% | $447,201 -0.2% |
| 2019 | $1,010 +2% | $448,156 +2.1% |
| 2018 | $990 -88% | $439,000 +1.3% |
| 2017 | $8,236 | $433,479 +8.8% |
| 2016 | $8,236 +17.6% | $398,505 +10% |
| 2015 | $7,001 | $362,277 +10% |
| 2014 | $7,001 | $329,343 +7.8% |
| 2013 | $7,001 | $305,641 +5.4% |
| 2012 | -- | $289,995 -0.7% |
| 2011 | -- | $292,165 -3.3% |
| 2010 | -- | $302,050 +2.4% |
| 2009 | -- | $295,104 -4.8% |
| 2007 | -- | $310,000 +2.3% |
| 2006 | $747 +4.9% | $303,127 +8.4% |
| 2005 | $712 | $279,529 -2.4% |
| 2004 | -- | $286,504 +233.5% |
| 2003 | -- | $85,920 |
Find assessor info on the county website
Neighborhood: The Trails
Nearby homes
- $627,6004 bd2 ba3k sqft11003 Walden Ct, Frisco, TX 75033Off Market
- $658,2004 bd2 ba3.1k sqft11005 Walden Ct, Frisco, TX 75033Off Market
- $621,6004 bd3 ba2.7k sqft2295 Blackstone Dr, Frisco, TX 75033Off Market
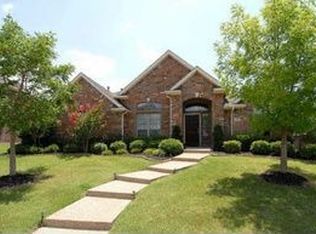
- $510,9003 bd3 ba2.4k sqft11102 Silver Horn Dr, Frisco, TX 75033Off Market
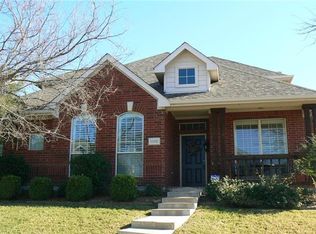
- $546,0004 bd3 ba2.7k sqft2269 Blackstone Dr, Frisco, TX 75033Off Market
- $678,9004 bd3 ba3.2k sqft2321 Blackstone Dr, Frisco, TX 75033Off Market
- $605,6004 bd2 ba3.2k sqft11118 Silver Horn Dr, Frisco, TX 75033Off Market
- $--4 bd4 ba4.1k sqft2347 Blackstone Dr, Frisco, TX 75033Sold
Nearby schools
GreatSchools rating
- 9/10Purefoy Elementary SchoolGrades: PK-5Distance: 0.6 mi
- 9/10Griffin Middle SchoolGrades: 6-8Distance: 1 mi
- 10/10Wakeland High SchoolGrades: 9-12Distance: 1.5 mi
Schools provided by the listing agent
- Elementary: Purefoy
- Middle: Griffin
- High: Wakeland
- District: Frisco ISD
Source: NTREIS. This data may not be complete. We recommend contacting the local school district to confirm school assignments for this home.
Get a cash offer in 3 minutes
Find out how much your home could sell for in as little as 3 minutes with a no-obligation cash offer.
Estimated market value
$694,500
Get a cash offer in 3 minutes
Find out how much your home could sell for in as little as 3 minutes with a no-obligation cash offer.
Estimated market value
$694,500
- Texas
- Denton County
- Frisco
- 75033
- The Trails
- 11001 Walden Ct
Nearby cities
Nearby neighborhoods
Nearby zip codes
Other Frisco Topics
