Welcome to this beautifully maintained 4 bedroom, 3.5 bathroom, 4,100 sq ft home in the heart of Frisco, offering an exceptional blend of comfort, functionality, and long-term value. This two-story residence features three spacious living areas, a formal dining room, a dedicated office, and a breakfast nook, creating the perfect layout for both everyday living and entertaining. The open, oversized kitchen is equipped with plentiful wood cabinetry, stainless steel appliances, and granite countertops, seamlessly flowing into the main living area. The desirable hardwood floors throughout downstairs add warmth and elegance, and the home remains with strong structural integrity and a newer roof installed in November 2022, providing peace of mind for years to come. The primary suite offers a true retreat, featuring a walk-in closet and an ensuite with ample countertop space, a separate shower, and a relaxing garden tub. Upstairs, enjoy a dedicated media theater room, perfect for movie nights and entertaining. Located in a highly desirable community known for active neighborhood events and family-friendly amenities, this home sits just minutes from PGA Frisco (world-class golf destination and headquarters), Lake Lewisville, and the highly anticipated Universal Kids Resort ($550+ million development opening 2026) making it an incredible opportunity for both lifestyle and future appreciation. With easy access to Dallas North Tollway, University Drive, PGA Parkway, and Teel Parkway, shopping, dining, and entertainment, this home offers the perfect balance of comfort, convenience, and future growth potential. Washer, dryer, and refrigerator are negotiable with the sale.
Sold
Price Unknown
2347 Blackstone Dr, Frisco, TX 75033
4beds
4,100sqft
Single Family Residence
Built in 2003
9,888 Square Feet Lot
$718,600 Zestimate®
$--/sqft
$3,690 Estimated rent
Home value
$718,600
$683,000 - $762,000
$3,690/mo
Zestimate® history
Owner options
List your home for rent
$3,690/mo
Rent Zestimate®
Find your next renter with Zillow Rental Manager. Plus, with online applications, you can quickly screen prospective tenants – for free.
$3,690/mo
Rent Zestimate®
Refinance and save
$295/mo
Est. payment
Refinancing to a lower rate could help reduce your monthly payments and save thousands over the life of the loan.
$295/mo
Est. payment
Explore your selling options
Work with a Zillow partner agent
Leverage their expertise and Zillow's premium Showcase listings to get your home seen by more buyers.
Get startedList with your own agent
Get your home in front of millions of buyers by listing it on Zillow.
Learn how to do itSell it yourself
Take full control of how buyers see your home on Zillow by listing For Sale by Owner (FSBO).
List your homeWhat's special
Dedicated officeFormal dining roomStainless steel appliancesGranite countertopsOpen oversized kitchenBreakfast nookPlentiful wood cabinetry
Zillow last checked:
Listing updated:
Listed by:
Melissa Hernandez 0661390 469-355-5106,
Competitive Edge Realty LLC 972-200-3685,
Linda Hernandez 0724638 214-622-0739,
Competitive Edge Realty LLC
Bought with:
David Ryer, 0442784
All City Real Estate Ltd. Co
Source: NTREIS,MLS#: 21142299
Facts & features
Interior
Bedrooms & bathrooms
- Bedrooms: 4
- Bathrooms: 4
- Full bathrooms: 3
- 1/2 bathrooms: 1
Primary bedroom
- Features: Ceiling Fan(s), En Suite Bathroom, Walk-In Closet(s)
- Level: First
- Dimensions: 15 x 18
Bedroom
- Features: Ceiling Fan(s), Walk-In Closet(s)
- Level: Second
- Dimensions: 13 x 13
Bedroom
- Features: Ceiling Fan(s)
- Level: Second
- Dimensions: 13 x 12
Bedroom
- Level: Second
- Dimensions: 13 x 13
Primary bathroom
- Features: Dual Sinks, En Suite Bathroom, Garden Tub/Roman Tub, Separate Shower
- Level: First
- Dimensions: 14 x 15
Breakfast room nook
- Level: First
- Dimensions: 12 x 10
Dining room
- Level: First
- Dimensions: 12 x 11
Half bath
- Level: First
- Dimensions: 5 x 5
Kitchen
- Features: Breakfast Bar, Built-in Features, Granite Counters, Pantry
- Level: First
- Dimensions: 12 x 14
Laundry
- Level: First
- Dimensions: 8 x 6
Living room
- Features: Ceiling Fan(s), Fireplace
- Level: First
- Dimensions: 22 x 20
Living room
- Features: Ceiling Fan(s)
- Level: First
- Dimensions: 15 x 12
Living room
- Features: Ceiling Fan(s)
- Level: Second
- Dimensions: 18 x 16
Media room
- Level: Second
- Dimensions: 13 x 20
Office
- Features: Ceiling Fan(s)
- Level: First
- Dimensions: 12 x 14
Heating
- Central
Cooling
- Central Air, Ceiling Fan(s), Electric
Appliances
- Included: Dryer, Dishwasher, Electric Oven, Disposal, Microwave, Refrigerator, Washer
- Laundry: Dryer Hookup, Laundry in Utility Room
Features
- High Speed Internet, Cable TV, Walk-In Closet(s)
- Flooring: Carpet, Ceramic Tile, Hardwood, Tile
- Windows: Window Coverings
- Has basement: No
- Number of fireplaces: 1
- Fireplace features: Wood Burning
Interior area
- Total interior livable area: 4,100 sqft
Property
Parking
- Total spaces: 3
- Parking features: Alley Access, Driveway, Garage
- Attached garage spaces: 3
Features
- Levels: Two
- Stories: 2
- Patio & porch: Covered
- Exterior features: Covered Courtyard
- Pool features: None, Community
- Fencing: Back Yard,Fenced,High Fence,Wood
Lot
- Size: 9,888 Square Feet
Details
- Parcel number: R242938
Construction
Type & style
- Home type: SingleFamily
- Architectural style: Detached
- Property subtype: Single Family Residence
- Attached to another structure: Yes
Materials
- Brick
- Foundation: Slab
- Roof: Composition
Condition
- Year built: 2003
Utilities & green energy
- Sewer: Public Sewer
- Water: Public
- Utilities for property: Sewer Available, Water Available, Cable Available
Community & HOA
Community
- Features: Other, Pool
- Security: Security System, Carbon Monoxide Detector(s), Fire Alarm, Smoke Detector(s)
- Subdivision: The Fairways Ph 3
HOA
- Has HOA: Yes
- Services included: All Facilities
- HOA fee: $295 semi-annually
- HOA name: Goodwin & Company
- HOA phone: 214-445-2700
Location
- Region: Frisco
Financial & listing details
- Tax assessed value: $749,209
- Annual tax amount: $12,219
- Date on market: 1/2/2026
- Cumulative days on market: 147 days
- Listing terms: Cash,Conventional,FHA,VA Loan
Price history
| Date | Event | Price |
|---|---|---|
| 5/28/2026 | Sold | -- |
Source: NTREIS #21142299 Report a problem | ||
| 5/2/2026 | Contingent | $739,000$180/sqft |
Source: NTREIS #21142299 Report a problem | ||
| 4/8/2026 | Price change | $739,000-4.6%$180/sqft |
Source: NTREIS #21142299 Report a problem | ||
| 1/2/2026 | Listed for sale | $775,000$189/sqft |
Source: NTREIS #21142299 Report a problem | ||
Public tax history
| Year | Property taxes | Tax assessment |
|---|---|---|
| 2025 | $1,379 +0.8% | $749,209 +1.8% |
| 2024 | $1,368 +9.2% | $735,716 +10% |
| 2023 | $1,253 -4.3% | $668,833 +10% |
| 2022 | $1,310 +13.2% | $608,030 +21.2% |
| 2021 | $1,157 +14.1% | $501,588 +10% |
| 2020 | $1,015 +2.8% | $455,989 +4.1% |
| 2019 | $987 +4.2% | $438,000 +4.3% |
| 2018 | $947 -87.9% | $420,000 +5% |
| 2017 | $7,826 | $400,000 +5.4% |
| 2016 | $7,826 +16% | $379,500 +10% |
| 2015 | $6,746 | $345,000 +8.6% |
| 2014 | $6,746 | $317,709 +2.8% |
| 2013 | $6,746 | $308,974 +5.8% |
| 2012 | -- | $292,090 -0.8% |
| 2011 | -- | $294,404 +9.4% |
| 2010 | -- | $269,000 -9% |
| 2009 | -- | $295,681 -17.4% |
| 2007 | -- | $358,105 +17.5% |
| 2006 | $228 -66.9% | $304,689 +12.8% |
| 2005 | $688 | $270,155 +250.7% |
| 2004 | -- | $77,038 |
Find assessor info on the county website
Neighborhood: The Trails
Nearby homes
- $671,8004 bd3 ba3.2k sqft2321 Blackstone Dr, Frisco, TX 75033Off Market

- $649,8004 bd2 ba3.5k sqft2373 Blackstone Dr, Frisco, TX 75033Off Market
- $643,1004 bd4 ba3.7k sqft2342 April Sound Ln, Frisco, TX 75033Off Market
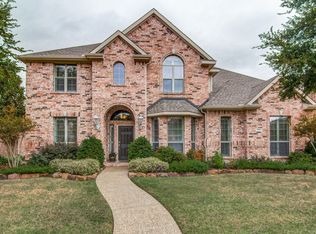
- $644,0004 bd4 ba3.2k sqft2370 April Sound Ln, Frisco, TX 75033Off Market
- $618,4004 bd3 ba2.7k sqft2295 Blackstone Dr, Frisco, TX 75033Off Market
- $659,8003 bd2 ba3.4k sqft2399 Blackstone Dr, Frisco, TX 75033Off Market
- $713,8005 bd4 ba3.4k sqft2314 April Sound Ln, Frisco, TX 75033Off Market
- $--4 bd3 ba2.8k sqft2286 April Sound Ln, Frisco, TX 75033Sold
Nearby schools
GreatSchools rating
- 9/10Purefoy Elementary SchoolGrades: PK-5Distance: 0.7 mi
- 9/10Griffin Middle SchoolGrades: 6-8Distance: 1 mi
- 10/10Wakeland High SchoolGrades: 9-12Distance: 1.5 mi
Schools provided by the listing agent
- Elementary: Purefoy
- Middle: Griffin
- High: Wakeland
- District: Frisco ISD
Source: NTREIS. This data may not be complete. We recommend contacting the local school district to confirm school assignments for this home.
Get a cash offer in 3 minutes
Find out how much your home could sell for in as little as 3 minutes with a no-obligation cash offer.
Estimated market value
$718,600
Get a cash offer in 3 minutes
Find out how much your home could sell for in as little as 3 minutes with a no-obligation cash offer.
Estimated market value
$718,600
- Texas
- Denton County
- Frisco
- 75033
- The Trails
- 2347 Blackstone Dr
Nearby cities
Nearby neighborhoods
Nearby zip codes
Other Frisco Topics
