INCREDIBLE FAWN LAKE DREAM HOME - HALF PRICE GOLF MEMBERSHIP OPPORTUNITY (restrictions do apply) HEATED INGROUND SALTWATER POOL - stunning 5-bedroom, 3.5-bathroom residence offering almost 5,000 square feet of luxurious living in this prestigious community. Nestled on a beautifully landscaped half plus acre lot, this modern masterpiece combines elegance, comfort, and convenience, making it the perfect retreat for families or entertainers alike. This home features upgraded James Hardie cement board siding, exquisitely trimmed with natural stone accent features. Extensive hardscape and landscape are meticulously maintained by grounds keeping artists. Step inside to a grand HGTV styled foyer, adorned with shiplap walls, both natural finished and theme painted alike. Continue to through the light-filled interior, featuring new wide plank luxury vinyl flooring throughout the main level (original hardwoods are protected underneath), soaring ceilings, and designer finishes throughout. The updated gourmet kitchen is a chef’s delight, boasting granite countertops, stainless steel appliances, a double oven, and a spacious island perfect for casual dining or hosting guests. The adjacent family room impresses with a cozy gas fireplace, and the four-season room with oversized windows, floods the rooms with natural light and picturesque views of your backyard oasis. The upstairs master suite is a true sanctuary, complete with a tray ceiling, walk-in closet, and a spa-inspired ensuite featuring dual vanities, a soaking tub, and a glass-enclosed shower. There are three additional generously sized bedrooms that provide ample space for family and guests, complemented by two well-appointed bathrooms. The fully renovated lower entertainment level features 9’ ceilings, custom decorative trimmings, recycled wood accent walls, new cabinets in the kitchenette /wet bar, new carpet flooring, full bathroom and an extra bedroom (NTC) or flex space. The stone-lined walled stairs lead to the backyard oasis, offering quick access to the various entertaining areas. Outside, the expansive lot offers endless possibilities – from telling stories and making memories around the oversized firepit, hanging out at the poolside sports bar and grill, taking a dip in the heated inground pool, or playing lawn sports on the luscious, manicured lawn, this outdoor oasis is sure to appeal a variety of guests. The attached three-car garage provides plenty of storage and convenience. Located just minutes from top-rated schools, shopping at Cosner’s Corner, and easy access to I-95, this home seamlessly blends suburban serenity with urban accessibility. Don’t miss the opportunity to own this exquisite property in one of Spotsylvania’s most sought-after neighborhoods – schedule your private tour of 11001 Waterstone Place today!
Sold for $999,999
$999,999
11001 Waterstone Pl, Spotsylvania, VA 22551
5beds
5,237sqft
Single Family Residence
Built in 2013
0.55 Acres Lot
$1,028,500 Zestimate®
$191/sqft
$4,831 Estimated rent
Home value
$1,028,500
$946,000 - $1.11M
$4,831/mo
Zestimate® history
Owner options
List your home for rent
$4,831/mo
Rent Zestimate®
Find your next renter with Zillow Rental Manager. Plus, with online applications, you can quickly screen prospective tenants – for free.
$4,831/mo
Rent Zestimate®
Refinance and save
$9,307/mo
Est. payment
Refinancing to a lower rate could help reduce your monthly payments and save thousands over the life of the loan.
$9,307/mo
Est. payment
Explore your selling options
Work with a Zillow partner agent
Leverage their expertise and Zillow's premium Showcase listings to get your home seen by more buyers.
Get startedList with your own agent
Get your home in front of millions of buyers by listing it on Zillow.
Learn how to do itSell it yourself
Take full control of how buyers see your home on Zillow by listing For Sale by Owner (FSBO).
List your homeWhat's special
Zillow last checked:
Listing updated:
Listed by:
Curtis Hartless 540-538-8969,
Ascendancy Realty LLC,
Co-Listing Agent: Christina Lynn Hartless 540-841-3196,
Ascendancy Realty LLC
Bought with:
Amy E Fielding, 0225057385
RE/MAX Supercenter
Source: Bright MLS,MLS#: VASP2033666
Facts & features
Interior
Bedrooms & bathrooms
- Bedrooms: 5
- Bathrooms: 5
- Full bathrooms: 4
- 1/2 bathrooms: 1
- Main level bathrooms: 1
Rooms
- Room types: Living Room, Dining Room, Primary Bedroom, Bedroom 2, Bedroom 3, Bedroom 4, Kitchen, Family Room, Den
Primary bedroom
- Level: Upper
- Area: 342 Square Feet
- Dimensions: 19 X 18
Bedroom 2
- Level: Upper
- Area: 169 Square Feet
- Dimensions: 13 X 13
Bedroom 3
- Level: Upper
- Area: 156 Square Feet
- Dimensions: 13 X 12
Bedroom 4
- Level: Upper
- Area: 144 Square Feet
- Dimensions: 12 X 12
Den
- Level: Main
- Area: 156 Square Feet
- Dimensions: 13 X 12
Dining room
- Level: Main
- Area: 180 Square Feet
- Dimensions: 15 X 12
Family room
- Level: Main
- Area: 300 Square Feet
- Dimensions: 20 X 15
Kitchen
- Level: Main
- Area: 286 Square Feet
- Dimensions: 22 X 13
Living room
- Level: Main
- Area: 180 Square Feet
- Dimensions: 15 X 12
Heating
- ENERGY STAR Qualified Equipment, Heat Pump, Propane, Electric
Cooling
- ENERGY STAR Qualified Equipment, Heat Pump, Electric
Appliances
- Included: Energy Efficient Appliances, Gas Water Heater
- Laundry: Washer/Dryer Hookups Only
Features
- Attic, Kitchen - Gourmet, Crown Molding, Upgraded Countertops, Primary Bath(s), Open Floorplan, Floor Plan - Traditional, 9'+ Ceilings
- Flooring: Wood
- Windows: Double Pane Windows
- Basement: Rear Entrance,Full,Finished
- Number of fireplaces: 1
Interior area
- Total structure area: 5,586
- Total interior livable area: 5,237 sqft
- Finished area above ground: 3,841
- Finished area below ground: 1,396
Property
Parking
- Parking features: Driveway
- Has uncovered spaces: Yes
Accessibility
- Accessibility features: None
Features
- Levels: Three
- Stories: 3
- Patio & porch: Deck, Patio, Porch, Roof, Wrap Around
- Has private pool: Yes
- Pool features: In Ground, Private
- Waterfront features: Lake
- Body of water: Fawn Lake
Lot
- Size: 0.55 Acres
Details
- Additional structures: Above Grade, Below Grade
- Parcel number: 18C371164
- Zoning: P3
- Special conditions: Standard
Construction
Type & style
- Home type: SingleFamily
- Architectural style: Colonial
- Property subtype: Single Family Residence
Materials
- Stone, Vinyl Siding
- Foundation: Concrete Perimeter
- Roof: Shingle
Condition
- Excellent
- New construction: No
- Year built: 2013
- Major remodel year: 2025
Details
- Builder model: THOMAS
- Builder name: SIMPLY HOME
Utilities & green energy
- Sewer: Public Sewer
- Water: Public
- Utilities for property: Propane, Underground Utilities, Fiber Optic
Community & HOA
Community
- Security: 24 Hour Security, Smoke Detector(s)
- Subdivision: Fawn Lake
HOA
- Has HOA: Yes
- Amenities included: Baseball Field, Basketball Court, Beach Access, Boat Ramp, Boat Dock/Slip, Clubhouse, Common Grounds, Community Center, Fitness Center, Storage, Gated, Golf Club, Golf Course Membership Available, Spa/Hot Tub, Jogging Path, Lake, Library, Meeting Room, Mooring Area, Party Room, Picnic Area, Pier/Dock, Pool, Putting Green, Security, Soccer Field, Tennis Court(s), Tot Lots/Playground, Volleyball Courts, Water/Lake Privileges
- Services included: Management, Insurance, Pool(s), Snow Removal, Security
- HOA fee: $3,403 annually
- HOA name: FAWN LAKE COMMUNITY ASSOCIATION
Location
- Region: Spotsylvania
Financial & listing details
- Price per square foot: $191/sqft
- Tax assessed value: $844,900
- Annual tax amount: $6,204
- Date on market: 6/3/2025
- Listing agreement: Exclusive Right To Sell
- Listing terms: Cash,Conventional,FHA,VA Loan
- Inclusions: Outdoor Kitchen Grill, Beverage Fridge, Wall-mounted Television
- Ownership: Fee Simple
- Road surface type: Paved
Price history
| Date | Event | Price |
|---|---|---|
| 8/22/2025 | Sold | $999,999$191/sqft |
Source:  Bright MLS #VASP2033666 Report a problem Bright MLS #VASP2033666 Report a problem | ||
| 8/12/2025 | Pending sale | $999,999$191/sqft |
Source: Bright MLS #VASP2033666 Report a problem | ||
| 6/13/2025 | Contingent | $999,999$191/sqft |
Source: Bright MLS #VASP2033666 Report a problem | ||
| 6/3/2025 | Price change | $999,9990%$191/sqft |
Source: Bright MLS #VASP2033666 Report a problem | ||
| 5/8/2025 | Price change | $1,000,000-7%$191/sqft |
Source: Bright MLS #VASP2031484 Report a problem | ||
| 4/24/2025 | Price change | $1,075,000-6.5%$205/sqft |
Source: Bright MLS #VASP2031484 Report a problem | ||
| 3/23/2025 | Listed for sale | $1,150,000+130%$220/sqft |
Source: Bright MLS #VASP2031484 Report a problem | ||
| 3/13/2013 | Sold | $500,000+300%$95/sqft |
Source: Public Record Report a problem | ||
| 11/26/2012 | Sold | $125,000-79%$24/sqft |
Source: Public Record Report a problem | ||
| 6/16/2012 | Price change | $595,900+562.8%$114/sqft |
Source: MacDoc Realty LLC #SP7866168 Report a problem | ||
| 12/12/2010 | Listed for sale | $89,900+99.8%$17/sqft |
Source: MacDoc Realty LLC #SP7494568 Report a problem | ||
| 12/9/2010 | Sold | $45,000-39.9%$9/sqft |
Source: Public Record Report a problem | ||
| 11/12/2010 | Price change | $74,900+44.3%$14/sqft |
Source: MacDoc Realty LLC Report a problem | ||
| 9/11/2010 | Price change | $51,900-13.4%$10/sqft |
Source: Long & Foster Real Estate #SP7299997 Report a problem | ||
| 7/9/2010 | Price change | $59,900-14.3%$11/sqft |
Source: Long & Foster Real Estate #SP7299997 Report a problem | ||
| 5/28/2010 | Listed for sale | $69,900+336.9%$13/sqft |
Source: Long & Foster Real Estate, Inc. #SP7299997 Report a problem | ||
| 4/30/2010 | Sold | $16,000-80%$3/sqft |
Source: Public Record Report a problem | ||
| 4/7/2010 | Listed for sale | $79,900$15/sqft |
Source: Long & Foster Real Estate #SP7299997 Report a problem | ||
Public tax history
| Year | Property taxes | Tax assessment |
|---|---|---|
| 2025 | $6,204 | $844,900 |
| 2024 | $6,204 +25.6% | $844,900 +32% |
| 2023 | $4,940 +4.6% | $640,100 |
| 2022 | $4,722 -3.5% | $640,100 +5.9% |
| 2021 | $4,892 | $604,400 |
| 2020 | $4,892 -1% | $604,400 +3.7% |
| 2019 | $4,940 +7.3% | $583,000 +5.5% |
| 2018 | $4,602 | $552,500 +2.3% |
| 2017 | -- | $540,200 |
Find assessor info on the county website
Neighborhood: 22551
Nearby homes
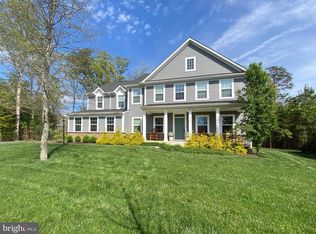
- $825,0005 bd5 ba4.7k sqft11003 Waterstone Pl, Spotsylvania, VA 22551Sold
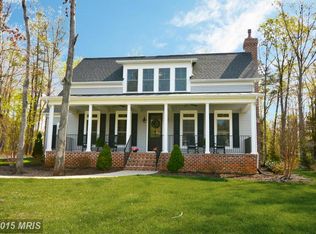
- $885,5000.61 Acres10902 Cobble Run, Spotsylvania, VA 22551Off Market

- $761,8004 bd3 ba3.1k sqft11005 Waterstone Pl, Spotsylvania, VA 22551Off Market
- $85,1000.573 AcresWaterstone Pl, Spotsylvania, VA 22551Off Market
- $85,1000.573 AcresWaterstone Pl, Spotsylvania, VA 22551Off Market
- $1,160,3005 bd6 ba6.7k sqft11004 Waterstone Pl, Spotsylvania, VA 22551Off Market
- $747,8005 bd4 ba2.4k sqft10900 Cobble Run, Spotsylvania, VA 22551Off Market
- $702,0004 bd4 ba3.2k sqft11006 Waterstone Pl, Spotsylvania, VA 22551Sold
Nearby schools
GreatSchools rating
- 8/10Brock Road Elementary SchoolGrades: PK-5Distance: 3.1 mi
- 7/10Ni River Middle SchoolGrades: 6-8Distance: 5.7 mi
- 6/10Riverbend High SchoolGrades: 9-12Distance: 8.9 mi
Schools provided by the listing agent
- Elementary: Brock Road
- Middle: Ni River
- High: Riverbend
- District: Spotsylvania County Public Schools
Source: Bright MLS. This data may not be complete. We recommend contacting the local school district to confirm school assignments for this home.
Get a cash offer in 3 minutes
Find out how much your home could sell for in as little as 3 minutes with a no-obligation cash offer.
Estimated market value
$1,028,500
Get a cash offer in 3 minutes
Find out how much your home could sell for in as little as 3 minutes with a no-obligation cash offer.
Estimated market value
$1,028,500
- Virginia
- Spotsylvania County
- Locust Grove
- 22551
- 11001 Waterstone Pl
Nearby cities
Nearby zip codes
Other Locust Grove Topics
