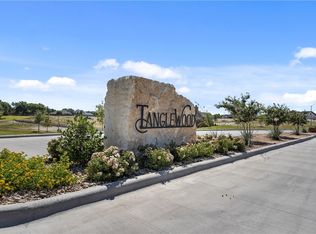
Nestled within the prestigious Tanglewood Estates subdivision in Woodway, TX, this property offers a remarkable blend of contemporary design and timeless elegance. With 5 bedrooms, 3.5 bathrooms, and a versatile flex space upstairs, this home is a perfect match for modern family living. The heart of the home is a beautifully designed kitchen that features stainless steel appliances, modern cabinetry designs, and an island that overlooks the living room and gas fireplace. The main floor boasts 3 bedrooms, an office, and a primary suite with a luxurious shower, freestanding tub, and walk-in closet. The second floor features a flex space that can be customized to suit your lifestyle - use it as a home office, media room, or a playroom for the kids. Families residing in Tanglewood Estates have the advantage of the natural gas options, sidewalk lined streets, a 3 acre park, 1 acre pocket parks, and being a part of the esteemed Midway Independent School District. With its spacious layout, top-notch schools in the Midway ISD, and a vibrant dining scene, this property offers the perfect blend of comfort, style, and convenience for your family's next chapter.
Sold
Price Unknown
11002 Denali Dr, Woodway, TX 76712
5beds
3,541sqft
Single Family Residence
Built in 2025
0.31 Acres Lot
$867,400 Zestimate®
$--/sqft
$4,480 Estimated rent
Home value
$867,400
$824,000 - $911,000
$4,480/mo
Zestimate® history
Owner options
List your home for rent
$4,480/mo
Rent Zestimate®
Find your next renter with Zillow Rental Manager. Plus, with online applications, you can quickly screen prospective tenants – for free.
$4,480/mo
Rent Zestimate®
Refinance and save
$990/mo
Est. payment
Refinancing to a lower rate could help reduce your monthly payments and save thousands over the life of the loan.
$990/mo
Est. payment
Explore your selling options
Work with a Zillow partner agent
Leverage their expertise and Zillow's premium Showcase listings to get your home seen by more buyers.
Get startedList with your own agent
Get your home in front of millions of buyers by listing it on Zillow.
Learn how to do itSell it yourself
Take full control of how buyers see your home on Zillow by listing For Sale by Owner (FSBO).
List your homeWhat's special
Stainless steel appliancesModern cabinetry designsSidewalk lined streetsVersatile flex space upstairsBeautifully designed kitchenSpacious layout
Zillow last checked:
Listing updated:
Listed by:
Lindsey McLean 0779722,
EG Realty 254-218-4220
Bought with:
Matthew Lindsey, 0841250
Railhead Realty, LLC
Source: NTREIS,MLS#: 21041417
Facts & features
Interior
Bedrooms & bathrooms
- Bedrooms: 5
- Bathrooms: 4
- Full bathrooms: 3
- 1/2 bathrooms: 1
Primary bedroom
- Level: First
- Dimensions: 18 x 17
Living room
- Level: First
- Dimensions: 20 x 21
Appliances
- Included: Double Oven, Dishwasher, Disposal, Gas Range, Microwave, Tankless Water Heater
- Laundry: Washer Hookup, Dryer Hookup, Laundry in Utility Room
Features
- Built-in Features, Chandelier, Decorative/Designer Lighting Fixtures, Kitchen Island, Open Floorplan, Pantry
- Flooring: Luxury Vinyl Plank
- Has basement: No
- Number of fireplaces: 1
- Fireplace features: Family Room, Gas, Gas Log
Interior area
- Total interior livable area: 3,541 sqft
Property
Parking
- Total spaces: 2
- Parking features: Garage, Paved, On Street
- Attached garage spaces: 2
- Covered spaces: 1
Features
- Levels: Two
- Stories: 2
- Pool features: None
- Fencing: None
Lot
- Size: 0.31 Acres
- Topography: Level
Details
- Parcel number: 409669
Construction
Type & style
- Home type: SingleFamily
- Architectural style: Detached
- Property subtype: Single Family Residence
Materials
- Foundation: Slab
- Roof: Composition
Condition
- New construction: Yes
- Year built: 2025
Utilities & green energy
- Sewer: Public Sewer
- Water: Public
- Utilities for property: Natural Gas Available, Sewer Available, Water Available
Community & HOA
Community
- Features: Park, Sidewalks
- Subdivision: Tanglewood Estates
HOA
- Has HOA: Yes
- Services included: Maintenance Grounds
- HOA fee: $990 annually
- HOA name: Turner Brothers Management
- HOA phone: 254-759-8027
Location
- Region: Woodway
Financial & listing details
- Tax assessed value: $60,240
- Annual tax amount: $1,239
- Date on market: 8/25/2025
- Cumulative days on market: 237 days
- Listing terms: Cash,Conventional
Price history
| Date | Event | Price |
|---|---|---|
| 7/7/2026 | Sold | -- |
Source: NTREIS #21041417 Report a problem | ||
| 6/4/2026 | Pending sale | $878,168$248/sqft |
Source: NTREIS #21041417 Report a problem | ||
| 5/11/2026 | Price change | $878,168-0.4%$248/sqft |
Source: NTREIS #21041417 Report a problem | ||
| 4/25/2026 | Listed for sale | $881,709$249/sqft |
Source: NTREIS #21041417 Report a problem | ||
| 4/20/2026 | Pending sale | $881,709$249/sqft |
Source: NTREIS #21041417 Report a problem | ||
| 8/25/2025 | Listed for sale | $881,709+634.8%$249/sqft |
Source: NTREIS #21041417 Report a problem | ||
| 10/8/2024 | Listing removed | $120,000+84.6%$34/sqft |
Source:  WMLS #217763 Report a problem WMLS #217763 Report a problem | ||
| 12/12/2023 | Price change | $65,000-48%$18/sqft |
Source:  Enchanted Circle #217763 Report a problem Enchanted Circle #217763 Report a problem | ||
| 8/28/2023 | Listed for sale | $125,000+25.1%$35/sqft |
Source: WMLS #217763 Report a problem | ||
| 5/15/2023 | Sold | -- |
Source: NTREIS #208540 Report a problem | ||
| 3/16/2023 | Pending sale | $99,900$28/sqft |
Source: WMLS #208540 Report a problem | ||
| 6/7/2022 | Listed for sale | $99,900$28/sqft |
Source: WMLS #208540 Report a problem | ||
Public tax history
| Year | Property taxes | Tax assessment |
|---|---|---|
| 2025 | $1,065 +1.2% | $60,240 |
| 2024 | $1,052 -1.4% | $60,240 |
| 2023 | $1,067 +43.4% | $60,240 +66.6% |
| 2022 | $744 | $36,160 |
Find assessor info on the county website
Neighborhood: 76712
Nearby homes
- $--0.358 Acres11004 Denali Dr, Woodway, TX 76712Sold
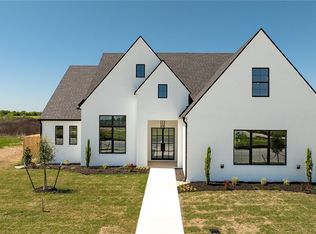
- $--4 bd4 ba3.4k sqft11000 Denali Dr, Woodway, TX 76712Sold
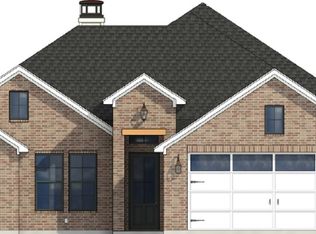
- from $499,900-- sqft11004 Denali, Woodway, TX 76712New Construction
- $61,320-- bd-- ba-- sqft13077 Rainier Dr, Woodway, TX 76712Off Market
- $881,2005 bd4 ba4k sqft11006 Denali Dr, Woodway, TX 76712Off Market
- $--4 bd3 ba3.1k sqft11003 Denali Dr, Woodway, TX 76712Sold
- $60,8300.321 Acres13075 Rainier Dr, Woodway, TX 76712Off Market
- $615,8000.322 Acres11005 Denali Dr, Woodway, TX 76712Off Market
Nearby schools
GreatSchools rating
- 8/10Chapel Park ElementaryGrades: PK-5Distance: 1 mi
- 8/10River Valley Middle SchoolGrades: 6-8Distance: 4 mi
- 8/10Midway High SchoolGrades: 9-12Distance: 1.9 mi
Schools provided by the listing agent
- Elementary: Chapel Park
- Middle: Midway
- High: Midway
- District: Midway ISD
Source: NTREIS. This data may not be complete. We recommend contacting the local school district to confirm school assignments for this home.
Sell for more on Zillow
Get a Zillow Showcase℠ listing at no additional cost and you could sell for .
$867,400
2% more
+$17,348
With Zillow Showcase(estimated)
$884,748
- Texas
- McLennan County
- Woodway
- 76712
- 11002 Denali Dr
Nearby cities
Nearby neighborhoods
Nearby zip codes
Other Woodway Topics
