BACK ON THE MARKET DUE TO NO FAULT OF THE SELLERS - Prime In-Town Milford Location – Walk to Downtown and the newly renovated middle school! Situated in Simpson Crossing, this property offers a rare opportunity to live in the heart of Milford within easy walking distance of the city’s vibrant downtown. Enjoy quick access to local shops, restaurants, coffee houses, seasonal festivals, and the scenic Riverwalk, all just steps from your front door. Milford’s convenient central Delaware location also provides a short drive to Route 1, area beaches, healthcare facilities, and major employers. Built in 2021, this 3-bedroom, 2 and a half bath home provides comfortable, low-maintenance living with an open floor plan and an attached garage. The backyard offers a private outdoor space to unwind after exploring the community. The home is move in ready and very well maintained. For buyers seeking a walk able lifestyle with proximity to coastal destinations and commuter routes—while still benefiting from newer construction—this home delivers exceptional convenience and value. Schedule your showing today and enjoy all that Milford has to offer.
Sold for $325,000
$325,000
11002 Farmerfield St, Milford, DE 19963
3beds
1,646sqft
Single Family Residence
Built in 2021
5,188 Square Feet Lot
$323,600 Zestimate®
$197/sqft
$2,485 Estimated rent
Home value
$323,600
$301,000 - $346,000
$2,485/mo
Zestimate® history
Owner options
List your home for rent
$2,485/mo
Rent Zestimate®
Find your next renter with Zillow Rental Manager. Plus, with online applications, you can quickly screen prospective tenants – for free.
$2,485/mo
Rent Zestimate®
Refinance and save
$1,813/mo
Est. payment
Refinancing to a lower rate could help reduce your monthly payments and save thousands over the life of the loan.
$1,813/mo
Est. payment
Explore your selling options
Work with a Zillow partner agent
Leverage their expertise and Zillow's premium Showcase listings to get your home seen by more buyers.
Get startedList with your own agent
Get your home in front of millions of buyers by listing it on Zillow.
Learn how to do itSell it yourself
Take full control of how buyers see your home on Zillow by listing For Sale by Owner (FSBO).
List your homeWhat's special
Private outdoor spaceOpen floor plan
Zillow last checked:
Listing updated:
Listed by:
Tyler Nicholls 302-423-1848,
Iron Valley Real Estate Premier
Bought with:
Tyler Nicholls, rs-0023081
Iron Valley Real Estate Premier
Source: Bright MLS,MLS#: DESU2096380
Facts & features
Interior
Bedrooms & bathrooms
- Bedrooms: 3
- Bathrooms: 3
- Full bathrooms: 2
- 1/2 bathrooms: 1
- Main level bathrooms: 1
Basement
- Area: 0
Heating
- Forced Air, Natural Gas
Cooling
- Central Air, Electric
Appliances
- Included: Dishwasher, Disposal, Energy Efficient Appliances, Microwave, Oven/Range - Gas, Stainless Steel Appliance(s), Water Heater, Electric Water Heater
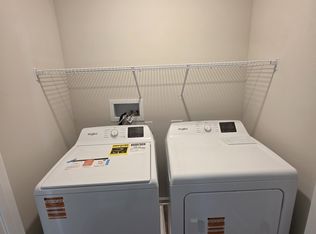
- Laundry: Dryer In Unit, Upper Level, Washer In Unit
Features
- Open Floorplan, Eat-in Kitchen, Pantry, Primary Bath(s), Recessed Lighting, Bathroom - Stall Shower, Bathroom - Tub Shower, Walk-In Closet(s), Dry Wall
- Flooring: Carpet, Laminate
- Windows: Window Treatments
- Has basement: No
- Has fireplace: No
Interior area
- Total structure area: 1,646
- Total interior livable area: 1,646 sqft
- Finished area above ground: 1,646
- Finished area below ground: 0
Property
Parking
- Total spaces: 2
- Parking features: Garage Faces Rear, Inside Entrance, Concrete, Attached, Driveway
- Attached garage spaces: 2
- Has uncovered spaces: Yes
Accessibility
- Accessibility features: 2+ Access Exits
Features
- Levels: Two
- Stories: 2
- Patio & porch: Patio
- Exterior features: Sidewalks, Street Lights
- Pool features: None
Lot
- Size: 5,188 Square Feet
- Dimensions: 45.00 x 115.00
- Features: Interior Lot
Details
- Additional structures: Above Grade, Below Grade
- Parcel number: 13003.001345.00
- Zoning: R-1
- Special conditions: Standard
Construction
Type & style
- Home type: SingleFamily
- Architectural style: Contemporary
- Property subtype: Single Family Residence
Materials
- Batts Insulation, Blown-In Insulation, Concrete, Stick Built, Vinyl Siding
- Foundation: Slab
- Roof: Architectural Shingle
Condition
- New construction: No
- Year built: 2021
Details
- Builder model: Paige
- Builder name: D.R. Horton
Utilities & green energy
- Electric: 200+ Amp Service
- Sewer: Public Sewer
- Water: Public
Community & HOA
Community
- Subdivision: Simpsons Crossing
HOA
- Has HOA: Yes
- Services included: Common Area Maintenance, Snow Removal
- HOA fee: $350 annually
Location
- Region: Milford
Financial & listing details
- Price per square foot: $197/sqft
- Tax assessed value: $356,300
- Annual tax amount: $1,295
- Date on market: 9/10/2025
- Listing agreement: Exclusive Right To Sell
- Listing terms: Cash,Conventional,FHA,USDA Loan,VA Loan
- Ownership: Fee Simple
Price history
| Date | Event | Price |
|---|---|---|
| 2/26/2026 | Sold | $325,000-4.4%$197/sqft |
Source:  Bright MLS #DESU2096380 Report a problem Bright MLS #DESU2096380 Report a problem | ||
| 2/3/2026 | Contingent | $339,900$207/sqft |
Source: Bright MLS #DESU2096380 Report a problem | ||
| 1/17/2026 | Listed for sale | $339,900$207/sqft |
Source: Bright MLS #DESU2096380 Report a problem | ||
| 11/22/2025 | Contingent | $339,900$207/sqft |
Source: Bright MLS #DESU2096380 Report a problem | ||
| 11/10/2025 | Price change | $339,900-2.9%$207/sqft |
Source: Bright MLS #DESU2096380 Report a problem | ||
| 10/14/2025 | Price change | $349,900-2.8%$213/sqft |
Source: Bright MLS #DESU2096380 Report a problem | ||
| 10/7/2025 | Price change | $359,900-1.4%$219/sqft |
Source: Bright MLS #DESU2096380 Report a problem | ||
| 9/30/2025 | Price change | $364,900-1.4%$222/sqft |
Source: Bright MLS #DESU2096380 Report a problem | ||
| 9/10/2025 | Listed for sale | $369,900+17.8%$225/sqft |
Source: Bright MLS #DESU2096380 Report a problem | ||
| 8/16/2021 | Sold | $313,990$191/sqft |
Source: Bright MLS #DESU183480 Report a problem | ||
| 5/20/2021 | Pending sale | $313,990$191/sqft |
Source: Bright MLS #DESU183480 Report a problem | ||
| 5/19/2021 | Listed for sale | $313,990$191/sqft |
Source: Bright MLS #DESU183480 Report a problem | ||
Public tax history
| Year | Property taxes | Tax assessment |
|---|---|---|
| 2025 | $1,093 -2.6% | $178,150 +750.4% |
| 2024 | $1,122 -3.7% | $20,950 |
| 2023 | $1,165 +1.5% | $20,950 |
| 2022 | $1,147 -1.1% | $20,950 |
| 2021 | $1,160 +1291.9% | $20,950 +1296.7% |
| 2020 | $83 | $1,500 |
| 2019 | $83 -0.8% | $1,500 |
| 2018 | $84 -0.5% | $1,500 |
| 2017 | $84 | $1,500 |
Find assessor info on the county website
Neighborhood: 19963
Nearby homes
- $293,9903 bd3 ba1.4k sqft10980 Farmerfield St, Milford, DE 19963Sold
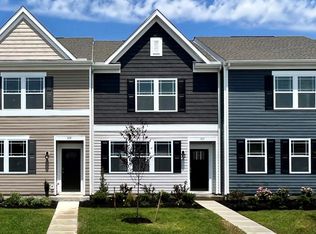
- $280,9903 bd3 ba1.3k sqft10984 Farmerfield St, Milford, DE 19963Pending
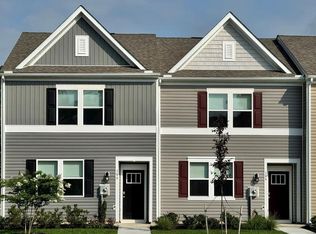
- $301,9903 bd3 ba1.3k sqft10978 Farmerfield St, Milford, DE 19963Sold
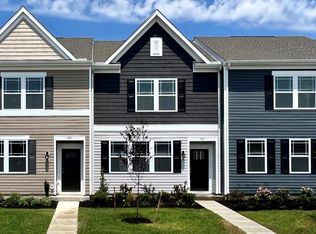
- $293,9903 bd3 ba1.3k sqft10974 Farmerfield St, Milford, DE 19963Sold
- $293,9903 bd3 ba1.3k sqft10986 Farmerfield St, Milford, DE 19963Sold
- $358,3003 bd2 ba2k sqft10991 Farmerfield St, Milford, DE 19963Off Market
- $278,9903 bd3 ba1.3k sqft10972 Farmerfield St, Milford, DE 19963Sold
- $400,1005 bd2 ba2k sqft10997 Farmerfield St, Milford, DE 19963Off Market
Nearby schools
GreatSchools rating
- 6/10Mispillion ElementaryGrades: 1-5Distance: 0.9 mi
- 3/10Milford Central AcademyGrades: 6-8Distance: 2.1 mi
- 5/10Milford Senior High SchoolGrades: 9-12Distance: 2.1 mi
Schools provided by the listing agent
- Elementary: Mispillion
- Middle: Milford Central Academy
- High: Milford
- District: Milford
Source: Bright MLS. This data may not be complete. We recommend contacting the local school district to confirm school assignments for this home.


Get pre-qualified for a loan
At Zillow Home Loans, we can pre-qualify you in as little as 5 minutes with no impact to your credit score.An equal housing lender. NMLS #10287.
Sell for more on Zillow
Get a Zillow Showcase℠ listing at no additional cost and you could sell for .
$323,600
2% more
+$6,472
With Zillow Showcase(estimated)
$330,072
- Delaware
- Sussex County
- Milford
- 19963
- 11002 Farmerfield St
Nearby cities
Nearby zip codes
Other Milford Topics
