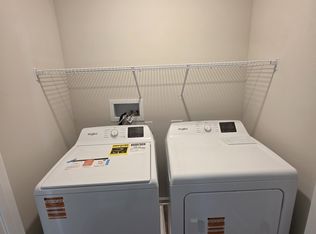
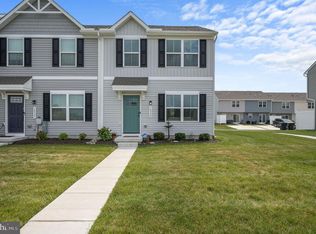
Explore 10984 Farmerfield Street in Milford, DE, a new construction home located in the welcoming Simpsons Crossing community. This two-story interior Jefferson townhome offers an open-concept floor plan with three bedrooms, two and a half bathrooms, and a rear-entry driveway. The first floor is spacious with a large, thoughtfully designed kitchen with modern white cabinets, stainless steel appliances, a storage closet, and a peninsula island featuring granite countertops with space for seating. The kitchen is open to the living and dining area providing your ideal space to entertain. The first floor also offers a powder room. The second floor has three large bedrooms, each with plenty of closet space, a hall bathroom, a linen closet, and a laundry closet with a washer and dryer included. The owner’s suite offers privacy away from the other bedrooms and features a full bathroom and a walk-in closet. The included white blinds and an innovative Smart Home® package will give you complete peace of mind. Pictures, artist renderings, photographs, colors, features, and sizes are for illustration purposes only and will vary from the homes as built. Image representative of plan only and may vary as built. Images are of model home and include custom design features that may not be available in other homes. Furnishings and decorative items not included with home purchase.
Pending
$280,990
10984 Farmerfield St, Milford, DE 19963
3beds
1,365sqft
:
Get pre-qualified$1,721/mo
Townhouse
Built in 2025
2,406 Square Feet Lot
$274,000 Zestimate®
$206/sqft
$29/mo HOA
What's special
Peninsula islandModern white cabinetsStainless steel appliancesPlenty of closet spaceGranite countertopsWalk-in closetLaundry closet
- 284 days |
- 9 |
- 0 |
Zillow last checked:
Listing updated:
Listed by:
Jay Heilman 302-803-0300,
D.R. Horton Realty of Delaware, LLC 3025140850
Source: Bright MLS,MLS#: DESU2099526
Facts & features
Interior
Bedrooms & bathrooms
- Bedrooms: 3
- Bathrooms: 3
- Full bathrooms: 2
- 1/2 bathrooms: 1
- Main level bathrooms: 1
Heating
- Forced Air, Programmable Thermostat, Natural Gas
Cooling
- Central Air, Programmable Thermostat, Electric
Appliances
- Included: Dishwasher, Disposal, Dryer, Energy Efficient Appliances, Microwave, Oven/Range - Gas, Stainless Steel Appliance(s), Water Heater, Washer, Electric Water Heater
- Laundry: Dryer In Unit, Washer In Unit, Upper Level
Features
- Combination Kitchen/Dining, Open Floorplan, Eat-in Kitchen, Primary Bath(s), Recessed Lighting, Bathroom - Stall Shower, Bathroom - Tub Shower, Walk-In Closet(s), Upgraded Countertops, Dry Wall, 9'+ Ceilings
- Flooring: Carpet, Laminate
- Windows: Window Treatments
- Has basement: No
- Has fireplace: No
Interior area
- Total structure area: 1,365
- Total interior livable area: 1,365 sqft
- Finished area above ground: 1,365
Video & virtual tour
Property
Parking
- Total spaces: 2
- Parking features: Concrete, Driveway
- Uncovered spaces: 2
Accessibility
- Accessibility features: 2+ Access Exits
Features
- Levels: Two
- Stories: 2
- Exterior features: Sidewalks, Street Lights
- Pool features: None
Lot
- Size: 2,406 Square Feet
- Features: Interior Lot
Details
- Additional structures: Above Grade
- Parcel number: 13003.001311.00
- Zoning: R1
- Special conditions: Standard
Construction
Type & style
- Home type: Townhouse
- Architectural style: Contemporary
- Property subtype: Townhouse
Materials
- Batts Insulation, Blown-In Insulation, Concrete, Stick Built, Vinyl Siding
- Foundation: Slab
- Roof: Architectural Shingle
Condition
- Excellent
- New construction: Yes
- Year built: 2025
Details
- Builder model: Jefferson
- Builder name: D.R. Horton
Utilities & green energy
- Electric: 200+ Amp Service
- Sewer: Public Sewer
- Water: Public
Community & HOA
Community
- Subdivision: Simpsons Crossing
HOA
- Has HOA: Yes
- Services included: Common Area Maintenance, Snow Removal
- HOA fee: $29 monthly
Location
- Region: Milford
Financial & listing details
- Price per square foot: $206/sqft
- Tax assessed value: $42,900
- Annual tax amount: $930
- Date on market: 10/28/2025
- Listing agreement: Exclusive Right To Sell
- Listing terms: Cash,Conventional,FHA,USDA Loan,VA Loan
- Ownership: Fee Simple
Estimated market value
$274,000
$260,000 - $288,000
$2,209/mo
Price history
| Date | Event | Price |
|---|---|---|
| 11/3/2025 | Pending sale | $280,990$206/sqft |
Source:  Bright MLS #DESU2099526 Report a problem Bright MLS #DESU2099526 Report a problem | ||
| 10/28/2025 | Listed for sale | $280,990$206/sqft |
Source: Bright MLS #DESU2099526 Report a problem | ||
Public tax history
| Year | Property taxes | Tax assessment |
|---|---|---|
| 2025 | $132 +63.8% | $21,450 +1330% |
| 2024 | $80 -3.7% | $1,500 |
| 2023 | $83 +1.5% | $1,500 |
| 2022 | $82 -1.1% | $1,500 |
| 2021 | $83 -0.3% | $1,500 |
| 2020 | $83 | $1,500 |
| 2019 | $83 -0.8% | $1,500 |
| 2018 | $84 -0.5% | $1,500 |
| 2017 | $84 | $1,500 |
Find assessor info on the county website
Monthly payment
Est. payment
Payment breakdown
Explore the cost of this home by adjusting the details. Changes won't be saved.Climate risks
Neighborhood: 19963
Nearby schools
GreatSchools rating
- 6/10Mispillion ElementaryGrades: 1-5Distance: 0.9 mi
- 3/10Milford Central AcademyGrades: 6-8Distance: 2.1 mi
- 5/10Milford Senior High SchoolGrades: 9-12Distance: 2 mi
Schools provided by the listing agent
- Elementary: Mispillion
- Middle: Milford Central Academy
- High: Milford
- District: Milford
Source: Bright MLS. This data may not be complete. We recommend contacting the local school district to confirm school assignments for this home.
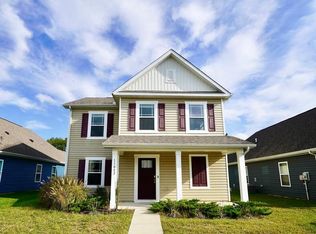
- $293,9903 bd3 ba1.4k sqft10980 Farmerfield St, Milford, DE 19963Sold
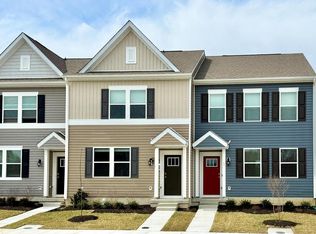
- $325,0003 bd3 ba1.6k sqft11002 Farmerfield St, Milford, DE 19963Sold
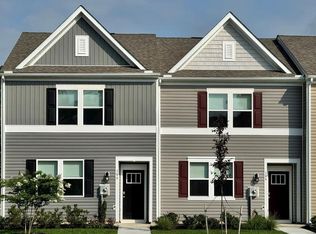
- $293,9903 bd3 ba1.3k sqft10986 Farmerfield St, Milford, DE 19963Sold
- $301,9903 bd3 ba1.3k sqft10978 Farmerfield St, Milford, DE 19963Sold
- $293,9903 bd3 ba1.3k sqft10974 Farmerfield St, Milford, DE 19963Sold
- $278,9903 bd3 ba1.3k sqft10972 Farmerfield St, Milford, DE 19963Sold
- $357,1003 bd2 ba2k sqft10991 Farmerfield St, Milford, DE 19963Off Market
- $409,4005 bd2 ba2k sqft10990 Farmerfield St, Milford, DE 19963Off Market
A local agent can set up tours, give advice and negotiate with sellers.
A local lender can help you make sure your offer is ready when you are.
Similar homes
- $278,9003 bd3 ba1.2k sqftNone Available, Milford, DE 19963For Sale

 MLS ID #DESU2116462, Jordan Brown, Real Broker LLC. Bright MLS
 - $299,9003 bd3 ba1.1k sqftNone Available, Milford, DE 19963For Sale
 MLS ID #DESU2115940, Andy Whitescarver, RE/MAX Realty Group Rehoboth. Bright MLS
 - $325,0002 bd2 ba1.1k sqftNone Available, Milford, DE 19963For Sale
 MLS ID #DESU2117640, Messhick Stanley, Bryan Realty Group. Bright MLS
 - $270,0003 bd2 ba1.3k sqftNone Available, Milford, DE 19963For Sale
 MLS ID #DESU2110802, Julie Gritton, Coldwell Banker Premier - Lewes. Bright MLS
 - $345,0002 bd2 ba1.3k sqftNone Available, Milford, DE 19963For SaleMLS ID #DESU2115866, JOSEPH LINGO, Patterson-Schwartz-Rehoboth. Bright MLS
- $320,0003 bd1 ba1k sqftNone, Milford, DE 19963For SaleMLS ID #DEKT2046614, Krystal Casey, Keller Williams Realty. Bright MLS
- from $374,9903 bd2 ba1.5k sqftGrand Cayman Plan, Milford Ponds, Milford, DE 19963New ConstructionRyan Homes
- $301,9903 bd3 ba1.5k sqftNone Available, Ellendale, DE 19941New ConstructionBright MLS
- $259,9002 bd2 ba1k sqftNone Available, Milford, DE 19963For SaleMLS ID #DESU2108130, Paula Cashion, Coldwell Banker Realty. Bright MLS
- $390,0003 bd2 ba1.3k sqftNone Available, Milford, DE 19963For SaleMLS ID #DESU2117362, Kat Geralis, EXP Realty, LLC. Bright MLS
- from $283,9903 bd3 ba1.3k sqftJEFFERSON Plan, Ingram Village, Ellendale, DE 19941New ConstructionDR Horton
- from $354,9903 bd2 ba1.3k sqftGrand Bahama Plan, Milford Ponds, Milford, DE 19963New ConstructionRyan Homes
- $305,4403 bd3 ba1.5k sqftNone Available, Ellendale, DE 19941New ConstructionBright MLS
- $416,9104 bd3 ba1.9k sqftNone Available, Harrington, DE 19952New ConstructionBright MLS
- $371,4853 bd2 ba1.5k sqft18815 Patchwork Dr, Milford, DE 19963New ConstructionRyan Homes
- $299,9903 bd3 ba1.6k sqft19671 Compass Dr, Bridgeville, DE 19933New ConstructionRyan Homes
- $274,9903 bd2 ba1.4k sqft384 Waterside Sq, Bridgeville, DE 19933New ConstructionRyan Homes
- from $389,9903 bd2 ba1.6k sqftDominica Spring Plan, Milford Ponds, Milford, DE 19963New ConstructionRyan Homes
- from $305,9903 bd3 ba1.5k sqftDELMAR Plan, Ingram Village, Ellendale, DE 19941New ConstructionDR Horton
- $314,9002 bd2 ba1.2k sqftNone Available, Milton, DE 19968For SaleMLS ID #DESU2111696, Ryan Haley, Atlantic Shores Sotheby's International Realty. Bright MLS
