Sixplex in North McAllen! Excellent investment opportunity featuring modern stone & stucco exteriors and stylish interiors. Each unit offers a modern design, wood-look tile flooring, quartz countertops, recessed lighting, vaulted ceilings, ceiling fans, and spacious walk-in closets. Primary suites feature custom built-ins and frameless glass walk-in showers.
Pending
$664,900
11002 N 33rd Ln, McAllen, TX 78504
13beds
11baths
5,901sqft
Multi Family
Built in 2023
-- sqft lot
$626,800 Zestimate®
$113/sqft
$50/mo HOA
What's special
Stylish interiorsPrimary suitesRecessed lightingWood-look tile flooringCeiling fansCustom built-insQuartz countertops
- 49 days
- 106
- 9
Zillow last checked:
Listing updated:
Listed by:
Leo Guerrero 956-929-9494,
Star Realty Group, Llc
Source: Greater McAllen AOR,MLS#: 515478
Facts & features
Interior
Bedrooms & bathrooms
- Bedrooms: 13
- Bathrooms: 11
Heating
- Has Heating (Unspecified Type)
Cooling
- Central Air, Electric
Appliances
- Included: Electric Water Heater, Water Heater (In Attic), Microwave, Refrigerator, Stove/Range
- Laundry: Laundry Closet, Washer/Dryer Connection
Features
- Ceiling Fan(s), High Ceilings
- Flooring: Tile
- Windows: Double Pane Windows
Interior area
- Total structure area: 5,901
- Total interior livable area: 5,901 sqft
Property
Parking
- Total spaces: 12
- Parking features: Garage Faces Rear
- Carport spaces: 12
Features
- Exterior features: Mature Trees, Sprinkler System
- Fencing: Privacy,Wood
Lot
- Size: 0.36 Acres
- Features: Cul-De-Sac, Sidewalks
Details
- Additional structures: Outbuilding (None)
- Parcel number: 1374993
- Special conditions: Real Estate Owned
Construction
Type & style
- Home type: MultiFamily
- Property subtype: Multi Family
Materials
- Stucco
- Foundation: Slab
- Roof: Composition
Condition
- Year built: 2023
Utilities & green energy
- Sewer: Public Sewer
- Water: Public
Community & HOA
Community
- Features: Curbs, Sidewalks, Street Lights
- Subdivision: Stonebriar At Trinity Oaks
HOA
- Has HOA: Yes
- HOA fee: $600 annually
- HOA name: StoneBriar HOA
Location
- Region: Mcallen
Financial & listing details
- Price per square foot: $113/sqft
- Annual tax amount: $15,863
- Date on market: 9/17/2026
- Road surface type: Paved
Foreclosure details
Estimated market value
$626,800
$595,000 - $658,000
$771/mo
Price history
Price history is unavailable.
Public tax history
Tax history is unavailable.
Monthly payment
Climate risks
Neighborhood: Trinity Oaks
Nearby schools
Schools provided by the listing agent
- Elementary: Garza
- Middle: Sharyland North Junior
- High: Sharyland Pioneer H.S.
- District: Sharyland ISD
Source: Greater McAllen AOR. This data may not be complete. We recommend contacting the local school district to confirm school assignments for this home.
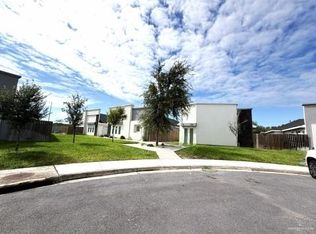


Similar homes
- $700,00014 bd10 ba5.4k sqft7703 N 58th St, Mission, TX 78573For Sale
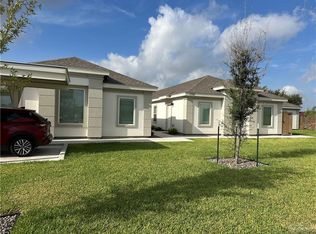 MLS ID #511171, Daniela Perez, Nexus Rgv Adminstrative Group, Llc. Greater McAllen AOR
- $530,00012 bd8 ba4.3k sqft7103 59th Ln, McAllen, TX 78504For Sale
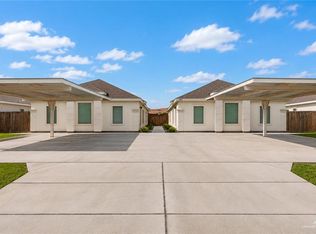 MLS ID #513180, Sabita Mahtani, Key Realty. Greater McAllen AOR
- $560,00012 bd8 ba4.3k sqft3704 Ventura Ave, McAllen, TX 78504For Sale
 MLS ID #457963, Bryanna Hernandez, Imperio Real Estate Llc. Greater McAllen AOR
- $520,00012 bd8 ba4k sqft11405 N 25th St, McAllen, TX 78504For Sale
 MLS ID #513649, Avinaash Nash Buxani, Winners Circle. Greater McAllen AOR
