Excellent Investment Opportunity in North McAllen! Income-producing 6-unit property featuring modern finishes and newer construction (2023). This outstanding investment offers 11 covered carport spaces, beautifully maintained green areas, private enclosed patios, and a common area complete with a children's playground and walking trail. Ideally located in a desirable North McAllen area with excellent schools. All units are equipped with a washer, dryer, stove, refrigerator, and microwave. The fully furnished 1-bedroom, 1-bathroom unit is currently operated as a short-term rental (Airbnb), offering additional income potential. With a strong tenant history, newer construction, and attractive amenities, this property presents an exceptional opportunity for investors seeking a well-maintained, income-producing asset in a prime location! 2-3bed/2bath units, 3-2bed/2bath units and 1-1bed/1bath unit.
For sale
$720,000
11003 N 36th Ln, McAllen, TX 78504
--beds
--baths
5,901sqft
Multi Family
Built in 2023
-- sqft lot
$684,900 Zestimate®
$122/sqft
$50/mo HOA
What's special
Modern finishesPrivate enclosed patiosBeautifully maintained green areas
- 6 days
- 53
- 0
Likely to sell faster than
Zillow last checked:
Listing updated:
Listed by:
Eugenia Morales 956-802-3375,
Equity Assets Realty
Source: Greater McAllen AOR,MLS#: 518360
Facts & features
Interior
Heating
- Has Heating (Unspecified Type)
Cooling
- Central Air, Electric
Appliances
- Included: Electric Water Heater, Dryer, Microwave, Refrigerator, Stove/Range, Washer
- Laundry: Laundry Closet
Features
- Ceiling Fan(s)
- Flooring: Tile
- Windows: Double Pane Windows
Interior area
- Total structure area: 5,901
- Total interior livable area: 5,901 sqft
Property
Parking
- Total spaces: 12
- Parking features: Detached, Garage Faces Rear
- Carport spaces: 12
Features
- Patio & porch: Patio, Patio Slab
- Fencing: Privacy,Wood
Lot
- Size: 0.36 Acres
- Features: Sidewalks, Sprinkler System
Details
- Additional structures: Outbuilding (None)
- Parcel number: S644300000000600
Construction
Type & style
- Home type: MultiFamily
- Property subtype: Multi Family
Materials
- Stucco
- Foundation: Slab
- Roof: Composition
Condition
- Year built: 2023
Utilities & green energy
- Sewer: Public Sewer
- Water: Public
- Utilities for property: Cable Available
Community & HOA
Community
- Features: Sidewalks
- Security: Smoke Detector(s)
- Subdivision: Stonebriar At Trinity Oaks
HOA
- Has HOA: Yes
- HOA fee: $600 annually
- HOA name: StoneBriar HOA
Location
- Region: Mcallen
Financial & listing details
- Price per square foot: $122/sqft
- Annual tax amount: $15,595
- Date on market: 11/3/2026
- Road surface type: Paved
Estimated market value
$684,900
$651,000 - $719,000
Not available
Price history
| Date | Event | Price |
|---|---|---|
| 11/3/2026 | Listed for sale | $720,000$122/sqft |
Source: Greater McAllen AOR #518360 Report a problem | ||
| 11/1/2026 | Listing removed | $720,000$122/sqft |
Source: Greater McAllen AOR #501168 Report a problem | ||
| 9/11/2026 | Price change | $720,000-2.7%$122/sqft |
Source: Greater McAllen AOR #501168 Report a problem | ||
| 4/8/2026 | Listed for sale | $740,000+3.5%$125/sqft |
Source: Greater McAllen AOR #501168 Report a problem | ||
| 8/11/2023 | Listing removed | -- |
Source: Greater McAllen AOR #399931 Report a problem | ||
| 4/13/2023 | Price change | $715,000+297.2%$121/sqft |
Source: Greater McAllen AOR #399931 Report a problem | ||
| 4/13/2023 | Listed for sale | $180,000$31/sqft |
Source: Greater McAllen AOR #401886 Report a problem | ||
Public tax history
Tax history is unavailable.
Monthly payment
Est. payment
Payment breakdown
Explore the cost of this home by adjusting the details. Changes won't be saved.Climate risks
Neighborhood: Trinity Oaks
Nearby schools
Schools provided by the listing agent
- Elementary: Garza
- Middle: Sharyland North Junior
- High: Sharyland Pioneer H.S.
- District: Sharyland ISD
Source: Greater McAllen AOR. This data may not be complete. We recommend contacting the local school district to confirm school assignments for this home.


Similar homes
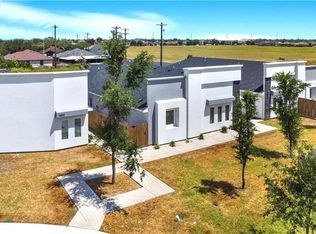
- $520,00010 bd8 ba4k sqft3305 Frio Ave, McAllen, TX 78504For Sale
 MLS ID #494754, Dean Chan, Global Realty. Greater McAllen AOR
- $515,000-- bd-- ba3.5k sqft3406 Frio Ave, McAllen, TX 78504For Sale
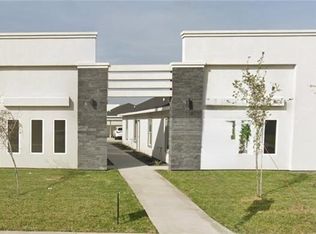 MLS ID #515904, Maria Martinez, Cameron Real Estate. Greater McAllen AOR
- $550,00010 bd8 ba4.4k sqft11014 N 14th Ln, McAllen, TX 78504New Construction
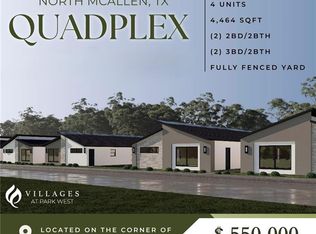 MLS ID #517404, Bryanna Hernandez, Imperio Real Estate Llc. Greater McAllen AOR
- $535,0003 bd2 ba4.3k sqft5609 Sandpiper Ave, McAllen, TX 78504For Sale
 MLS ID #507493, Dara Herrera, Exp Realty Llc. Greater McAllen AOR
- $550,000-- bd-- ba4.1k sqft5601 Ozark Ave, McAllen, TX 78504For Sale
 MLS ID #29779767, Bryanna Hernandez, Imperio Real Estate. RGVMLS
- $525,000-- bd-- ba4k sqft11415 N 24th St, McAllen, TX 78504For SaleMLS ID #29769595, Ryan Mcdaniel, Effective Real Estate, LLC. RGVMLS
