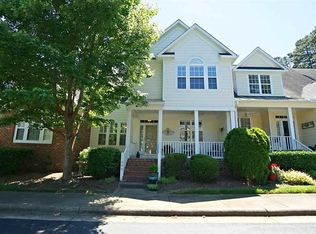
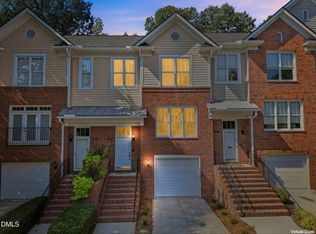
Welcome to this spacious corner townhome in desirable North Raleigh! Featuring a wrap around front porch, 2 car garage and a main level primary bedroom for added convenience. The eat in kitchen offers a comfortable space for everyday dining and opens directly to the small enclosed backyard patio area, creating an inviting space for outdoor relaxation or entertaining. The corner location provides added privacy and natural light throughout the home. Conveniently located near shopping, dining, parks and major roadways, this home offers a great combination of space, comfort and location.
For sale
$450,000
11003 Flower Bed Ct, Raleigh, NC 27614
3beds
2,227sqft
Townhouse
Built in 2005
2,613 Square Feet Lot
$444,200 Zestimate®
$202/sqft
$295/mo HOA
What's special
Wrap around front porchMain level primary bedroomEat in kitchen
- 29 days
- 898
- 50
Likely to sell faster than
Zillow last checked:
Listing updated:
Listed by:
Meisha Spang 919-322-9282,
Mark Spain Real Estate
Source: Doorify MLS,MLS#: 10189812
Facts & features
Interior
Bedrooms & bathrooms
- Bedrooms: 3
- Bathrooms: 3
- Full bathrooms: 2
- 1/2 bathrooms: 1
- Main level bedrooms: 1
Primary bedroom
- Level: Main
- Area: 189.63 Square Feet
- Dimensions: 12.9 x 14.7
Bedroom 2
- Level: Second
- Area: 191.76 Square Feet
- Dimensions: 13.6 x 14.1
Bedroom 3
- Level: Second
- Area: 156.51 Square Feet
- Dimensions: 11.1 x 14.1
Primary bathroom
- Level: Main
- Area: 104.49 Square Feet
- Dimensions: 12.9 x 8.1
Bathroom 2
- Level: Main
- Area: 20.16 Square Feet
- Dimensions: 6.11 x 3.3
Bathroom 3
- Level: Second
- Area: 57.24 Square Feet
- Dimensions: 10.6 x 5.4
Bonus room
- Level: Second
- Area: 247.5 Square Feet
- Dimensions: 12.5 x 19.8
Dining room
- Level: Main
- Area: 142.01 Square Feet
- Dimensions: 17.11 x 8.3
Kitchen
- Level: Main
- Area: 114.46 Square Feet
- Dimensions: 11.8 x 9.7
Living room
- Level: Main
- Area: 272 Square Feet
- Dimensions: 16.0 x 17.0
Heating
- Natural Gas
Cooling
- Electric
Appliances
- Included: Dishwasher, Microwave, Range, Refrigerator
- Laundry: Laundry Room, Main Level
Features
- Ceiling Fan(s), Eat-in Kitchen, Primary Downstairs, Soaking Tub, Walk-In Closet(s), Bathtub/Shower Combination, Walk-In Shower
- Flooring: Carpet, Hardwood, Tile
- Basement: Crawl Space
- Fireplace features: Living Room
- Common walls with other units/homes: 1 Common Wall
Interior area
- Total structure area: 2,227
- Total interior livable area: 2,227 sqft
- Finished area above ground: 2,227
- Finished area below ground: 0
Property
Parking
- Total spaces: 4
- Parking features: Driveway, Garage Faces Rear, Garage
- Garage spaces: 2
- Uncovered spaces: 2
Features
- Levels: Two
- Stories: 2
Lot
- Size: 2,613 Square Feet
Details
- Parcel number: 172903408926000 0317303
- Zoning: PD
- Special conditions: Standard
Construction
Type & style
- Home type: Townhouse
- Architectural style: Traditional
- Property subtype: Townhouse
Materials
- Brick, Fiber Cement, Other
- Foundation: Other
- Roof: Shingle
Condition
- New construction: No
- Year built: 2005
Utilities & green energy
- Sewer: Public Sewer
- Water: Public
Community & HOA
Community
- Subdivision: Bedford at Falls River
HOA
- Has HOA: Yes
- Amenities included: Other
- Services included: Unknown
- HOA fee: $295 monthly
- HOA name: PPM, Inc.
Location
- Region: Raleigh
Financial & listing details
- Price per square foot: $202/sqft
- Tax assessed value: $443,144
- Annual tax amount: $3,884
- Date on market: 9/29/2026
- Listing agreement: Exclusive Right To Sell
- Listing terms: Cash,Conventional,VA Loan
- Ownership type: Townhouse
Estimated market value
$444,200
$422,000 - $466,000
$2,066/mo
Price history
| Date | Event | Price |
|---|---|---|
| 9/29/2026 | Listed for sale | $450,000$202/sqft |
Source:  Doorify MLS #10189812 Report a problem Doorify MLS #10189812 Report a problem | ||
| 9/23/2026 | Pending sale | $450,000$202/sqft |
Source: Doorify MLS #10189812 Report a problem | ||
| 8/31/2026 | Listed for sale | $450,000-4.3%$202/sqft |
Source: Doorify MLS #10189812 Report a problem | ||
| 8/3/2026 | Sold | $470,000+59.9%$211/sqft |
Source: Public Record Report a problem | ||
| 11/4/2015 | Sold | $294,000-5.1%$132/sqft |
Source: Doorify MLS #2029096 Report a problem | ||
| 10/17/2015 | Pending sale | $309,900$139/sqft |
Source: Allen Tate Realtors #2029096 Report a problem | ||
| 9/13/2015 | Listed for sale | $309,900+4.2%$139/sqft |
Source: Allen Tate Realtors #2029096 Report a problem | ||
| 6/22/2007 | Sold | $297,500+12.1%$134/sqft |
Source: Doorify MLS #918640 Report a problem | ||
| 5/31/2005 | Sold | $265,500$119/sqft |
Source: Public Record Report a problem | ||
Public tax history
| Year | Property taxes | Tax assessment |
|---|---|---|
| 2025 | $3,885 +0.4% | $443,144 |
| 2024 | $3,869 +16.1% | $443,144 +45.8% |
| 2023 | $3,332 +7.6% | $303,852 |
| 2022 | $3,097 +4% | $303,852 |
| 2021 | $2,976 +1.9% | $303,852 |
| 2020 | $2,922 -7.9% | $303,852 +11.7% |
| 2019 | $3,172 | $272,002 |
| 2018 | $3,172 +11.3% | $272,002 |
| 2017 | $2,850 +2.1% | $272,002 |
| 2016 | $2,791 -7.5% | $272,002 -6% |
| 2015 | $3,017 | $289,401 |
| 2014 | -- | $289,401 |
| 2013 | -- | $289,401 |
| 2012 | -- | $289,401 |
| 2011 | -- | $289,401 |
| 2010 | -- | $289,401 |
| 2009 | -- | $289,401 |
| 2008 | -- | -- |
| 2007 | -- | -- |
Find assessor info on the county website
Monthly payment
Est. payment
Payment breakdown
Explore the cost of this home by adjusting the details. Changes won't be saved.Climate risks
Neighborhood: North Raleigh
Nearby schools
Schools provided by the listing agent
- Elementary: Wake County Schools
- Middle: Wake County Schools
- High: Wake County Schools
Source: Doorify MLS. This data may not be complete. We recommend contacting the local school district to confirm school assignments for this home.
Similar homes
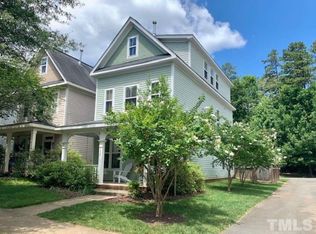
- $375,0003 bd3 ba1.6k sqft11019 Southwalk Ln, Raleigh, NC 27614For Sale
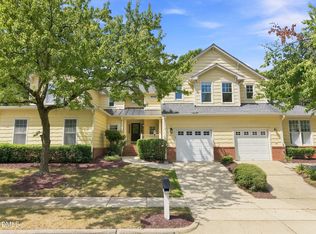
 MLS ID #10191893, Stacey Horowitz. Doorify MLS
 - $349,9003 bd3 ba1.6k sqft2339 Putters Way, Raleigh, NC 27614For Sale
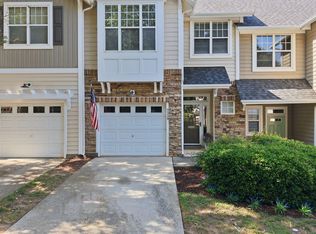 MLS ID #10190761, Matt Perry. Doorify MLS
 - $425,0003 bd4 ba2k sqft203 Ashton Hall Ln, Raleigh, NC 27609For Sale
 MLS ID #10192394, Steven Squires. Doorify MLS
 - $265,0003 bd3 ba1.7k sqft11711 Coppergate Dr Unit 111, Raleigh, NC 27614For Sale
 MLS ID #10169973, Holly Hicks. Doorify MLS
 - $439,0003 bd3 ba1.6k sqft12309 Harcourt Dr, Raleigh, NC 27613For SaleMLS ID #10192695, Lois V Magee. Doorify MLS
- $409,0003 bd3 ba2k sqft2705 Steeple Run Dr, Wake Forest, NC 27587For SaleMLS ID #10183960, Marika La Sorsa. Doorify MLS
- $499,9993 bd3 ba2.2k sqft8000 Upper Lake Dr, Raleigh, NC 27615For SaleMLS ID #10165448, Lisa Kaylor. Doorify MLS
- $440,0003 bd3 ba2.5k sqft4804 Hodfield Ct, Raleigh, NC 27604For SaleMLS ID #10179330, Sherry Stoppel. Doorify MLS
- $400,0002 bd3 ba2k sqft8146 Upper Lake Dr, Raleigh, NC 27615For SaleMLS ID #10187630, Jim Allen. Doorify MLS
- $589,0004 bd3 ba2.6k sqft12446 Pawleys Mill Cir, Raleigh, NC 27614For SaleMLS ID #10186573, Brenda Sue Harrison. Doorify MLS
- $435,0004 bd4 ba2.2k sqft6102 Braidwood Ct, Raleigh, NC 27612For SaleMLS ID #10174596, Kevin McGraw. Doorify MLS
- $250,0002 bd3 ba1.3k sqft2617 Forest Shadows Ln, Raleigh, NC 27614For SaleMLS ID #10175021, Jordan Clark. Doorify MLS
- $485,0003 bd3 ba2k sqft10142 Mizner Ln, Raleigh, NC 27617For SaleMLS ID #10173798, David Johnson. Doorify MLS
- $429,0003 bd3 ba2.1k sqft9412 Harvest Acres Ct, Raleigh, NC 27617For SaleMLS ID #10115484, Myong Kim. Doorify MLS
- $385,0004 bd3 ba2.8k sqft4716 Marathon Ln, Raleigh, NC 27616For SaleMLS ID #10193019, Shanta Jackson. Doorify MLS
- $315,0003 bd2 ba1.7k sqft6001 Four Townes Ln, Raleigh, NC 27616For SaleMLS ID #10187701, Samara Presley. Doorify MLS
- $422,0004 bd3 ba2.8k sqft5053 Jelynn St, Raleigh, NC 27616For SaleMLS ID #10182867, Meisha Spang. Doorify MLS
- $408,0004 bd3 ba2.6k sqft5409 Glenmorgan Ln, Raleigh, NC 27616For SaleMLS ID #10186630, Vivian Lawler. Doorify MLS
- $385,0003 bd3 ba2.1k sqft9136 Falkwood Rd, Raleigh, NC 27617For SaleMLS ID #10187864, Matt Steele. Doorify MLS
- $374,9993 bd3 ba1.8k sqft1206 Colonial Club Rd, Wake Forest, NC 27587For SaleMLS ID #10187270, Marie Baldwin. Doorify MLS
