Skip main navigation
Sold for $499,900
  • $499,900

    11009 Flower Bed Ct, Raleigh, NC 27614

    3beds
    2,618sqft
    Townhouse, Residential
    Built in 2005
    2,178 Square Feet Lot
    $500,600 Zestimate®
    $191/sqft
    $2,492 Estimated rent

    Home value

    $500,600

    $476,000 - $526,000

    $2,492/mo

    Zestimate® history
    Loading
    Loading...

    Owner options

    List your home for rent

    $2,492/mo

    Rent Zestimate®

    Find your next renter with Zillow Rental Manager. Plus, with online applications, you can quickly screen prospective tenants – for free.

    Learn more

    $2,492/mo

    Rent Zestimate®

    Refinance and save

    $3,290/mo

    Est. payment

    Refinancing to a lower rate could help reduce your monthly payments and save thousands over the life of the loan.

    See today's rates

    $3,290/mo

    Est. payment

    Explore your selling options

    Work with a Zillow partner agent

    Leverage their expertise and Zillow's premium Showcase listings to get your home seen by more buyers.

    Get started

    List with your own agent

    Get your home in front of millions of buyers by listing it on Zillow.

    Learn how to do it

    Sell it yourself

    Take full control of how buyers see your home on Zillow by listing For Sale by Owner (FSBO).

    List your home

    What's special

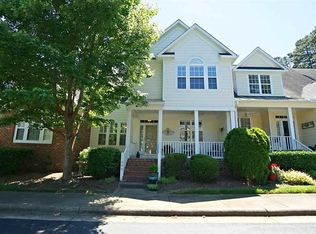
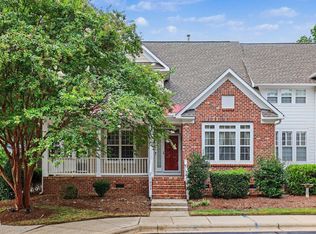
    Impeccably updated and exceptionally appointed, this stunning end-unit luxury townhome offers over 2,600 square feet of refined living in one of North Raleigh's most sought-after communities—Bedford at Falls River. Perfectly positioned on a quiet cul-de-sac, this rare residence combines timeless elegance, premium upgrades, and an effortless indoor-outdoor lifestyle. Recent improvements provide peace of mind and lasting value, including a NEW HVAC (2022), NEW ROOF (2023), HOT WATER HEATER (2021), and EXTERIOR PAINT (2025). From the moment you enter, you'll appreciate the rich hardwood flooring throughout both levels, extensive natural light, and thoughtfully designed floor plan. The elegant living room showcases custom built-in bookcases and a gas fireplace, creating a warm yet sophisticated gathering space. A formal dining room flows seamlessly into the beautifully renovated chef's kitchen featuring crisp white cabinetry, granite countertops, abundant prep space, and a bright breakfast area. Designed for year-round entertaining, the spectacular screened porch serves as an outdoor living room, complete with its own fireplace and media connections—ideal for watching the big game, hosting friends, or enjoying quiet evenings in comfort. Upstairs, a spacious loft offers exceptional flexibility as a media room, executive home office, or secondary family room. The luxurious primary suite is a true retreat, highlighted by a beautifully renovated spa-inspired bath, while two additional bedrooms provide generous accommodations for family and guests. Step outside to the expansive wraparound front porch overlooking tranquil wooded views, offering a peaceful setting for morning coffee or evening relaxation. The oversized two-car garage features extensive built-in storage, complemented by abundant storage throughout the home. Life at Bedford at Falls River extends well beyond your front door. Residents enjoy resort-style amenities including two swimming pools, tennis and pickleball courts, miles of greenway trails, playgrounds, a clubhouse, grilling areas, vibrant community events, and convenient access to shopping, dining, parks, and major commuter routes. Rarely does an end-unit home of this caliber become available—offering the perfect combination of luxury, privacy, low-maintenance living, and an unmatched lifestyle in one of North Raleigh's premier master-planned communities.

    Zillow last checked:

    Listing updated:

    Listed by:

    Rupert Bryan 919-723-8947,

    Keller Williams Realty

    Bought with:

    Betty Bargoil, 213237

    EXP Realty LLC

    Source: Doorify MLS,MLS#: 10177863MLS Logo

    Facts & features

    Interior

    Bedrooms & bathrooms
    • Bedrooms: 3
    • Bathrooms: 3
    • Full bathrooms: 2
    • 1/2 bathrooms: 1
    Heating
    • None
    Cooling
    • Central Air
    Appliances
    • Included: Dishwasher, Electric Range, Gas Water Heater, Microwave, Plumbed For Ice Maker
    • Laundry: Laundry Room
    Features
    • Bookcases, Ceiling Fan(s), Coffered Ceiling(s), Entrance Foyer, Granite Counters, High Ceilings, Separate Shower, Smooth Ceilings, Walk-In Closet(s)
    • Flooring: Hardwood
    • Number of fireplaces: 2
    • Fireplace features: Gas Log, Living Room, Outside
    Interior area
    • Total structure area: 2,618
    • Total interior livable area: 2,618 sqft
    • Finished area above ground: 2,618
    • Finished area below ground: 0

    Property

    Parking
    • Total spaces: 2
    • Parking features: Attached
    • Attached garage spaces: 2
    Features
    • Levels: Bi-Level
    • Stories: 2
    • Patio & porch: Covered, Front Porch, Porch, Screened, Wrap Around
    • Pool features: Community
    • Has view: Yes
    Lot
    • Size: 2,178 Square Feet
    • Features: Corner Lot, Cul-De-Sac, Hardwood Trees, Landscaped, Many Trees, Wooded
    Details
    • Parcel number: 172903417041000 0317300
    • Zoning: PD
    • Special conditions: Standard

    Construction

    Type & style
    • Home type: Townhouse
    • Architectural style: Transitional
    • Property subtype: Townhouse, Residential
    Materials
    • Fiber Cement
    • Foundation: Other
    • Roof: Shingle
    Condition
    • New construction: No
    • Year built: 2005

    Utilities & green energy

    • Sewer: Public Sewer
    • Water: Public

    Community & HOA

    Community
    • Features: Clubhouse, Playground, Pool, Restaurant, Sidewalks, Street Lights, Tennis Court(s)
    • Subdivision: Bedford at Falls River
    HOA
    • Has HOA: Yes
    • Amenities included: Clubhouse, Maintenance Grounds, Management, Playground, Pool, Tennis Court(s), Trail(s)
    • Services included: Maintenance Grounds
    • HOA fee: $295 monthly
    • Additional fee info: Second HOA Fee $83 Monthly
    Location
    • Region: Raleigh

    Financial & listing details

    • Price per square foot: $191/sqft
    • Tax assessed value: $448,155
    • Annual tax amount: $3,928
    • Date on market: 7/10/2026
    • Road surface type: Paved

    Price history

    DateEventPrice
    8/12/2026Sold$499,900$191/sqft
    Source: Doorify MLS #10177863 Report a problem
    7/11/2026Pending sale$499,900$191/sqft
    Source: Doorify MLS #10177863 Report a problem
    7/10/2026Listed for sale$499,900+40.8%$191/sqft
    Source: Doorify MLS #10177863 Report a problem
    5/3/2021Sold$355,000+12.7%$136/sqft
    Source: Public Record Report a problem
    8/7/2018Sold$315,000-3.1%$120/sqft
    Source: Doorify MLS #2194996 Report a problem
    6/1/2018Listed for sale$325,000+14%$124/sqft
    Source: Keller Williams Brier Creek #2194996 Report a problem
    10/4/2013Sold$285,000$109/sqft
    Source: Public Record Report a problem
    6/24/2013Listed for sale$285,000+2.7%$109/sqft
    Source: Carolina's Choice Real Estate #1897718 Report a problem
    5/20/2005Sold$277,500$106/sqft
    Source: Public Record Report a problem

    Public tax history

    YearProperty taxesTax assessment
    2025$3,928 +0.4%$448,155
    2024$3,912 +12.9%$448,155 +41.8%
    2023$3,465 +7.6%$316,082
    2022$3,220 +4%$316,082
    2021$3,095 $316,082
    2020-- $316,082 +10.8%
    2019$3,326 $285,247
    2018-- $285,247
    2017$2,987 $285,247
    2016-- $285,247 -6%
    2015$3,162 +7.8%$303,383 +2.3%
    2014$2,933 $296,696
    2013-- $296,696
    2012-- $296,696
    2011-- $296,696
    2010-- $296,696
    2009-- $296,696
    2008-- --
    2007-- --
    Find assessor info on the county website

    Neighborhood: North Raleigh

    Nearby schools

    GreatSchools rating
    Schools provided by the listing agent
    • Elementary: Wake - Abbotts Creek Elementary School
    • Middle: Wake - Wakefield Middle
    • High: Wake - Wakefield High

    Source: Doorify MLS. This data may not be complete. We recommend contacting the local school district to confirm school assignments for this home.

    Get a cash offer in 3 minutes
    Find out how much your home could sell for in as little as 3 minutes with a no-obligation cash offer.
    Estimated market value
    $500,600
    Get a cash offer in 3 minutes
    Find out how much your home could sell for in as little as 3 minutes with a no-obligation cash offer.
    Estimated market value
    $500,600