Skip main navigation
Sold
  • $2,650,000

    11003 Holliday Farms Blvd, Zionsville, IN 46077

    6beds
    8,584sqft
    Residential, Single Family Residence
    Built in 2020
    0.45 Acres Lot
    $2,707,600 Zestimate®
    $309/sqft
    $6,096 Estimated rent

    Home value

    $2,707,600

    $2.46M - $2.98M

    $6,096/mo

    Zestimate® history
    Loading
    Loading...

    Owner options

    List your home for rent

    $6,096/mo

    Rent Zestimate®

    Find your next renter with Zillow Rental Manager. Plus, with online applications, you can quickly screen prospective tenants – for free.

    Learn more

    $6,096/mo

    Rent Zestimate®

    Refinance and save

    $17,786/mo

    Est. payment

    Refinancing to a lower rate could help reduce your monthly payments and save thousands over the life of the loan.

    See today's rates

    $17,786/mo

    Est. payment

    Explore your selling options

    Work with a Zillow partner agent

    Leverage their expertise and Zillow's premium Showcase listings to get your home seen by more buyers.

    Get started

    List with your own agent

    Get your home in front of millions of buyers by listing it on Zillow.

    Learn how to do it

    Sell it yourself

    Take full control of how buyers see your home on Zillow by listing For Sale by Owner (FSBO).

    List your home

    What's special

    Golf course viewsRec roomState-of-the-art theater roomStylish wet barVersatile bonus roomPrimary suiteSpa-style ensuite
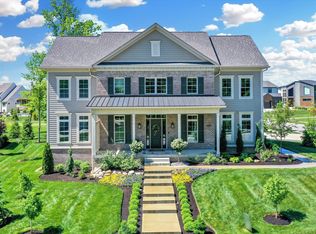
    Enjoy breathtaking golf course views from this stunning 2020 Home-A-Rama showcase, perfectly situated in the prestigious, gated Holliday Farms community! This architectural masterpiece offers sweeping, picture-perfect views from multiple upper level terraces. Expansive, floor to ceiling windows brighten the soaring great room, which flows smoothly into the exquisite dream kitchen. Relax and unwind in the main level primary suite, a private sanctuary designed for ultimate comfort with a spa-style ensuite featuring a soaking tub, oversized walk-in shower, and custom walk-in closet. The upper level provides plenty of space for family and guests, featuring a total of 5 bedrooms and an expansive rec/bonus room that opens onto a private sun deck. The lower level lends itself to family fun and entertainment, complete with a state-of-the-art theater room, rec room, stylish wet bar, versatile bonus room, fitness room with convenient wet bar, and guest bedroom. Outside, the private, fenced backyard promises unforgettable gatherings with multiple seating areas for entertaining. From its impeccable craftsmanship to its thoughtfully designed living spaces and first-class amenities, this home is simply stunning inside and out. Taxes are high due to no homestead being filed. Priced below what Seller purchased for!

    Zillow last checked:

    Listing updated:

    Listed by:

    Bif Ward 317-590-7871,

    F.C. Tucker Company

    Bought with:

    Bif Ward

    F.C. Tucker Company

    Source: MIBOR as distributed by MLS GRID,MLS#: 22056063MLS Logo

    Facts & features

    Interior

    Bedrooms & bathrooms
    • Bedrooms: 6
    • Bathrooms: 8
    • Full bathrooms: 6
    • 1/2 bathrooms: 2
    • Main level bathrooms: 2
    • Main level bedrooms: 1
    Primary bedroom
    • Level: Main
    • Area: 210 Square Feet
    • Dimensions: 15x14
    Bedroom 2
    • Level: Upper
    • Area: 380 Square Feet
    • Dimensions: 20x19
    Bedroom 3
    • Level: Upper
    • Area: 144 Square Feet
    • Dimensions: 12x12
    Bedroom 4
    • Level: Upper
    • Area: 180 Square Feet
    • Dimensions: 15x12
    Bedroom 5
    • Level: Upper
    • Area: 182 Square Feet
    • Dimensions: 14x13
    Bedroom 6
    • Level: Basement
    • Area: 156 Square Feet
    • Dimensions: 13x12
    Bonus room
    • Level: Basement
    • Area: 156 Square Feet
    • Dimensions: 13x12
    Dining room
    • Level: Main
    • Area: 196 Square Feet
    • Dimensions: 14x14
    Exercise room
    • Features: Other
    • Level: Basement
    • Area: 270 Square Feet
    • Dimensions: 18x15
    Family room
    • Features: Luxury Vinyl Plank
    • Level: Basement
    • Area: 940 Square Feet
    • Dimensions: 47x20
    Great room
    • Level: Main
    • Area: 300 Square Feet
    • Dimensions: 20x15
    Other
    • Level: Basement
    • Area: 340 Square Feet
    • Dimensions: 20x17
    Kitchen
    • Level: Main
    • Area: 425 Square Feet
    • Dimensions: 25x17
    Office
    • Level: Main
    • Area: 128 Square Feet
    • Dimensions: 16x8
    Heating
    • Natural Gas
    Cooling
    • Central Air
    Appliances
    • Included: Dishwasher, Dryer, Electric Water Heater, Disposal, Microwave, Gas Oven, Range Hood, Refrigerator, Free-Standing Freezer, Washer, Water Softener Owned
    • Laundry: Upper Level
    Features
    • Double Vanity, Entrance Foyer, Hardwood Floors, Pantry, Walk-In Closet(s), Wet Bar
    • Flooring: Hardwood
    • Basement: Finished
    • Number of fireplaces: 1
    • Fireplace features: Double Sided, Basement, Great Room
    Interior area
    • Total structure area: 8,584
    • Total interior livable area: 8,584 sqft
    • Finished area below ground: 2,852

    Property

    Parking
    • Total spaces: 4
    • Parking features: Attached
    • Attached garage spaces: 4
    • Details: Garage Parking Other(Garage Door Opener)
    Features
    • Levels: Two
    • Stories: 2
    • Patio & porch: Covered, Deck
    • Exterior features: Gas Grill, Sprinkler System
    • Fencing: Fenced,Full
    • Has view: Yes
    • View description: Golf Course
    Lot
    • Size: 0.45 Acres
    • Features: Near Golf Course, Corner Lot, Gated Community, On Golf Course, Street Lights
    Details
    • Parcel number: 060826000013033005
    • Special conditions: Sales Disclosure On File
    • Other equipment: Intercom
    • Horse amenities: None

    Construction

    Type & style
    • Home type: SingleFamily
    • Architectural style: Traditional
    • Property subtype: Residential, Single Family Residence
    Materials
    • Cement Siding
    • Foundation: Concrete Perimeter
    Condition
    • New construction: No
    • Year built: 2020

    Utilities & green energy

    • Water: Public

    Community & HOA

    Community
    • Security: Security System Owned
    • Subdivision: Holliday Farms
    HOA
    • Has HOA: Yes
    • HOA fee: $1,600 annually
    • HOA phone: 317-973-5045
    Location
    • Region: Zionsville

    Financial & listing details

    • Price per square foot: $309/sqft
    • Tax assessed value: $3,539,300
    • Annual tax amount: $64,968
    • Date on market: 8/19/2025
    • Cumulative days on market: 349 days

    Price history

    DateEventPrice
    10/27/2025Sold$2,650,000-1.7%$309/sqft
    Source: MIBOR as distributed by MLS GRID #22056063 Report a problem
    10/1/2025Pending sale$2,695,000$314/sqft
    Source: MIBOR as distributed by MLS GRID #22056063 Report a problem
    9/2/2025Price change$2,695,000-3.6%$314/sqft
    Source: MIBOR as distributed by MLS GRID #22056063 Report a problem
    8/19/2025Listed for sale$2,795,000-2.8%$326/sqft
    Source: MIBOR as distributed by MLS GRID #22056063 Report a problem
    8/13/2025Listing removed$2,875,000$335/sqft
    Source: MIBOR as distributed by MLS GRID #22028871 Report a problem
    8/11/2025Listed for sale$2,875,000$335/sqft
    Source: MIBOR as distributed by MLS GRID #22028871 Report a problem
    8/1/2025Listing removed$2,875,000$335/sqft
    Source: MIBOR as distributed by MLS GRID #22028871 Report a problem
    6/2/2025Price change$2,875,000-17.7%$335/sqft
    Source: MIBOR as distributed by MLS GRID #22028871 Report a problem
    4/22/2025Price change$3,495,000-10.4%$407/sqft
    Source: MIBOR as distributed by MLS GRID #22028871 Report a problem
    3/27/2025Listed for sale$3,900,000-13.3%$454/sqft
    Source: MIBOR as distributed by MLS GRID #22028871 Report a problem
    2/28/2025Listing removed$4,500,000$524/sqft
    Source: MIBOR as distributed by MLS GRID #21999598 Report a problem
    9/4/2024Listed for sale$4,500,000$524/sqft
    Source: MIBOR as distributed by MLS GRID #21999598 Report a problem

    Public tax history

    YearProperty taxesTax assessment
    2025$64,968 +4.7%$3,539,300 -2.6%
    2024$62,028 +64.2%$3,635,400 +6.6%
    2023$37,766 +43.2%$3,411,700 +53.4%
    2022$26,368 +633.3%$2,224,000 +7.8%
    2021$3,596 $2,063,400 +958.2%
    2020-- $195,000
    Find assessor info on the county website

    Neighborhood: 46077

    Nearby schools

    GreatSchools rating
    Schools provided by the listing agent
    • Elementary: Zionsville Pleasant View Elem Sch
    • Middle: Zionsville Middle School
    • High: Zionsville Community High School

    Source: MIBOR as distributed by MLS GRID. This data may not be complete. We recommend contacting the local school district to confirm school assignments for this home.

    Get a cash offer in 3 minutes
    Find out how much your home could sell for in as little as 3 minutes with a no-obligation cash offer.
    Estimated market value
    $2,707,600
    Get a cash offer in 3 minutes
    Find out how much your home could sell for in as little as 3 minutes with a no-obligation cash offer.
    Estimated market value
    $2,707,600