Skip main navigation
Sold
  • $1,864,650

    11015 Holliday Farms Blvd, Zionsville, IN 46077

    5beds
    6,421sqft
    Residential, Single Family Residence
    Built in 2020
    0.35 Acres Lot
    $2,039,400 Zestimate®
    $290/sqft
    $6,129 Estimated rent

    Home value

    $2,039,400

    $1.92M - $2.20M

    $6,129/mo

    Zestimate® history
    Loading
    Loading...

    Owner options

    List your home for rent

    $6,129/mo

    Rent Zestimate®

    Find your next renter with Zillow Rental Manager. Plus, with online applications, you can quickly screen prospective tenants – for free.

    Learn more

    $6,129/mo

    Rent Zestimate®

    Refinance and save

    $10,542/mo

    Est. payment

    Refinancing to a lower rate could help reduce your monthly payments and save thousands over the life of the loan.

    See today's rates

    $10,542/mo

    Est. payment

    Explore your selling options

    Work with a Zillow partner agent

    Leverage their expertise and Zillow's premium Showcase listings to get your home seen by more buyers.

    Get started

    List with your own agent

    Get your home in front of millions of buyers by listing it on Zillow.

    Learn how to do it

    Sell it yourself

    Take full control of how buyers see your home on Zillow by listing For Sale by Owner (FSBO).

    List your home

    What's special

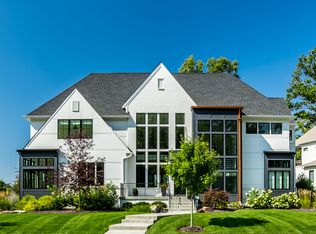
    This custom-built home by renowned and respected Executive Homes Construction sits on the 3rd hole of the elite Holliday Farms' Pete Dye-designed golf course. Shyly three years old, this home began as perfection, with its livable layout & all the right stuff, and is now further complemented by the homeowners' nearly $80,000 in customizations, additions, and life-tested tweaks. The result is a graceful combination of upscale & current finishes, modern technology, simple & elegant design, and ease & comfort that's not overdone. You'll celebrate the generous and smartly-defined spaces, masterfully-crafted cabinetry, built-ins, & stair rails, unique touches throughout, gleaming hardwoods, bathrooms, & counter surfaces, and a natural connection with the outdoors through light-drenched rooms, a balcony off the primary suite, and a multi-layered outdoor space with built-in kitchen, phantom screened covered patio, fire pit, & peace-defining views. A true haven Primary Suite with gorgeous bath, split closets, & a morning/evening wet bar with under-counter chill fridge; multiple Gathering & Office spaces; delightful Garage Foyer combining a bright & spacious Laundry Room with utility station, a built-in Mud & Drop Zone, an Everyday Planning Office, & a tucked-away but easily accessible Butler's Pantry with full-size refrigerator, sink, & abundant shelving. The lower level lives like anything but a basement, with extensive natural light, flexible spaces, a large wet bar, & the 5th bedroom with full bath. Enumerable other balanced appointments and features throughout may not be obvious for one to see but will be evident by feel for ease of living & confident entertaining--all in a & highly-sought-after neighborhood that offers the very finest experience for its residents, members, and guests.

    Zillow last checked:

    Listing updated:

    Listed by:

    Laura Heigl 317-525-2272,

    CENTURY 21 Scheetz,

    Christine Scarchilli

    Bought with:

    Donna Park

    Bellingrath Realty, LLC

    Source: MIBOR as distributed by MLS GRID,MLS#: 21951386MLS Logo

    Facts & features

    Interior

    Bedrooms & bathrooms
    • Bedrooms: 5
    • Bathrooms: 5
    • Full bathrooms: 4
    • 1/2 bathrooms: 1
    • Main level bathrooms: 1
    Primary bedroom
    • Features: Carpet
    • Level: Upper
    • Area: 270 Square Feet
    • Dimensions: 15x18
    Bedroom 2
    • Features: Carpet
    • Level: Upper
    • Area: 196 Square Feet
    • Dimensions: 14x14
    Bedroom 3
    • Features: Carpet
    • Level: Upper
    • Area: 216 Square Feet
    • Dimensions: 18x12
    Bedroom 4
    • Features: Carpet
    • Level: Upper
    • Area: 252 Square Feet
    • Dimensions: 21x12
    Bedroom 5
    • Features: Carpet
    • Level: Basement
    • Area: 192 Square Feet
    • Dimensions: 16x12
    Dining room
    • Features: Hardwood
    • Level: Main
    • Area: 182 Square Feet
    • Dimensions: 13x14
    Family room
    • Features: Hardwood
    • Level: Main
    • Area: 552 Square Feet
    • Dimensions: 24x23
    Foyer
    • Features: Hardwood
    • Level: Main
    • Area: 315 Square Feet
    • Dimensions: 15x21
    Kitchen
    • Features: Hardwood
    • Level: Main
    • Area: 304 Square Feet
    • Dimensions: 19x16
    Laundry
    • Features: Tile-Ceramic
    • Level: Main
    • Area: 140 Square Feet
    • Dimensions: 10x14
    Office
    • Features: Hardwood
    • Level: Main
    • Area: 168 Square Feet
    • Dimensions: 12x14
    Office
    • Features: Hardwood
    • Level: Main
    • Area: 42 Square Feet
    • Dimensions: 7x6
    Play room
    • Features: Vinyl Plank
    • Level: Basement
    • Area: 1080 Square Feet
    • Dimensions: 36x30
    Utility room
    • Features: Other
    • Level: Basement
    • Area: 675 Square Feet
    • Dimensions: 25x27
    Utility room
    • Features: Hardwood
    • Level: Main
    • Area: 99 Square Feet
    • Dimensions: 11x9
    Heating
    • Dual, Forced Air
    Cooling
    • Has cooling: Yes
    Appliances
    • Included: Dishwasher, Dryer, Disposal, Kitchen Exhaust, Microwave, Oven, Double Oven, Gas Oven, Refrigerator, Washer, Water Heater
    • Laundry: Main Level
    Features
    • Entrance Foyer
    • Basement: Egress Window(s),Storage Space
    • Number of fireplaces: 1
    • Fireplace features: Family Room
    Interior area
    • Total structure area: 6,421
    • Total interior livable area: 6,421 sqft
    • Finished area below ground: 1,421

    Property

    Parking
    • Total spaces: 4
    • Parking features: Attached, Side Load Garage
    • Attached garage spaces: 4
    Features
    • Levels: Two
    • Stories: 2
    • Patio & porch: Covered, Patio
    • Exterior features: Balcony, Fire Pit, Outdoor Kitchen, Sprinkler System
    Lot
    • Size: 0.35 Acres
    • Features: Corner Lot, Gated Community, On Golf Course
    Details
    • Parcel number: 060826000013034005
    • Special conditions: Sales Disclosure Supplements,Other
    • Horse amenities: None

    Construction

    Type & style
    • Home type: SingleFamily
    • Architectural style: Traditional
    • Property subtype: Residential, Single Family Residence
    Materials
    • Brick, Wood Siding
    • Foundation: Concrete Perimeter
    Condition
    • New construction: No
    • Year built: 2020

    Utilities & green energy

    • Water: Municipal/City

    Community & HOA

    Community
    • Features: Clubhouse, Fitness Center, Gated, Golf, Pool, Restaurant, Tennis Court(s), Golf Course
    • Security: Security Alarm Paid
    • Subdivision: Holliday Farms
    HOA
    • Has HOA: Yes
    • HOA fee: $1,400 annually
    • HOA phone: 317-973-5045
    Location
    • Region: Zionsville

    Financial & listing details

    • Price per square foot: $290/sqft
    • Tax assessed value: $1,640,900
    • Annual tax amount: $18,472
    • Date on market: 11/3/2023
    • Cumulative days on market: 235 days

    Price history

    DateEventPrice
    8/9/2024Sold$1,864,650-10.8%$290/sqft
    Source: MIBOR as distributed by MLS GRID #21951386 Report a problem
    6/25/2024Pending sale$2,090,000$325/sqft
    Source: MIBOR as distributed by MLS GRID #21951386 Report a problem
    6/12/2024Price change$2,090,000-2.8%$325/sqft
    Source: MIBOR as distributed by MLS GRID #21951386 Report a problem
    5/22/2024Price change$2,150,000-4.4%$335/sqft
    Source: MIBOR as distributed by MLS GRID #21951386 Report a problem
    3/21/2024Price change$2,250,000-4.3%$350/sqft
    Source: MIBOR as distributed by MLS GRID #21951386 Report a problem
    11/3/2023Listed for sale$2,350,000$366/sqft
    Source: MIBOR as distributed by MLS GRID #21951386 Report a problem

    Public tax history

    YearProperty taxesTax assessment
    2025$20,097 +8.8%$1,640,900 -2.4%
    2024$18,473 +13.7%$1,681,900 +6.1%
    2023$16,247 -17.6%$1,585,200 +13.2%
    2022$19,728 +213870.7%$1,400,700 -9.7%
    2021$9 $1,551,000 +310100%
    2020-- $500
    Find assessor info on the county website

    Neighborhood: 46077

    Nearby schools

    GreatSchools rating
    Get a cash offer in 3 minutes
    Find out how much your home could sell for in as little as 3 minutes with a no-obligation cash offer.
    Estimated market value
    $2,039,400
    Get a cash offer in 3 minutes
    Find out how much your home could sell for in as little as 3 minutes with a no-obligation cash offer.
    Estimated market value
    $2,039,400